Experience luxury living in this 2020 NEW CONSTRUCTION residence located in the cul-de-sac that exudes sophistication! Impact windows, soaring ceilings, oversized gourmet kitchen with double ovens, quartz countertop, walk-in pantry and more. The 18X18 owner's suite on the main level includes preserve views with coffered ceiling, luxurious oversized shower with dual temperature control, custom tile and massive walk-in closet. This residence additionally features LVP floors throughout the entire home, home office with double doors, abundance of natural light with large great room windows, triple sliding glass door and secondary bedroom with ensuite for privacy. The outside oasis features an extended patio, screened in covered lanai, oversized pie shape yard, large fenced in backyard over looking the preserve making it the perfect place to enjoy indoor-outdoor living! Brand new landscaping and epoxy garage floor just installed. Banyan Bay is one of Martin County's top hidden gems! This gated community offers you little to no maintenance having lawn maintenance, front and back yard irrigation, quarterly pest control and lawn fertilization included in the HOA. The community additionally features access to the St.Lucie with a dock and kayak/paddle board launch, gazebo and table for entertaining, and even a station to rinse off all non-motorized watercraft's. The Gorgeous appointed clubhouse has full gym, heated pool, large activity room and kitchen for only $325 per month! Conveniently located by I-95, the Turnpike, Cleveland Clinic Hospital, Downtown Stuart, Shopping, Dinning, the Beaches and much more!over sized pie lot. Giving you plenty of privacy from neighbors. Fully fenced in yard as well!
Sold for $720,000
$720,000
4590 SW ARDSLEY Drive, Stuart, FL 34997
2beds
2,193sqft
Single Family Residence
Built in 2020
0.26 Acres Lot
$720,200 Zestimate®
$328/sqft
$3,769 Estimated rent
Home value
$720,200
$655,000 - $792,000
$3,769/mo
Zestimate® history
Owner options
List your home for rent
$3,769/mo
Rent Zestimate®
Find your next renter with Zillow Rental Manager. Plus, with online applications, you can quickly screen prospective tenants – for free.
$3,769/mo
Rent Zestimate®
Refinance and save
$5,491/mo
Est. payment
Refinancing to a lower rate could help reduce your monthly payments and save thousands over the life of the loan.
$5,491/mo
Est. payment
Explore your selling options
Work with a Zillow partner agent
Leverage their expertise and Zillow's premium Showcase listings to get your home seen by more buyers.
Get startedList with your own agent
Get your home in front of millions of buyers by listing it on Zillow.
Learn how to do itSell it yourself
Take full control of how buyers see your home on Zillow by listing For Sale by Owner (FSBO).
List your homeWhat's special
Quartz countertopOversized gourmet kitchenLocated in the cul-de-sacPreserve viewsCustom tileOversized pie shape yardSoaring ceilings
Zillow last checked:
Listing updated:
Listed by:
Alexa N McDonald 772-708-2773,
The Agency Florida LLC,
Tonya L McDonald 772-634-3828,
The Agency Florida LLC
Bought with:
Jeffrey Gray, 3314557
The Keyes Company (Tequesta)
Source: BeachesMLS,MLS#: B26058747 Originating MLS: BeachesMLS
Originating MLS: BeachesMLSFacts & features
Interior
Bedrooms & bathrooms
- Bedrooms: 2
- Bathrooms: 3
- Full bathrooms: 2
- 1/2 bathrooms: 1
- Main level bathrooms: 3
- Main level bedrooms: 3
Primary bedroom
- Description: owners suite
- Level: Main
- Area: 318.6
- Dimensions: 18 X 17.7
Bedroom 2
- Level: Main
- Area: 129.28
- Dimensions: 10.1 X 12.8
Bedroom 3
- Level: First
- Area: 136.8
- Dimensions: 12 X 11.4
Den
- Level: Main
- Area: 165.6
- Dimensions: 12 X 13.8
Dining room
- Level: Main
- Area: 226.8
- Dimensions: 18 X 12.6
Kitchen
- Description: kitchen
- Level: Main
- Area: 178.2
- Dimensions: 18 X 9.9
Living room
- Description: great room
- Level: Main
- Area: 288
- Dimensions: 18 X 16
Heating
- Central, Electric
Cooling
- Central Air, Ceiling Fan(s), Electric
Appliances
- Included: Cooktop, Dryer, Dishwasher, Electric Cooktop, Disposal, Ice Maker, Microwave, Oven, Refrigerator, Washer
- Laundry: Washer Hookup, Inside, Laundry Room, Laundry Tub, Sink
Features
- Built-in Features, Breakfast Area, Bathtub, Dining Area, Separate/Formal Dining Room, Dual Sinks, Entrance Foyer, Eat-in Kitchen, Garden Tub/Roman Tub, Kitchen Island, Main Level Primary, Pantry, Split Bedrooms, Soaking Tub, Separate Shower, Walk-In Closet(s)
- Flooring: Ceramic Tile, Laminate, Tile, Wood
- Has fireplace: No
Interior area
- Total structure area: 2,903
- Total interior livable area: 2,193 sqft
Property
Parking
- Total spaces: 4
- Parking features: Attached, Driveway, Garage, Garage Door Opener
- Attached garage spaces: 2
- Has uncovered spaces: Yes
Accessibility
- Accessibility features: None
Features
- Levels: One
- Stories: 1
- Entry location: Entry Level Living Area Y
- Patio & porch: Covered, Patio
- Exterior features: Outdoor Living Area, Room For Pool
- Pool features: Association
- Fencing: Back Yard,Fenced
- Has view: Yes
- View description: Garden, Preserve
- Waterfront features: None
Lot
- Size: 0.26 Acres
- Features: 1/4 to 1/2 Acre Lot, Sprinklers Automatic
Details
- Parcel number: 413841009000002300
- Zoning: RM-8
- Special conditions: Standard,Listed As-Is
Construction
Type & style
- Home type: SingleFamily
- Architectural style: Ranch,Traditional
- Property subtype: Single Family Residence
Materials
- Block, Stucco
- Roof: Concrete,Flat,Tile
Condition
- New Construction
- New construction: Yes
- Year built: 2020
Details
- Builder model: Antigua
Utilities & green energy
- Electric: 3 Phase
- Sewer: Public Sewer
- Water: Public
- Utilities for property: Cable Available, Sewer Available, Water Available
Community & HOA
Community
- Features: Home Owners Association, Gated, Sidewalks
- Security: Gated Community, Smoke Detector(s)
- Subdivision: BANYAN BAY PUD PHASE 2A & 2B
HOA
- Has HOA: Yes
- Amenities included: Clubhouse, Fitness Center, Pool, Sidewalks
- Services included: Common Areas, Maintenance Grounds
- HOA fee: $325 monthly
Location
- Region: Stuart
Financial & listing details
- Price per square foot: $328/sqft
- Tax assessed value: $490,424
- Annual tax amount: $7,539
- Date on market: 7/31/2026
- Cumulative days on market: 19 days
- Listing terms: Cash,Conventional,FHA,VA Loan
- Road surface type: Paved
Price history
| Date | Event | Price |
|---|---|---|
| 9/16/2026 | Sold | $720,000-3.9%$328/sqft |
Source:  BeachesMLS #B26058747 Report a problem BeachesMLS #B26058747 Report a problem | ||
| 7/31/2026 | Listed for sale | $749,000+35.5%$342/sqft |
Source: BeachesMLS #B26058747 Report a problem | ||
| 12/28/2020 | Sold | $552,909+175.3%$252/sqft |
Source: BeachesMLS #R10627179 Report a problem | ||
| 8/11/2020 | Sold | $200,820$92/sqft |
Source: Public Record Report a problem | ||
Public tax history
| Year | Property taxes | Tax assessment |
|---|---|---|
| 2025 | $7,540 -0.8% | $490,424 +2.9% |
| 2024 | $7,603 +1.8% | $476,603 +3% |
| 2023 | $7,465 +3.5% | $462,722 +3% |
| 2022 | $7,213 -3.7% | $449,245 -0.2% |
| 2021 | $7,488 +715.2% | $450,130 +757.4% |
| 2020 | $919 -1.2% | $52,500 |
| 2019 | $930 | $52,500 |
Find assessor info on the county website
Neighborhood: 34997
Nearby homes
- $881,6003 bd3 ba2.1k sqft4580 SW Ardsley Dr, Stuart, FL 34997Off Market
- $621,7004 bd2 ba2k sqft4600 SW Ardsley Dr, Stuart, FL 34997Off Market
- $726,0002 bd2 ba1.9k sqft4610 SW Ardsley Dr, Stuart, FL 34997Off Market
- $1,050,0005 bd5 ba3.1k sqft4591 SW Ardsley Dr, Stuart, FL 34997Sold
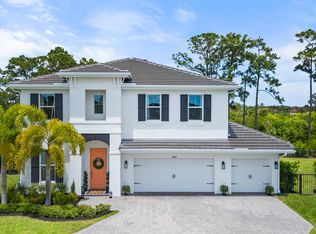
- $700,0003 bd3 ba2.1k sqft4620 SW Ardsley Dr, Stuart, FL 34997Sold
- $1,080,2005 bd5 ba3.2k sqft4601 SW Ardsley Dr, Stuart, FL 34997Off Market
- $699,0003 bd2 ba2k sqft4630 SW Ardsley Dr, Stuart, FL 34997For Sale
- $643,7002 bd2 ba1.9k sqft4611 SW Ardsley Dr, Stuart, FL 34997Off Market
Nearby schools
GreatSchools rating
- 4/10J. D. Parker School Of TechnologyGrades: PK-5Distance: 3.1 mi
- 5/10Dr. David L. Anderson Middle SchoolGrades: 6-8Distance: 2.1 mi
- 6/10Martin County High SchoolGrades: 9-12Distance: 1.6 mi
Schools provided by the listing agent
- Elementary: J.D. Parker
- Middle: Dr. David L. Anderson
- High: Martin County
Source: BeachesMLS. This data may not be complete. We recommend contacting the local school district to confirm school assignments for this home.
Get a cash offer in 3 minutes
Find out how much your home could sell for in as little as 3 minutes with a no-obligation cash offer.
Estimated market value
$720,200
Get a cash offer in 3 minutes
Find out how much your home could sell for in as little as 3 minutes with a no-obligation cash offer.
Estimated market value
$720,200
- Florida
- Martin County
- Stuart
- 34997
- 4590 SW ARDSLEY Drive
