Skip main navigation
Pending
  • $480,000

    4590 SW Savannah Pl, Beaverton, OR 97078

    3beds
    1,344sqft
    : 
    $3,314/mo
    Get pre-qualified
    Residential, Single Family Residence
    Built in 1993
    5,227 Square Feet Lot
    $-- Zestimate®
    $357/sqft
    $-- HOA

    What's special

    Storage shedNewer dishwasherTankless water heaterBright open floor planVaulted ceilingsGenerously sized roomsAmple off-street parking
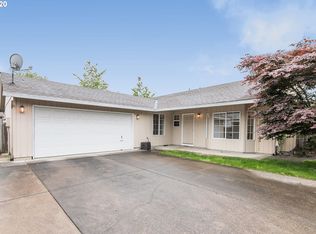
    New To Market! OPEN HOUSE: Join Us THIS Sat and Sun from 12-2pm and Take a Tour! *** Welcome Home! Great lot with 3 bedrooms and 2 baths, offering 1,344 square feet of comfortable living. This bright, open floor plan is highlighted by vaulted ceilings, generously sized rooms, and an inviting layout designed for both everyday living and entertaining.The spacious kitchen offers abundant workspace and flows seamlessly into the main living areas, while two large patios extend your living space outdoors, creating the perfect setting for summer barbecues, morning coffee, or relaxing evenings. This property is loaded with valuable updates, including a newer roof (2019), newer central air conditioning and furnace apx 2 years old, a tankless water heater, and a newer dishwasher, providing comfort and peace of mind for years to come.Additional features include RV / boat parking, a carport, storage shed, and ample off-street parking. Even better, the refrigerator, TV, outdoor front planter, storage shed, and patio table set are included, making this home truly move-in ready.Conveniently located just minutes from Nike, Intel, shopping, restaurants, parks, public transportation, and major commuter routes, this home offers the perfect blend of comfort, convenience, and lifestyle. Whether you’re purchasing your first home, downsizing, or simply looking for a well-cared-for property in an outstanding location, this Beaverton gem is one you won’t want to miss.
    24 days
    |
    379
    |
    11
    |

    Zillow last checked:

    Listing updated:

    Listed by:

    Sarah Malarkey 503-890-0860,

    NextHome Realty Connection

    Source: RMLS (OR),MLS#: 489490130MLS Logo

      Facts & features

      Interior

      Bedrooms & bathrooms
      • Bedrooms: 3
      • Bathrooms: 2
      • Full bathrooms: 2
      • Main level bathrooms: 2
      Rooms
      • Room types: Laundry, Bedroom 2, Bedroom 3, Dining Room, Family Room, Kitchen, Living Room, Primary Bedroom
      Primary bedroom
      • Features: Bathroom, Ceiling Fan, Laminate Flooring, Walkin Closet
      • Level: Main
      • Area: 182
      • Dimensions: 14 x 13
      Bedroom 2
      • Features: Closet, Laminate Flooring
      • Level: Main
      • Area: 110
      • Dimensions: 11 x 10
      Bedroom 3
      • Features: Closet, Laminate Flooring
      • Level: Main
      • Area: 132
      • Dimensions: 12 x 11
      Dining room
      • Features: Kitchen Dining Room Combo
      • Level: Main
      Kitchen
      • Features: Dishwasher, Disposal, Microwave, Patio, Free Standing Range, Free Standing Refrigerator
      • Level: Main
      • Area: 135
      • Width: 9
      Living room
      • Features: Ceiling Fan, Fireplace, Living Room Dining Room Combo, Patio, Laminate Flooring, Vaulted Ceiling
      • Level: Main
      • Area: 182
      • Dimensions: 14 x 13
      Heating
      • Forced Air, Fireplace(s)
      Cooling
      • Central Air
      Appliances
      • Included: Dishwasher, Disposal, Free-Standing Range, Free-Standing Refrigerator, Microwave, Electric Water Heater
      • Laundry: Laundry Room
      Features
      • Ceiling Fan(s), High Ceilings, Vaulted Ceiling(s), Closet, Kitchen Dining Room Combo, Living Room Dining Room Combo, Bathroom, Walk-In Closet(s)
      • Flooring: Laminate
      • Basement: Crawl Space,None
      • Number of fireplaces: 1
      • Fireplace features: Wood Burning
      Interior area
      • Total structure area: 1,344
      • Total interior livable area: 1,344 sqft

      Property

      Parking
      • Parking features: Carport, Driveway, RV Boat Storage
      • Has carport: Yes
      • Has uncovered spaces: Yes
      Features
      • Levels: One
      • Stories: 1
      • Patio & porch: Patio
      • Exterior features: Yard
      • Fencing: Fenced
      Lot
      • Size: 5,227 Square Feet
      • Features: Corner Lot, Level, SqFt 5000 to 6999
      Details
      • Additional structures: RVBoatStorage
      • Parcel number: R2031027

      Construction

      Type & style
      • Home type: SingleFamily
      • Architectural style: Traditional
      • Property subtype: Residential, Single Family Residence
      Materials
      • Wood Siding
      • Foundation: Concrete Perimeter
      • Roof: Composition
      Condition
      • Resale
      • New construction: No
      • Year built: 1993

      Utilities & green energy

      • Gas: Gas
      • Sewer: Public Sewer
      • Water: Public

      Community & HOA

      HOA
      • Has HOA: No
      Location
      • Region: Beaverton

      Financial & listing details

      • Price per square foot: $357/sqft
      • Tax assessed value: $479,340
      • Annual tax amount: $3,797
      • Date on market: 7/30/2026
      • Cumulative days on market: 24 days
      • Listing terms: Cash,Conventional,FHA,VA Loan
      • Road surface type: Paved

        Estimated market value

        Not available

        Estimated sales range

        Not available

        Not available

        Price history

        DateEventPrice
        8/4/2026Pending sale$480,000$357/sqft
        Source: RMLS (OR) #489490130 Report a problem
        7/30/2026Listed for sale$480,000+28%$357/sqft
        Source: NextHome #489490130 Report a problem
        8/5/2020Sold$375,000+2.8%$279/sqft
        Source: RMLS (OR) #20601186 Report a problem
        6/29/2020Pending sale$364,900$272/sqft
        Source: Century 21 Northstar #20601186 Report a problem
        6/7/2020Price change$364,900-2.7%$272/sqft
        Source: Century 21 Northstar #20601186 Report a problem
        5/27/2020Listed for sale$374,900+150.1%$279/sqft
        Source: Century 21 Northstar #20601186 Report a problem
        5/11/2018Listing removed$1,650$1/sqft
        Source: CENTURY 21 Turner Properties Report a problem
        5/8/2018Listed for rent$1,650$1/sqft
        Source: CENTURY 21 Turner Properties Report a problem
        9/5/2003Sold$149,900+46.9%$112/sqft
        Source: Public Record Report a problem
        5/7/2003Sold$102,060$76/sqft
        Source: Public Record Report a problem

        Public tax history

        YearProperty taxesTax assessment
        2025$3,797 -9.8%$200,930 -11%
        2024$4,210 +6.5%$225,730 +3%
        2023$3,954 +3.3%$219,160 +3%
        2022$3,826 +3.7%$212,780
        2021$3,688 +3.1%--
        2020$3,577 +3.4%$200,580 +3%
        2019$3,460 +3.4%$194,740
        2018$3,347 $194,740 +6.1%
        2017$3,347 +7.6%$183,570 +3%
        2016$3,112 $178,230 +3%
        2015$3,112 +4%$173,040 +3%
        2014$2,991 +8.8%$168,000 +3%
        2013$2,749 +7.5%$163,110 +3%
        2012$2,559 +2.8%$158,360 -15.1%
        2011$2,490 +2.6%$186,510 -5.4%
        2010$2,427 +2.1%$197,170 -7.3%
        2009$2,377 +8.4%$212,660 -11.3%
        2008$2,193 +2.5%$239,750 -1%
        2007$2,139 +11.6%$242,200 +7.8%
        2006$1,917 -10.3%$224,600 +29.8%
        2005$2,136 +11.5%$173,070 +7.3%
        2004$1,916 -6.5%$161,290 +0%
        2003$2,050 +13.6%$161,240 +8.4%
        2002$1,804 +2.9%$148,770 +1.1%
        2001$1,753 +10.4%$147,210 +3.5%
        2000$1,587 $142,290
        Find assessor info on the county website

        Monthly payment

        Est. payment

        Payment breakdown

        Explore the cost of this home by adjusting the details. Changes won't be saved.
        All calculations are estimates and provided by Zillow, Inc. for informational purposes only. Actual amounts may vary.
        HOA fees may include property taxes on listings classified as Co-Ops. Contact the listing agent and/or owner for fee details.
        See how much you could borrow to make a competitive offer.

        Climate risks

        Neighborhood: Aloha

        Getting around

        49 / 100
        Car-Dependent
        39 / 100
        Some Transit
        76 / 100
        Very Bikeable

        Nearby schools

        GreatSchools rating
        Schools provided by the listing agent
        • Elementary: Aloha-Huber Prk
        • Middle: Five Oaks
        • High: Aloha

        Source: RMLS (OR). This data may not be complete. We recommend contacting the local school district to confirm school assignments for this home.

        A local agent can set up tours, give advice and negotiate with sellers.

        Browse local experts

        Similar homes