The El Dorado is a 3,170 square foot, single-story floor plan with your choice of three to five bedrooms and three bathrooms. This open and airy home design is ideal for hosting guests year-round and comfortable enough for a growing family. Retreat to the owner's suite after a long day's work with its separate soaking tub and shower in the owner's bathroom. The flex room can be efficiently designed as a dedicated entertainment space for an at-home movie theater or the ultimate game center for kids and the young at heart. Enjoy outdoor living spaces with the addition of a porch and covered patio to sip fresh coffee while watching the sunrise and set. You can cozy up during the cool California nights with an electric fireplace thoughtfully positioned in the great room, the heart of the home and the center of new beginnings.
Sold for $1,555,000
$1,555,000
4590 Summer Brook Dr, Rescue, CA 95672
4beds
3,442sqft
Single Family Residence
Built in 2024
3,442 Square Feet Lot
$1,495,700 Zestimate®
$452/sqft
$5,019 Estimated rent
Home value
$1,495,700
$1.41M - $1.59M
$5,019/mo
Zestimate® history
Owner options
List your home for rent
$5,019/mo
Rent Zestimate®
Find your next renter with Zillow Rental Manager. Plus, with online applications, you can quickly screen prospective tenants – for free.
$5,019/mo
Rent Zestimate®
Refinance and save
$10,295/mo
Est. payment
Refinancing to a lower rate could help reduce your monthly payments and save thousands over the life of the loan.
$10,295/mo
Est. payment
Explore your selling options
Work with a Zillow partner agent
Leverage their expertise and Zillow's premium Showcase listings to get your home seen by more buyers.
Get startedList with your own agent
Get your home in front of millions of buyers by listing it on Zillow.
Learn how to do itSell it yourself
Take full control of how buyers see your home on Zillow by listing For Sale by Owner (FSBO).
List your homeWhat's special
Electric fireplaceDedicated entertainment spaceGreat roomPorch and covered patioFlex room
Zillow last checked:
Listing updated:
Source: Blue Mountain Communities
Facts & features
Interior
Bedrooms & bathrooms
- Bedrooms: 4
- Bathrooms: 4
- Full bathrooms: 3
- 1/2 bathrooms: 1
Rooms
- Room types: [{"RoomType":"Walk-in Closets"}]
Heating
- Electric, Forced Air, Heat Pump
Cooling
- Central Air, Ceiling Fan(s)
Appliances
- Included: Dishwasher, Disposal, Microwave, Range
Features
- Ceiling Fan(s), In-Law Floorplan, Wired for Data, Walk-In Closet(s)
- Windows: Double Pane Windows
- Has fireplace: Yes
Interior area
- Total interior livable area: 3,442 sqft
Property
Parking
- Total spaces: 3
- Parking features: Attached
- Attached garage spaces: 3
Features
- Levels: 1.0
- Stories: 1
- Patio & porch: Patio
Lot
- Size: 3,442 Square Feet
Details
- Parcel number: 102580006000
Construction
Type & style
- Home type: SingleFamily
- Architectural style: Contemporary
- Property subtype: Single Family Residence
Materials
- Stone, Stucco, Wood Siding, Other
- Roof: Other
Condition
- New Construction
- New construction: Yes
- Year built: 2024
Details
- Builder name: Blue Mountain Communities
Community & HOA
Community
- Security: Fire Sprinkler System
- Subdivision: Oakhaven
Location
- Region: Rescue
Financial & listing details
- Price per square foot: $452/sqft
- Tax assessed value: $1,586,084
- Date on market: 5/24/2024
Price history
| Date | Event | Price |
|---|---|---|
| 12/2/2024 | Sold | $1,555,000+1%$452/sqft |
Source: Public Record Report a problem | ||
| 10/16/2024 | Price change | $1,540,105-4.1%$447/sqft |
Source: MetroList Services of CA #224033402 Report a problem | ||
| 10/1/2024 | Price change | $1,606,105-5.5%$467/sqft |
Source: MetroList Services of CA #224033402 Report a problem | ||
| 5/17/2024 | Price change | $1,699,480-0.8%$494/sqft |
Source: Blue Mountain Communities Report a problem | ||
| 5/2/2024 | Price change | $1,713,480+0.9%$498/sqft |
Source: MetroList Services of CA #224033402 Report a problem | ||
| 4/23/2024 | Price change | $1,697,585-5.3%$493/sqft |
Source: MetroList Services of CA #224033402 Report a problem | ||
| 4/11/2024 | Listed for sale | $1,792,585$521/sqft |
Source: Blue Mountain Communities Report a problem | ||
Public tax history
| Year | Property taxes | Tax assessment |
|---|---|---|
| 2026 | -- | $1,586,084 +2% |
| 2025 | $20,105 +363.3% | $1,554,985 +1952.9% |
| 2024 | $4,339 +4.1% | $75,745 +2% |
| 2023 | $4,168 | $74,260 |
Find assessor info on the county website
Neighborhood: 95672
Nearby homes

- $1,722,0004 bd4 ba4.2k sqft4550 Summer Brook Dr, Rescue, CA 95672Sold
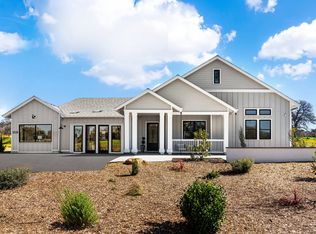
- from $1,510,0004 bd4 ba3.4k sqftThe El Dorado Plan, Oakhaven, Rescue, CA 95672New Construction
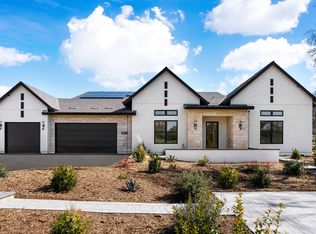
- from $1,650,0004 bd4 ba4.2k sqftThe Reserve Plan, Oakhaven, Rescue, CA 95672New Construction

- $1,529,0004 bd4 ba3.4k sqft6971 Daffodil Trl, Rescue, CA 95672Sold
- $1,518,0004 bd4 ba3.4k sqft6981 Daffodil Trl, Rescue, CA 95672New Construction
- $1,590,5104 bd4 ba3.4k sqft7330 Aster Ln, Rescue, CA 95672New Construction
- $1,674,5004 bd4 ba3.4k sqft6998 Daffodil Trl, Rescue, CA 95672Sold
- $67,824-- bd-- ba-- sqft4984 Silverleaf Dr, Rescue, CA 95672Off Market
Nearby schools
GreatSchools rating
- 6/10Rescue Elementary SchoolGrades: K-5Distance: 3.2 mi
- 7/10Pleasant Grove Middle SchoolGrades: 6-8Distance: 0.3 mi
- 9/10Ponderosa High SchoolGrades: 9-12Distance: 4.9 mi
Get a cash offer in 3 minutes
Find out how much your home could sell for in as little as 3 minutes with a no-obligation cash offer.
Estimated market value
$1,495,700
Get a cash offer in 3 minutes
Find out how much your home could sell for in as little as 3 minutes with a no-obligation cash offer.
Estimated market value
$1,495,700
- California
- El Dorado County
- Rescue
- 95672
- 4590 Summer Brook Dr
