Skip main navigation
Closed
  • $380,000

    4590 Village Oaks Cir, Atlanta, GA 30338

    3beds
    1,943sqft
    Townhouse, Residential
    Built in 1978
    958 Square Feet Lot
    $380,100 Zestimate®
    $196/sqft
    $2,704 Estimated rent

    Home value

    $380,100

    $361,000 - $403,000

    $2,704/mo

    Zestimate® history
    Loading
    Loading...

    Owner options

    List your home for rent

    $2,704/mo

    Rent Zestimate®

    Find your next renter with Zillow Rental Manager. Plus, with online applications, you can quickly screen prospective tenants – for free.

    Learn more

    $2,704/mo

    Rent Zestimate®

    Refinance and save

    $2,875/mo

    Est. payment

    Refinancing to a lower rate could help reduce your monthly payments and save thousands over the life of the loan.

    See today's rates

    $2,875/mo

    Est. payment

    Explore your selling options

    Work with a Zillow partner agent

    Leverage their expertise and Zillow's premium Showcase listings to get your home seen by more buyers.

    Get started

    List with your own agent

    Get your home in front of millions of buyers by listing it on Zillow.

    Learn how to do it

    Sell it yourself

    Take full control of how buyers see your home on Zillow by listing For Sale by Owner (FSBO).

    List your home

    What's special

    Cozy fireplaceSpacious primary suiteUpdated shower spaceNew recessed lightingGenerous walk-in closetUpdated secondary bathroomsGranite countertops
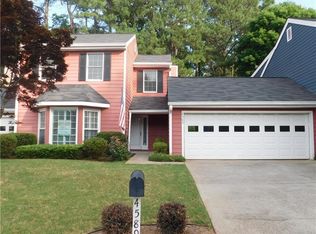
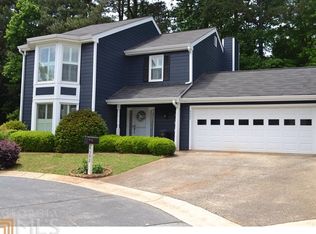
    Move-in ready and beautifully updated, this 3 bedroom, 3 bathroom townhome features a newly renovated primary bathroom, updated secondary bathrooms, a refreshed kitchen with stainless steel appliances, and a rare private 2-car garage—all in a prime Dunwoody/Chamblee location. Step inside to a welcoming foyer that leads to a main-level bedroom and full renovated bathroom—an ideal setup for guests, a home office, or flexible living space. The open-concept living and dining area is filled with natural light and features a cozy fireplace, new recessed lighting, and views of the private fenced patio, creating an inviting space for both everyday living and entertaining. The kitchen offers white cabinetry, granite countertops and a classic tile backsplash, along with stainless steel appliances, providing a bright and functional space for cooking and gathering. Upstairs, the spacious primary suite features a beautifully renovated spa-like bathroom with modern finishes, double vanity, and an updated shower space, along with a generous walk-in closet. The secondary bathrooms have also been updated, creating a cohesive and turnkey feel throughout the home. An additional upstairs bedroom with its own en suite bathroom and a conveniently located laundry area completes the upper level. Additional improvements include new recessed lighting and a new hot water heater, further enhancing the home's move-in ready appeal. A standout feature of this home is the private 2-car garage—an uncommon and highly desirable feature for townhomes in this area. Residents enjoy fantastic community amenities including a pool, clubhouse, and playground, while HOA dues cover exterior maintenance, roof, and lawn care for easy living. Homes with this combination of updates, location, and a private two-car garage rarely become available in this area. Ideally located just minutes from Dunwoody Village, Downtown Chamblee, Brook Run Park, shopping, dining, and major highways including I-285 and GA-400, this home offers the perfect blend of comfort, convenience, and low-maintenance living.

    Zillow last checked:

    Listing updated:

    Listed by:

    Leslie Tomasini,

    REMAX Around Atlanta 770-744-4155,

    PAMELA A GEBHARDT,

    REMAX Around Atlanta

    Bought with:

    Drey Doty, 362920

    Compass

    Source: FMLS GA,MLS#: 7733333MLS Logo

    Facts & features

    Interior

    Bedrooms & bathrooms
    • Bedrooms: 3
    • Bathrooms: 3
    • Full bathrooms: 3
    • Main level bathrooms: 1
    • Main level bedrooms: 1
    Rooms
    • Room types: Living Room
    Primary bedroom
    • Features: Double Master Bedroom, Oversized Master
    • Level: Double Master Bedroom, Oversized Master
    Bedroom
    • Features: Double Master Bedroom, Oversized Master
    Primary bathroom
    • Features: Double Vanity, Tub/Shower Combo
    Dining room
    • Features: Open Concept
    Kitchen
    • Features: Breakfast Room, Cabinets White, Stone Counters
    Heating
    • Central
    Cooling
    • Ceiling Fan(s)
    Appliances
    • Included: Dishwasher, Electric Oven, Refrigerator
    • Laundry: Upper Level
    Features
    • Double Vanity, Entrance Foyer, High Speed Internet, Walk-In Closet(s)
    • Flooring: Carpet, Ceramic Tile
    • Windows: None
    • Basement: None
    • Number of fireplaces: 1
    • Fireplace features: Living Room
    • Common walls with other units/homes: 2+ Common Walls
    Interior area
    • Total structure area: 1,943
    • Total interior livable area: 1,943 sqft

    Property

    Parking
    • Total spaces: 2
    • Parking features: Garage Door Opener, Garage Faces Front
    • Has garage: Yes
    Accessibility
    • Accessibility features: Accessible Entrance
    Features
    • Levels: Two
    • Stories: 2
    • Patio & porch: Front Porch, Patio
    • Exterior features: Courtyard, Private Yard
    • Pool features: None
    • Spa features: None
    • Fencing: None
    • Has view: Yes
    • View description: Other
    • Waterfront features: None
    • Body of water: None
    Lot
    • Size: 958 Square Feet
    • Dimensions: 28 x 39
    • Features: Cul-De-Sac, Front Yard, Landscaped, Private
    Details
    • Additional structures: None
    • Parcel number: 18 353 04 048
    • Other equipment: None
    • Horse amenities: None

    Construction

    Type & style
    • Home type: Townhouse
    • Architectural style: Townhouse,Traditional
    • Property subtype: Townhouse, Residential
    • Attached to another structure: Yes
    Materials
    • HardiPlank Type
    • Foundation: Concrete Perimeter
    • Roof: Composition
    Condition
    • Updated/Remodeled
    • New construction: No
    • Year built: 1978

    Utilities & green energy

    • Electric: 110 Volts
    • Sewer: Public Sewer
    • Water: Public
    • Utilities for property: Cable Available, Electricity Available, Natural Gas Available, Sewer Available, Underground Utilities, Water Available
    Green energy
    • Energy efficient items: None
    • Energy generation: None

    Community & HOA

    Community
    • Features: Clubhouse, Homeowners Assoc, Near Public Transport, Near Shopping, Playground, Pool, Street Lights, Tennis Court(s), Wine Storage
    • Security: None
    • Subdivision: Village Oaks
    HOA
    • Has HOA: Yes
    • Services included: Insurance, Maintenance Grounds, Maintenance Structure, Reserve Fund, Swim, Tennis
    • HOA fee: $499 monthly
    Location
    • Region: Atlanta

    Financial & listing details

    • Price per square foot: $196/sqft
    • Tax assessed value: $455,100
    • Annual tax amount: $4,280
    • Date on market: 3/11/2026
    • Cumulative days on market: 76 days
    • Ownership: Condominium
    • Electric utility on property: Yes
    • Road surface type: Asphalt

    Price history

    DateEventPrice
    6/24/2026Sold$380,000-7.3%$196/sqft
    Source: FMLS GA #7733333 Report a problem
    6/3/2026Pending sale$410,000$211/sqft
    Source: FMLS GA #7733333 Report a problem
    5/1/2026Price change$410,000-3.5%$211/sqft
    Source: GAMLS #10711298 Report a problem
    4/15/2026Price change$425,000-2.3%$219/sqft
    Source: FMLS GA #7733333 Report a problem
    3/27/2026Price change$435,000-3.3%$224/sqft
    Source: FMLS GA #7733333 Report a problem
    3/12/2026Listed for sale$450,000+5.9%$232/sqft
    Source: FMLS GA #7733333 Report a problem
    1/13/2026Listing removed$425,000$219/sqft
    Source: GAMLS #10616927 Report a problem
    11/17/2025Price change$425,000-3.4%$219/sqft
    Source: FMLS GA #7658812 Report a problem
    11/4/2025Price change$440,000-2.2%$226/sqft
    Source: GAMLS #10616927 Report a problem
    10/13/2025Price change$450,000-8.2%$232/sqft
    Source: GAMLS #10616927 Report a problem
    10/2/2025Listed for sale$490,000+298.4%$252/sqft
    Source: FMLS GA #7658812 Report a problem
    4/18/1991Sold$123,000$63/sqft
    Source: Agent Provided Report a problem

    Public tax history

    YearProperty taxesTax assessment
    2025$4,659 +8.9%$182,040 +12%
    2024$4,280 +9.6%$162,480 -4.6%
    2023$3,904 -0.8%$170,360 +15.5%
    2022$3,934 +17%$147,560 +18.3%
    2021$3,363 -1.9%$124,760
    2020$3,428 +4.4%$124,760 +2.7%
    2019$3,284 +3.7%$121,440 +7.5%
    2018$3,166 -1.4%$112,920 +9.8%
    2017$3,210 +9.2%$102,800 +8.2%
    2016$2,941 $95,000 +9.1%
    2014$2,941 $87,080
    2013-- $87,080
    2012-- $87,080 +7.2%
    2011-- $81,240
    2010$2,513 $81,240
    2009$2,513 -2.4%$81,240 -11.9%
    2008$2,576 $92,240
    Find assessor info on the county website

    Neighborhood: 30338

    Nearby schools

    GreatSchools rating
    Schools provided by the listing agent
    • Elementary: Dunwoody
    • Middle: Peachtree
    • High: Dunwoody

    Source: FMLS GA. This data may not be complete. We recommend contacting the local school district to confirm school assignments for this home.

    Get a cash offer in 3 minutes
    Find out how much your home could sell for in as little as 3 minutes with a no-obligation cash offer.
    Estimated market value
    $380,100
    Get a cash offer in 3 minutes
    Find out how much your home could sell for in as little as 3 minutes with a no-obligation cash offer.
    Estimated market value
    $380,100