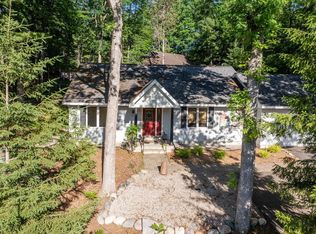
Tucked away on a quiet cul-de-sac in the desirable Weathering Heights neighborhood, this spacious 4-bedroom, 2.5-bath home offers the perfect blend of privacy, character, and convenience. Set on two wooded lots totaling nearly an acre, you'll enjoy a peaceful natural setting just minutes from downtown Traverse City, Acme, East Bay beaches, and Mt. Holiday. Inside, soaring vaulted and beamed ceilings, a striking floor-to-ceiling brick fireplace, and expansive living spaces create a warm and inviting atmosphere. The thoughtfully designed floor plan features multiple gathering areas, a spacious kitchen with granite countertops and island, and generous bedrooms. Relax or entertain on the private deck surrounded by mature hardwoods, with plenty of room to enjoy Northern Michigan living year-round.
Accepting backups
Price cut: $25K (8/5)
$525,000
4590 Weathering Heights Rd, Traverse City, MI 49686
4beds
2,174sqft
Single Family Residence
Built in 1977
0.87 Acres Lot
$510,200 Zestimate®
$241/sqft
$-- HOA
What's special
Peaceful natural settingExpansive living spacesThoughtfully designed floor planQuiet cul-de-sacStriking floor-to-ceiling brick fireplaceMultiple gathering areasGenerous bedrooms
- 71 days
- 156
- 1
Zillow last checked:
Listing updated:
Listed by:
Shawn Schmidt Cell:231-499-1990,
Coldwell Banker Schmidt Traverse City 231-922-2350,
Sarah Bailey,
Coldwell Banker Schmidt Traverse City
Source: NGLRMLS,MLS#: 1947922
Facts & features
Interior
Bedrooms & bathrooms
- Bedrooms: 4
- Bathrooms: 3
- Full bathrooms: 2
- 1/2 bathrooms: 1
- Main level bathrooms: 1
Rooms
- Room types: Great Room
Primary bedroom
- Level: Upper
- Area: 193.28
- Dimensions: 11.83 x 16.33
Bedroom 2
- Level: Upper
- Area: 137.62
- Dimensions: 11.08 x 12.42
Bedroom 3
- Level: Upper
- Area: 105.42
- Dimensions: 11 x 9.58
Bedroom 4
- Level: Upper
- Area: 97.65
- Dimensions: 10.75 x 9.08
Primary bathroom
- Features: Private
Dining room
- Level: Main
- Area: 153.83
- Dimensions: 11.83 x 13
Family room
- Level: Main
- Area: 354.56
- Dimensions: 15.25 x 23.25
Kitchen
- Level: Main
- Area: 149.96
- Dimensions: 15.25 x 9.83
Living room
- Level: Main
- Area: 412.5
- Dimensions: 18 x 22.92
Heating
- Baseboard, Natural Gas, Wood, Fireplace(s)
Cooling
- Zoned, Ductless, Whole House Fan/Attic Fan
Appliances
- Included: Oven/Range, Disposal, Dishwasher, Microwave, Water Softener Owned, Washer, Dryer, Freezer, Gas Water Heater
- Laundry: Lower Level
Features
- Walk-In Closet(s), Pantry, Granite Counters, Kitchen Island, Beamed Ceilings, Vaulted Ceiling(s), Drywall, Ceiling Fan(s), Cable TV, WiFi
- Flooring: Carpet, Tile, Wood
- Windows: Bay Window(s), Blinds, Drapes, Curtain Rods
- Basement: Partial,Crawl Space
- Has fireplace: Yes
- Fireplace features: Gas, Wood Burning, Stove
Interior area
- Total structure area: 2,174
- Total interior livable area: 2,174 sqft
- Finished area above ground: 2,174
- Finished area below ground: 0
Property
Parking
- Total spaces: 2
- Parking features: Attached, Asphalt
- Attached garage spaces: 2
Accessibility
- Accessibility features: None
Features
- Levels: Two
- Stories: 2
- Patio & porch: Deck
- Waterfront features: None
Lot
- Size: 0.87 Acres
- Dimensions: 161 x 150 x 115 x 142
- Features: Wooded-Hardwoods, Landscaped, Subdivided, Cul-De-Sac
Details
- Additional structures: Shed(s)
- Parcel number: 280173001200 & 01300
- Zoning description: Residential
Construction
Type & style
- Home type: SingleFamily
- Property subtype: Single Family Residence
Materials
- Brick, Vinyl Siding
- Foundation: Slab
- Roof: Asphalt
Condition
- New construction: No
- Year built: 1977
- Major remodel year: 2001
Utilities & green energy
- Sewer: Private Sewer
- Water: Private
Community & HOA
Community
- Features: None
- Security: Smoke Detector(s)
- Subdivision: Weathering Heights
HOA
- Services included: None
Location
- Region: Traverse City
Financial & listing details
- Price per square foot: $241/sqft
- Tax assessed value: $129,271
- Annual tax amount: $5,036
- Price range: $525K - $525K
- Date on market: 7/13/2026
- Cumulative days on market: 71 days
- Listing agreement: Exclusive Right Sell
- Listing terms: Conventional,Cash
- Ownership type: Private Owner
- Road surface type: Asphalt
Estimated market value
$510,200
$485,000 - $536,000
$3,322/mo
Price history
| Date | Event | Price |
|---|---|---|
| 8/5/2026 | Price change | $525,000-4.5%$241/sqft |
Source:  NGLRMLS #1947922 Report a problem NGLRMLS #1947922 Report a problem | ||
| 7/13/2026 | Listed for sale | $550,000+122.2%$253/sqft |
Source: NGLRMLS #1947922 Report a problem | ||
| 9/24/2007 | Sold | $247,500$114/sqft |
Source: Agent Provided Report a problem | ||
Public tax history
| Year | Property taxes | Tax assessment |
|---|---|---|
| 2025 | $5,036 +5.2% | $200,100 +2% |
| 2024 | $4,787 +5% | $196,100 +13.9% |
| 2023 | $4,559 +3.3% | $172,200 +16.9% |
| 2022 | $4,412 +1.9% | $147,300 +8% |
| 2021 | $4,330 +0.9% | $136,400 +0.1% |
| 2020 | $4,293 | $136,200 +2.6% |
| 2019 | $4,293 +2.4% | $132,700 +13.6% |
| 2018 | $4,193 | $116,800 +1.3% |
| 2017 | -- | $115,300 +6.2% |
| 2016 | -- | $108,600 +16% |
| 2014 | -- | $93,600 +9.1% |
| 2012 | -- | $85,800 -10.3% |
| 2011 | -- | $95,600 +8.6% |
| 2010 | -- | $88,000 -16.7% |
| 2009 | -- | $105,600 -9.4% |
| 2008 | -- | $116,600 +1.9% |
| 2007 | -- | $114,400 +21.2% |
| 2005 | -- | $94,400 +1.6% |
| 2004 | -- | $92,900 +11.1% |
| 2003 | -- | $83,600 -1.9% |
| 2002 | -- | $85,200 +6.8% |
| 2001 | -- | $79,800 -0.1% |
| 2000 | -- | $79,900 |
Find assessor info on the county website
Monthly payment
Est. payment
Payment breakdown
Explore the cost of this home by adjusting the details. Changes won't be saved.Climate risks
Neighborhood: 49686
Nearby schools
Schools provided by the listing agent
- District: Traverse City Area Public Schools
Source: NGLRMLS. This data may not be complete. We recommend contacting the local school district to confirm school assignments for this home.
- $73,000-- bd-- ba-- sqft4560 Weathering Heights Rd, Traverse City, MI 49686Off Market
- $385,3002 bd3 ba1.3k sqft4530 Weathering Heights Rd, Traverse City, MI 49686Off Market
- $390,6004 bd3 ba2.2k sqft4593 Weathering Heights Rd, Traverse City, MI 49686Off Market
- $647,3003 bd2 ba1.7k sqft4514 Weathering Heights Rd, Traverse City, MI 49686Off Market
Similar homes
- $545,0005 bd3 ba1.8k sqft1914 E Front St, Traverse City, MI 49686For Sale
 MLS ID #1950839, Jakob Bishop. NGLRMLS
 - $509,9003 bd3 ba1.6k sqft4473 Paper Birch Ln, Traverse City, MI 49686For Sale
 MLS ID #1944314, Steven Duperon. NGLRMLS
 - $549,9003 bd3 ba2.3k sqft3552 Lookout Pt, Traverse City, MI 49686For Sale
 MLS ID #1949393, Ann Porter. NGLRMLS
 - $489,0005 bd2 ba2.1k sqft4270 Baywood Dr, Traverse City, MI 49686For Sale

 MLS ID #26041823, Cassidy Munger, Best Homes of Michigan LLC. MichRIC
