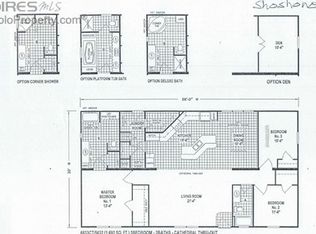
Back on Market at No fault of the home! Get ready to experience the ultimate country-style living in this single-level home and large shop sitting on over 4 acres of land. Whether you're looking to pursue your passion for farming or enjoy the peace and serenity of wide-open spaces, this property offers endless possibilities. Seize the chance to become the second owner of this extraordinary estate! From the moment you walk in, the open-concept living area offers a welcoming expanse, complete with a split bedroom floor plan that maximizes space and privacy. The kitchen features a welcoming center island with seating, perfect for quick bites or friendly chats, and a walk-in pantry, ensuring you'll always have enough storage space. Retreat to the tranquil primary suite, complete with an ensuite bath and walk-in closet. With three additional bedrooms, there's plenty of space for family and guests, or even a home office. The backyard features a concrete patio, a storage shed, a designated garden area with raised beds, plus a chicken coop. For the equestrian at heart, the property is zoned for horses and is also an ideal setup for livestock or 4-H animals. The 30X40 outbuilding offers a realm of possibilities! Currently a cattle barn, but with insulation and electrical in place, it is also poised to become your dream workshop or garage. RV parking is allowed, adding even more convenience to your rural lifestyle. Herding livestock is effortless with a well-designed pipe fence alley connecting the barn to two pipe pens and high tensile wire fenced pastures, crafting a seamless flow for animals and keepers alike. This property comes with the opportunity to lease an additional 0.93 acres from North Weld Water for grazing. Need more land? There is also access to an additional 32.5 acres to trail ride or drive you side by sides!
Sold for $611,000
$611,000
45900 Gold Stone Creek Ct, Nunn, CO 80648
4beds
1,920sqft
Mixed Use
Built in 2017
4.22 Acres Lot
$620,700 Zestimate®
$318/sqft
$2,839 Estimated rent
Home value
$620,700
$590,000 - $652,000
$2,839/mo
Zestimate® history
Owner options
List your home for rent
$2,839/mo
Rent Zestimate®
Find your next renter with Zillow Rental Manager. Plus, with online applications, you can quickly screen prospective tenants – for free.
$2,839/mo
Rent Zestimate®
Refinance and save
$3,628/mo
Est. payment
Refinancing to a lower rate could help reduce your monthly payments and save thousands over the life of the loan.
$3,628/mo
Est. payment
Explore your selling options
Work with a Zillow partner agent
Leverage their expertise and Zillow's premium Showcase listings to get your home seen by more buyers.
Get startedList with your own agent
Get your home in front of millions of buyers by listing it on Zillow.
Learn how to do itSell it yourself
Take full control of how buyers see your home on Zillow by listing For Sale by Owner (FSBO).
List your homeWhat's special
Zillow last checked:
Listing updated:
Listed by:
Rob Kittle 970-218-9200,
Kittle Real Estate,
Amy Rushing 970-420-0228,
Kittle Real Estate
Bought with:
Matthew K Miller, 100071263
Second Story Homes Real Estate
Source: IRES as distributed by MLS GRID,MLS#: 1004636
Facts & features
Interior
Bedrooms & bathrooms
- Bedrooms: 4
- Bathrooms: 2
- Full bathrooms: 2
- Main level bathrooms: 2
Primary bedroom
- Description: Carpet
- Features: Full Primary Bath
- Level: Main
- Area: 210 Square Feet
- Dimensions: 15 x 14
Bedroom 2
- Description: Carpet
- Level: Main
- Area: 150 Square Feet
- Dimensions: 15 x 10
Bedroom 3
- Description: Carpet
- Level: Main
- Area: 150 Square Feet
- Dimensions: 15 x 10
Bedroom 4
- Description: Carpet
- Level: Main
- Area: 143 Square Feet
- Dimensions: 11 x 13
Dining room
- Description: Luxury Vinyl
- Level: Main
- Area: 165 Square Feet
- Dimensions: 15 x 11
Kitchen
- Description: Luxury Vinyl
- Level: Main
- Area: 255 Square Feet
- Dimensions: 15 x 17
Laundry
- Description: Luxury Vinyl
- Level: Main
- Area: 120 Square Feet
- Dimensions: 15 x 8
Living room
- Description: Carpet
- Level: Main
- Area: 360 Square Feet
- Dimensions: 15 x 24
Heating
- Forced Air
Cooling
- Ceiling Fan(s)
Appliances
- Included: Electric Range, Dishwasher, Refrigerator, Washer, Dryer, Microwave, Disposal
- Laundry: Washer/Dryer Hookup
Features
- Open Floorplan, Pantry, Walk-In Closet(s), Kitchen Island, Split Bedroom Plan
- Basement: None,Crawl Space
Interior area
- Total structure area: 1,920
- Total interior livable area: 1,920 sqft
- Finished area above ground: 1,920
Property
Parking
- Total spaces: 4
- Parking features: RV Access/Parking, >8' Garage Door
- Garage spaces: 4
- Details: Detached
Accessibility
- Accessibility features: Main Floor Bath, Accessible Bedroom, Main Level Laundry
Features
- Levels: One
- Stories: 1
- Patio & porch: Patio
- Exterior features: Sprinkler System
- Fencing: Fenced,Electric,Wire
- Has view: Yes
- View description: Plains View
Lot
- Size: 4.22 Acres
- Features: Abuts Farm Land, Unincorporated
Details
- Additional structures: Storage
- Parcel number: R4797307
- Zoning: E
- Special conditions: Private Owner
- Horses can be raised: Yes
- Horse amenities: Horse(s) Allowed, Zoning Appropriate for 4+ Horses, Barn, Corral(s), Pasture, Riding Trail
Construction
Type & style
- Home type: SingleFamily
- Architectural style: Modular,Contemporary
- Property subtype: Mixed Use
Materials
- Frame
- Roof: Composition
Condition
- New construction: No
- Year built: 2017
Utilities & green energy
- Electric: PV REA
- Gas: Propane
- Sewer: Septic Tank
- Water: District
- Utilities for property: Electricity Available, Propane
Community & HOA
Community
- Security: Fire Alarm
- Subdivision: Gold Stone Creek Minor
HOA
- Has HOA: No
Location
- Region: Nunn
Financial & listing details
- Price per square foot: $318/sqft
- Tax assessed value: $379,750
- Annual tax amount: $1,107
- Date on market: 3/7/2024
- Listing terms: Cash,Conventional,FHA,VA Loan,USDA Loan
- Exclusions: Antique Lawn Decorations, Personal Property
- Electric utility on property: Yes
- Road surface type: Dirt, Asphalt
Price history
| Date | Event | Price |
|---|---|---|
| 6/14/2024 | Sold | $611,000+2%$318/sqft |
Source:  IRES as distributed by MLS GRID #1004636 Report a problem IRES as distributed by MLS GRID #1004636 Report a problem | ||
| 5/19/2024 | Pending sale | $599,000$312/sqft |
Source:  REcolorado as distributed by MLS GRID #IR1004636 Report a problem REcolorado as distributed by MLS GRID #IR1004636 Report a problem | ||
| 5/10/2024 | Price change | $599,000-2.6%$312/sqft |
Source: IRES as distributed by MLS GRID #1004636 Report a problem | ||
| 4/26/2024 | Price change | $614,900-0.8%$320/sqft |
Source: IRES as distributed by MLS GRID #1004636 Report a problem | ||
| 4/19/2024 | Pending sale | $620,000$323/sqft |
Source: REcolorado as distributed by MLS GRID #IR1004636 Report a problem | ||
| 3/23/2024 | Price change | $620,000-2.2%$323/sqft |
Source: IRES as distributed by MLS GRID #1004636 Report a problem | ||
| 3/13/2024 | Price change | $633,900-0.2%$330/sqft |
Source: IRES as distributed by MLS GRID #1004636 Report a problem | ||
| 3/8/2024 | Listed for sale | $634,9000%$331/sqft |
Source: IRES as distributed by MLS GRID #1004636 Report a problem | ||
| 2/28/2024 | Listing removed | -- |
Source: IRES as distributed by MLS GRID #1001164 Report a problem | ||
| 2/14/2024 | Price change | $635,000-2.3%$331/sqft |
Source: IRES as distributed by MLS GRID #1001164 Report a problem | ||
| 1/5/2024 | Listed for sale | $650,000-2.8%$339/sqft |
Source: IRES as distributed by MLS GRID #1001164 Report a problem | ||
| 12/11/2023 | Listing removed | -- |
Source: IRES as distributed by MLS GRID #991768 Report a problem | ||
| 10/24/2023 | Price change | $669,000-0.7%$348/sqft |
Source: IRES as distributed by MLS GRID #991768 Report a problem | ||
| 9/12/2023 | Price change | $674,000-0.1%$351/sqft |
Source: IRES as distributed by MLS GRID #991768 Report a problem | ||
| 8/23/2023 | Price change | $674,900-2.2%$352/sqft |
Source: IRES as distributed by MLS GRID #991768 Report a problem | ||
| 8/2/2023 | Price change | $690,000-0.7%$359/sqft |
Source: IRES as distributed by MLS GRID #991768 Report a problem | ||
| 7/11/2023 | Listed for sale | $695,000+87.8%$362/sqft |
Source: IRES as distributed by MLS GRID #991768 Report a problem | ||
| 9/14/2017 | Sold | $370,000+452.2%$193/sqft |
Source: IRES as distributed by MLS GRID #815363 Report a problem | ||
| 1/18/2017 | Sold | $67,000+8.1%$35/sqft |
Source: Public Record Report a problem | ||
| 7/14/2014 | Sold | $62,000$32/sqft |
Source: Public Record Report a problem | ||
Public tax history
| Year | Property taxes | Tax assessment |
|---|---|---|
| 2026 | $1,850 +32.2% | $26,150 -2.9% |
| 2025 | $1,400 +26.5% | $26,930 +4.7% |
| 2024 | $1,107 -16.8% | $25,710 -0.8% |
| 2023 | $1,331 -5.5% | $25,920 +2% |
| 2022 | $1,408 +35.4% | $25,410 -3.8% |
| 2021 | $1,040 | $26,400 +34.3% |
| 2020 | $1,040 +5.4% | $19,660 |
| 2019 | $987 -11.5% | $19,660 +15.2% |
| 2018 | $1,116 +13% | $17,060 +7654.5% |
| 2017 | $987 +7659% | $220 +29.4% |
| 2016 | $13 -15.1% | $170 |
| 2015 | $15 | $170 |
Find assessor info on the county website
Neighborhood: 80648
Nearby homes
- $1520.92 Acres45784 County Road 29, Nunn, CO 80648Off Market
- $672,7003 bd2 ba2k sqft45906 Gold Stone Creek Ct, Nunn, CO 80648Off Market
- $116,250-- bd-- ba1.8k sqft45901 Gold Stone Creek Ct, Nunn, CO 80648Off Market
- $408,7003 bd-- ba-- sqft45901 Gold Stone Creek Ct, Weld, CO 80648Off Market
- $695,3003 bd2 ba2.2k sqft45905 Gold Stone Creek Ct, Nunn, CO 80648Off Market
- $515,3003 bd2 ba1.6k sqft45910 Gold Stone Creek Ct, Nunn, CO 80648Off Market
- $826,7003 bd4 ba2.1k sqft45664 County Road 29, Nunn, CO 80648Off Market
- $68,5843 bd-- ba1.6k sqft45910 Gold Stone Creek Ct, Pierce, CO 80650Off Market
Nearby schools
GreatSchools rating
- 3/10Highland Elementary SchoolGrades: K-5Distance: 2.6 mi
- 3/10Highland Middle SchoolGrades: 6-8Distance: 6.5 mi
- 3/10Highland High SchoolGrades: 9-12Distance: 6.5 mi
Schools provided by the listing agent
- Elementary: Highland
- Middle: Highland
- High: Highland
Source: IRES as distributed by MLS GRID. This data may not be complete. We recommend contacting the local school district to confirm school assignments for this home.
Get a cash offer in 3 minutes
Find out how much your home could sell for in as little as 3 minutes with a no-obligation cash offer.
Estimated market value
$620,700
Get a cash offer in 3 minutes
Find out how much your home could sell for in as little as 3 minutes with a no-obligation cash offer.
Estimated market value
$620,700
- Colorado
- Weld County
- Pierce
- 80648
- 45900 Gold Stone Creek Ct
Nearby cities
Nearby zip codes
Other Pierce Topics
