Skip main navigation
For sale
  • Listed by: KW Temecula • Rosalind Girard • Contact: 951-679-5494
    Price cut: $20K (6/19)
    $1,175,000

    45904 Corte Mislanca, Temecula, CA 92592

    5beds
    3,032sqft
    : 
    Loading
    Get pre-qualified
    Single Family Residence
    Built in 2012
    0.29 Acres Lot
    $1,162,300 Zestimate®
    $388/sqft
    $40/mo HOA

    What's special

    Gas fireplaceMature fruit treesGourmet kitchenExpansive primary suiteSpa-inspired primary bathTiled floorsHigh ceilings
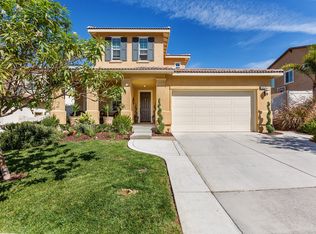
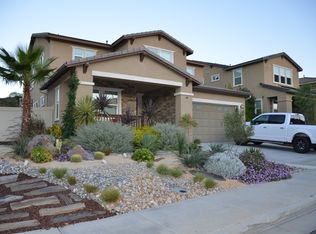
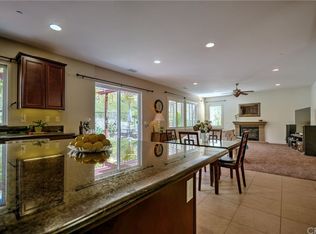
    This home is where Luxury Meets the California Dream. Nestled in one of Temecula's most coveted neighborhoods - Redhawk, this spectacular 5-bedroom, 3.5-bathroom estate offers the perfect blend of elegance & resort-style living from the moment you arrive. Step inside & you're greeted by an open floor plan bathed in natural light, featuring warm luxury vinyl plank flooring, high ceilings, & a flow between the formal dining room, great room, & chef's kitchen. The gourmet kitchen impresses with rich espresso cabinetry, granite countertops, a large center island with bar seating, & premium stainless steel appliances, designed for both everyday living & entertaining. A rare main-floor junior suite with its own private bathroom offers the ultimate flexibility, perfect for multigenerational living, guests, or a private office retreat. Upstairs, the expansive primary suite features direct access to a private balcony overlooking the serene, lushly landscaped backyard — your personal escape at the beginning & end of every day. The spa-inspired primary bath has tiled floors, a soaking tub, dual vanities, and a walk-in glass shower. There are 3 additional spacious bedrooms, one is currently used as a game room & would make a great movie room. There is also a workstation conveniently located between the bedrooms. The upstairs laundry is a welcomed feature and has a built-in folding counter, sink & cabinets. Step outside & discover your own private paradise. The spectacular backyard was designed to impress — an inviting freeform pool & spa, with a covered Arizona patio with dual ceiling fans & a fully equipped outdoor built-in BBQ make al fresco entertaining effortless. The outdoor shower is a functional addition, along with solar heating for the pool. A turf area, mature fruit trees & beautifully landscaped hillside grounds complete this outdoor sanctuary. Best of all? No rear neighbors, just peace, privacy, & stunning natural hillside views as far as the eye can see. Additional highlights include an immaculate, fully outfitted 3-car garage with epoxy flooring & permanent decorative lights, plantation shutters throughout,a gas fireplace, in-ceiling speakers, & an upstairs deck that captures sweeping views of the surrounding hills. All of this in an unbeatable location — minutes from Great Oak High School, Red Hawk Elementary, Patricia H. Birdsall Sports Park, premier shopping, award-winning Temecula wineries, & the world-class Pechanga Resort & Casino. of Temecula.
    59 days
    |
    1,003
    |
    69
    |

    Zillow last checked:

    Listing updated:

    Listed by:

    Rosalind Girard DRE #01703806 951-679-5494,

    KW Temecula

    Source: CRMLS,MLS#: SW26105417MLS LogoOriginating MLS: California Regional MLS

    Loading...

      Facts & features

      Interior

      Bedrooms & bathrooms
      • Bedrooms: 5
      • Bathrooms: 4
      • Full bathrooms: 3
      • 1/2 bathrooms: 1
      • Main level bathrooms: 2
      • Main level bedrooms: 1
      Rooms
      • Room types: Bedroom, Entry/Foyer, Family Room, Kitchen, Laundry, Primary Bathroom, Primary Bedroom, Other, Pantry, Dining Room
      Primary bedroom
      • Features: Multiple Primary Suites
      Bedroom
      • Features: Bedroom on Main Level
      Bathroom
      • Features: Bathroom Exhaust Fan, Bathtub, Dual Sinks, Enclosed Toilet, Full Bath on Main Level, Granite Counters, Separate Shower, Tub Shower
      Kitchen
      • Features: Granite Counters, Kitchen Island, Kitchen/Family Room Combo, Walk-In Pantry
      Other
      • Features: Walk-In Closet(s)
      Pantry
      • Features: Walk-In Pantry
      Heating
      • Central
      Cooling
      • Central Air
      Appliances
      • Included: Built-In Range, Barbecue, Convection Oven, Double Oven, Dishwasher, Gas Cooktop, Disposal, Gas Water Heater, Microwave
      • Laundry: Washer Hookup, Gas Dryer Hookup, Inside, Laundry Room, Upper Level
      Features
      • Built-in Features, Ceiling Fan(s), Separate/Formal Dining Room, Granite Counters, High Ceilings, Open Floorplan, Pantry, Recessed Lighting, Bedroom on Main Level, Multiple Primary Suites, Walk-In Pantry, Walk-In Closet(s)
      • Flooring: Laminate
      • Doors: Sliding Doors
      • Windows: Double Pane Windows, Plantation Shutters
      • Has fireplace: Yes
      • Fireplace features: Family Room, Gas
      • Common walls with other units/homes: No Common Walls
      Interior area
      • Total interior livable area: 3,032 sqft

      Property

      Parking
      • Total spaces: 3
      • Parking features: Direct Access, Driveway, Garage Faces Front, Garage, Tandem
      • Attached garage spaces: 3
      Features
      • Levels: Two
      • Stories: 2
      • Entry location: 1
      • Patio & porch: Arizona Room, Covered, Front Porch, Patio
      • Exterior features: Barbecue
      • Has private pool: Yes
      • Pool features: In Ground, Private, Solar Heat, Waterfall
      • Has spa: Yes
      • Spa features: In Ground, Private
      • Fencing: Excellent Condition,Vinyl
      • Has view: Yes
      • View description: Hills
      Lot
      • Size: 0.29 Acres
      • Features: Back Yard, Front Yard, Sprinklers In Rear, Sprinklers In Front, Lawn, Landscaped, Sprinkler System
      Details
      • Parcel number: 962362002
      • Special conditions: Standard

      Construction

      Type & style
      • Home type: SingleFamily
      • Architectural style: Mediterranean
      • Property subtype: Single Family Residence
      Materials
      • Stucco
      • Roof: Tile
      Condition
      • Turnkey
      • New construction: No
      • Year built: 2012

      Utilities & green energy

      • Electric: Electricity - On Property
      • Sewer: Public Sewer
      • Water: Public
      • Utilities for property: Electricity Connected, Natural Gas Connected, Sewer Connected, Water Connected

      Community & HOA

      Community
      • Features: Curbs, Golf, Park, Street Lights, Suburban, Sidewalks
      • Security: Carbon Monoxide Detector(s), Smoke Detector(s)
      HOA
      • Has HOA: Yes
      • Amenities included: Golf Course, Playground
      • HOA fee: $40 monthly
      • HOA name: Redhawk HOA
      • HOA phone: 951-699-2918
      Location
      • Region: Temecula

      Financial & listing details

      • Price per square foot: $388/sqft
      • Tax assessed value: $628,194
      • Annual tax amount: $8,720
      • Date on market: 5/14/2026
      • Cumulative days on market: 60 days
      • Listing terms: Cash,Conventional,Submit,VA Loan
      • Road surface type: Paved

        Estimated market value

        $1,162,300

        $1.10M - $1.22M

        $4,700/mo

        Price history

        DateEventPrice
        6/19/2026Price change$1,175,000-1.7%$388/sqft
        Source: CRMLS #SW26105417 Report a problem
        5/29/2026Price change$1,195,000-6.3%$394/sqft
        Source: CRMLS #SW26105417 Report a problem
        5/14/2026Listed for sale$1,275,000+165.6%$421/sqft
        Source: CRMLS #SW26105417 Report a problem
        10/2/2013Sold$480,000-2%$158/sqft
        Source: Public Record Report a problem
        8/16/2013Price change$490,000-3%$162/sqft
        Source: RE/MAX United #130038534 Report a problem
        7/23/2013Listed for sale$505,000+11%$167/sqft
        Source: Vflyer Homes #130038534 Report a problem
        9/10/2012Sold$455,000$150/sqft
        Source: Public Record Report a problem

        Public tax history

        YearProperty taxesTax assessment
        2025$8,720 +1.6%$628,194 +2%
        2024$8,582 +1.1%$615,878 +2%
        2023$8,492 +7.2%$603,803 +8.9%
        2022$7,918 +2.1%$554,464 +2%
        2021$7,756 +1.4%$543,594 +1%
        2020$7,652 +1.5%$538,022 +2%
        2019$7,539 +2%$527,473 +2%
        2018$7,391 +1.9%$517,132 +2%
        2017$7,256 $506,994 +2%
        2016$7,256 +3.9%$497,054 +1.5%
        2015$6,985 +3%$489,590 +2%
        2014$6,782 $480,000 +5.5%
        2013-- $455,000 +369.6%
        2012-- $96,900 +2%
        2011-- $95,000 +47.3%
        2010-- $64,514 -0.2%
        2009-- $64,668 -65.3%
        2008-- $186,249 +2%
        2007-- $182,598 +2%
        2006-- $179,018 +7444%
        2005-- $2,373 +3.8%
        2003-- $2,286
        Find assessor info on the county website

        Monthly payment

        Est. payment

        Payment breakdown

        Explore the cost of this home by adjusting the details. Changes won't be saved.
        All calculations are estimates and provided by Zillow, Inc. for informational purposes only. Actual amounts may vary.
        HOA fees may include property taxes on listings classified as Co-Ops. Contact the listing agent and/or owner for fee details.
        Mortgage interest rates are dependent on a number of factors, including credit score, down payment, and repayment length. Interest rate data provided by Zillow Group Marketplace, Inc. as of 1/1/1970 from various mortgage lenders with which we have lead or other similar arrangements; the Estimated Payment is an average of those rates.
        See how much you could borrow to make a competitive offer.

        Climate risks

        Neighborhood: 92592

        Getting around

        22 / 100
        Car-Dependent
        19 / 100
        Minimal Transit
        9 / 100
        Somewhat Bikeable

        Nearby schools

        GreatSchools rating

        A local agent can set up tours, give advice and negotiate with sellers.

        Browse local experts

        Similar homes

            • Local buyer's agents are ready to help