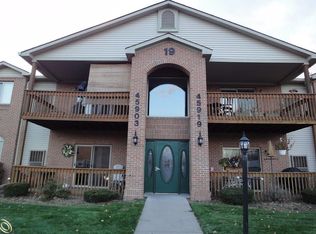
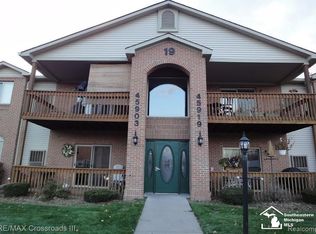
Gorgeous entry level rear corner condo in the highly sought after Meadows Community. Conveniently located in Belleville with easy access to I-94. Open kitchen with oak cabinets, stove, refrigerator, dining area, laundry room including washer and dryer. Huge master bedroom has a walk-in closet and master bath. Building 19, first floor unit. Move in ready and a beautiful setting with walkout deck and pond views and close to the Gazebo. Don't miss out on your opportunity to call this beautiful condo home! Seller is motivated, please send all offers in a PDF format to smalleyphilip01@gmail.com
Sold for $149,000
$149,000
45905 Wildrye Ct Unit 2, Belleville, MI 48111
2beds
1,075sqft
Condominium, Stock Cooperative
Built in 2000
-- sqft lot
$-- Zestimate®
$139/sqft
$-- Estimated rent
Home value
Not available
Estimated sales range
Not available
Not available
Zestimate® history
Owner options
List your home for rent
Find your next renter with Zillow Rental Manager. Plus, with online applications, you can quickly screen prospective tenants – for free.
Refinance and save
$1,353/mo
Est. payment
Refinancing to a lower rate could help reduce your monthly payments and save thousands over the life of the loan.
$1,353/mo
Est. payment
Explore your selling options
Work with a Zillow partner agent
Leverage their expertise and Zillow's premium Showcase listings to get your home seen by more buyers.
Get startedList with your own agent
Get your home in front of millions of buyers by listing it on Zillow.
Learn how to do itSell it yourself
Take full control of how buyers see your home on Zillow by listing For Sale by Owner (FSBO).
List your homeWhat's special
Zillow last checked:
Listing updated:
Listed by:
Philip Smalley 734-320-9602,
Synergy Realty Group
Bought with:
Philip Smalley, 6501455061
Synergy Realty Group
Source: MiRealSource,MLS#: 50188778 Originating MLS: Southeastern Border Association of REALTORS
Originating MLS: Southeastern Border Association of REALTORSFacts & features
Interior
Bedrooms & bathrooms
- Bedrooms: 2
- Bathrooms: 2
- Full bathrooms: 2
Bedroom 1
- Features: Carpet
- Level: Entry
- Area: 168
- Dimensions: 12 x 14
Bedroom 2
- Features: Carpet
- Level: Entry
- Area: 132
- Dimensions: 12 x 11
Bathroom 1
- Features: Linoleum
- Level: Entry
- Area: 64
- Dimensions: 8 x 8
Bathroom 2
- Features: Linoleum
- Level: Entry
- Area: 48
- Dimensions: 6 x 8
Dining room
- Features: Carpet
- Level: Entry
- Area: 96
- Dimensions: 12 x 8
Kitchen
- Features: Linoleum
- Level: Entry
- Area: 72
- Dimensions: 9 x 8
Living room
- Features: Carpet
- Level: Entry
- Area: 238
- Dimensions: 17 x 14
Heating
- Forced Air, Natural Gas
Appliances
- Included: Dishwasher, Disposal, Dryer, Microwave, Range/Oven, Refrigerator, Washer
- Laundry: Entry
Features
- Flooring: Carpet, Linoleum
- Has basement: No
- Has fireplace: No
Interior area
- Total structure area: 1,075
- Total interior livable area: 1,075 sqft
- Finished area above ground: 1,075
- Finished area below ground: 0
Property
Parking
- Total spaces: 1
- Parking features: Carport
- Garage spaces: 1
- Has carport: Yes
Features
- Patio & porch: Deck
- Waterfront features: Pond
- Body of water: Common Pond
Details
- Parcel number: 83 061 02 0061 000
Construction
Type & style
- Home type: Condo
- Architectural style: Traditional
- Property subtype: Condominium, Stock Cooperative
Materials
- Brick
- Foundation: Slab
Condition
- Year built: 2000
Utilities & green energy
- Sewer: Public Sanitary
- Water: Public
Community & HOA
Community
- Subdivision: Wayne County Condo Sub Plan No 555
HOA
- Has HOA: Yes
- HOA fee: $265 monthly
- HOA name: The Meadows of Van Buren Condominium Association P
- HOA phone: 734-838-1520
Location
- Region: Belleville
Financial & listing details
- Price per square foot: $139/sqft
- Annual tax amount: $1,999
- Date on market: 9/17/2025
- Cumulative days on market: 54 days
- Listing agreement: Exclusive Right To Sell
- Listing terms: Cash,Conventional
- Ownership type: LLC
Price history
| Date | Event | Price |
|---|---|---|
| 12/11/2025 | Sold | $149,000-2.6%$139/sqft |
Source:  MiRealSource #50188778 Report a problem MiRealSource #50188778 Report a problem | ||
| 11/11/2025 | Pending sale | $153,000$142/sqft |
Source: MiRealSource #50188778 Report a problem | ||
| 11/4/2025 | Price change | $153,000-4.3%$142/sqft |
Source: MiRealSource #50188778 Report a problem | ||
| 10/16/2025 | Price change | $159,900-3.1%$149/sqft |
Source: MiRealSource #50188778 Report a problem | ||
| 10/2/2025 | Price change | $165,000-2.4%$153/sqft |
Source: MiRealSource #50188778 Report a problem | ||
| 9/19/2025 | Listed for sale | $169,000$157/sqft |
Source: MiRealSource #50188778 Report a problem | ||
Public tax history
Tax history is unavailable.
Neighborhood: 48111
Nearby homes
- $149,0002 bd2 ba1k sqft45905 Wildrye Ct #61, Van Buren Township, MI 48111Sold
- $149,0002 bd2 ba1k sqft45905 Wildrye Ct, Belleville, MI 48111Sold
- $159,1002 bd1 ba1k sqft45903 Wildrye Ct #60, Van Buren Township, MI 48111Off Market
- $---- bd-- ba-- sqft45903 Wildrye Ct, Belleville, MI 48111Off Market
- $167,8002 bd2 ba1k sqft45915 Wildrye Ct #65, Van Buren Township, MI 48111Off Market
- $169,400-- bd2 ba1k sqft45907 Wildrye Ct #62, Van Buren Township, MI 48111Off Market
- $170,1002 bd2 ba1.1k sqft45907 Wildrye Ct, Van Buren Twp, MI 48111Off Market
- $151,7002 bd1 ba1k sqft45913 Wildrye Ct, Van Buren Township, MI 48111Off Market
Nearby schools
GreatSchools rating
- 4/10Owen Intermediate SchoolGrades: 4-6Distance: 2.5 mi
- 5/10McBride Middle SchoolGrades: 6-9Distance: 0.8 mi
- 5/10Belleville High SchoolGrades: 7-12Distance: 2.3 mi
Schools provided by the listing agent
- Elementary: Owen Intermediate School
- Middle: Mcbride Middle School
- High: Belleville High School
- District: Van Buren Pub Schools
Source: MiRealSource. This data may not be complete. We recommend contacting the local school district to confirm school assignments for this home.


Get pre-qualified for a loan
At Zillow Home Loans, we can pre-qualify you in as little as 5 minutes with no impact to your credit score.An equal housing lender. NMLS #10287.
- Michigan
- Wayne County
- Belleville
- 48111
- 45905 Wildrye Ct Unit 2
Nearby cities
Nearby zip codes
Other Belleville Topics
