Skip main navigation
Sold for $1,039,200
  • Listing Provided by: eXp Realty of Southern California, Inc.
    Bought with: SoCal Realtors & Associates
    $1,039,200

    45906 Corte Carmello, Temecula, CA 92592

    6beds
    3,224sqft
    Single Family Residence
    Built in 1999
    7,405 Square Feet Lot
    $1,039,100 Zestimate®
    $322/sqft
    $4,713 Estimated rent

    Home value

    $1,039,100

    $946,000 - $1.13M

    $4,713/mo

    Zestimate® history
    Loading
    Loading...

    Owner options

    List your home for rent

    $4,713/mo

    Rent Zestimate®

    Find your next renter with Zillow Rental Manager. Plus, with online applications, you can quickly screen prospective tenants – for free.

    Learn more

    $4,713/mo

    Rent Zestimate®

    Refinance and save

    $6,568/mo

    Est. payment

    Refinancing to a lower rate could help reduce your monthly payments and save thousands over the life of the loan.

    See today's rates

    $6,568/mo

    Est. payment

    Explore your selling options

    Work with a Zillow partner agent

    Leverage their expertise and Zillow's premium Showcase listings to get your home seen by more buyers.

    Get started

    List with your own agent

    Get your home in front of millions of buyers by listing it on Zillow.

    Learn how to do it

    Sell it yourself

    Take full control of how buyers see your home on Zillow by listing For Sale by Owner (FSBO).

    List your home

    What's special

    Built-in wine fridgeLarge islandSpacious family roomLarge dining roomStainless steel appliancesGranite countertopsSerene golf course views
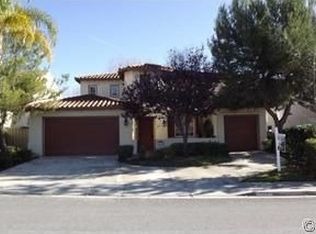
    Welcome to this beautifully upgraded 3,200 sq ft Pool home located on the golf course of Temecula’s most desirable community, Redhawk. Backing directly to the golf course it offers stunning views from your private pool and spa. This 6-bedroom, 4 bathroom home offers an ideal layout with a convenient downstairs bedroom and bathroom with shower—perfect for guests or multigenerational living. Walking in the front door you will find a large dining room, leading to a formal living room/game room with double French doors opening up to your picturesque backyard. The upgraded kitchen is an entertainer's delight with granite countertops, stainless steel appliances, double oven, built-in wine fridge and large island. The kitchen opens up to the spacious family room where you will find upgraded LVP flooring which was placed throughout the first level, adding a warm and cozy feel throughout the home. Don't forget about the ground floor bedroom which is adjacent to a full bathroom offering a walk in shower with upgraded tile and rock. Upstairs, you’ll find five generously sized bedrooms, all with direct bathroom access. The expansive primary suite has been beautifully remodeled and includes a luxurious stonework bathroom with dual separate vanities, a soaking tub, and a large walk-in closet with built-in shelving and organizers, not to mention gorgeous views from every window. The front-facing bedroom offers its own private balcony and walk-in closet. All bedrooms are spacious and were thoughtfully placed with direct access to bathrooms. Step outside to your private backyard oasis featuring a sparkling pool and spa (heated by gas or solar), built-in BBQ, and serene golf course views. The low-maintenance landscaping includes drought-tolerant plants with drip and sprinkler systems. Additional highlights include a 3-car garage with direct access to the home, with one bay currently set up as a workshop. Located within the award-winning Temecula Valley Unified School District, serving Great Oak High School, Vail Ranch Middle School, and Helen Hunt Elementary. Enjoy low HOA, convenient freeway access, and proximity to shopping, parks, and local entertainment including Temecula wineries and Pechanga Resort & Casino.

    Zillow last checked:

    Listing updated:

    Listing Provided by:

    Rachel Hanson DRE #01809662 951-200-1732,

    eXp Realty of Southern California, Inc.,

    Listing Team: The Warburton Team

    Bought with:

    Susan Pippin, DRE #01011922

    SoCal Realtors & Associates

    Source: CRMLS,MLS#: SW26081447MLS LogoOriginating MLS: California Regional MLS

    Facts & features

    Interior

    Bedrooms & bathrooms
    • Bedrooms: 6
    • Bathrooms: 4
    • Full bathrooms: 4
    • Main level bathrooms: 1
    • Main level bedrooms: 1
    Bedroom
    • Features: Bedroom on Main Level
    Bathroom
    • Features: Bathtub, Dual Sinks, Stone Counters, Soaking Tub, Separate Shower, Tub Shower, Upgraded
    Kitchen
    • Features: Granite Counters, Kitchen Island, Kitchen/Family Room Combo, Remodeled, Updated Kitchen
    Heating
    • Central
    Cooling
    • Central Air
    Appliances
    • Included: Double Oven, Gas Cooktop, Disposal, Gas Oven, Gas Range, Gas Water Heater, Microwave, Tankless Water Heater
    • Laundry: Gas Dryer Hookup, Laundry Room
    Features
    • Ceiling Fan(s), Separate/Formal Dining Room, Eat-in Kitchen, Granite Counters, High Ceilings, Bedroom on Main Level
    • Flooring: Carpet, Laminate
    • Doors: French Doors
    • Has fireplace: Yes
    • Fireplace features: Family Room, Gas, Gas Starter
    • Common walls with other units/homes: No Common Walls
    Interior area
    • Total interior livable area: 3,224 sqft

    Property

    Parking
    • Total spaces: 3
    • Parking features: Door-Multi, Door-Single, Garage, Garage Door Opener
    • Attached garage spaces: 3
    Features
    • Levels: Two
    • Stories: 2
    • Entry location: Dinning Room
    • Patio & porch: Patio
    • Has private pool: Yes
    • Pool features: Gas Heat, Heated, In Ground, Private, Solar Heat, Waterfall
    • Has spa: Yes
    • Spa features: Heated, In Ground
    • Fencing: Wood,Wrought Iron
    • Has view: Yes
    • View description: Golf Course
    Lot
    • Size: 7,405 sqft
    • Features: Drip Irrigation/Bubblers, On Golf Course, Sprinklers Timer, Sprinkler System
    Details
    • Parcel number: 962231027
    • Special conditions: Standard

    Construction

    Type & style
    • Home type: SingleFamily
    • Property subtype: Single Family Residence
    Materials
    • Stucco
    • Foundation: Slab
    • Roof: Spanish Tile
    Condition
    • Termite Clearance,Turnkey
    • New construction: No
    • Year built: 1999

    Utilities & green energy

    • Electric: 220 Volts For Spa
    • Sewer: Public Sewer
    • Water: Public

    Community & neighborhood

    Security
    • Security features: Security System, Carbon Monoxide Detector(s), Smoke Detector(s)
    Community
    • Community features: Sidewalks
    Location
    • Region: Temecula

    HOA & financial

    HOA
    • Has HOA: Yes
    • HOA fee: $40 monthly
    • Amenities included: Maintenance Grounds
    • Association name: Redhawk
    • Association phone: 951-699-2918

    Other

    Other facts
    • Listing terms: Conventional,FHA

    Price history

    DateEventPrice
    5/13/2026Sold$1,039,200-1%$322/sqft
    Source: CRMLS #SW26081447 Report a problem
    4/26/2026Pending sale$1,049,900$326/sqft
    Source: CRMLS #SW26081447 Report a problem
    4/17/2026Listed for sale$1,049,900+162.5%$326/sqft
    Source: CRMLS #SW26081447 Report a problem
    10/23/2009Sold$400,000-5.9%$124/sqft
    Source: Public Record Report a problem
    8/30/2009Price change$424,900-5.4%$132/sqft
    Source: Kevin Sanchez #113511239 Report a problem
    8/17/2009Listed for sale$449,000-29.8%$139/sqft
    Source: Kevin Sanchez #113511239 Report a problem
    2/9/2006Sold$640,000+44.1%$199/sqft
    Source: Public Record Report a problem
    5/29/2002Sold$444,000+37.9%$138/sqft
    Source: Public Record Report a problem
    4/26/1999Sold$322,000$100/sqft
    Source: Public Record Report a problem

    Public tax history

    YearProperty taxesTax assessment
    2025$7,671 +1.7%$516,312 +2%
    2024$7,546 +1.1%$506,189 +2%
    2023$7,462 +2.2%$496,265 +2%
    2022$7,298 +2.1%$486,535 +2%
    2021$7,146 +1.4%$476,996 +1%
    2020$7,048 +1.5%$472,106 +2%
    2019$6,941 +2%$462,850 +2%
    2018$6,803 +1.9%$453,776 +2%
    2017$6,676 $444,879 +2%
    2016$6,676 +3.9%$436,157 +1.5%
    2015$6,425 +2.9%$429,608 +2%
    2014$6,243 $421,194 +9.7%
    2013-- $384,000 +4.6%
    2012-- $367,000 -4.9%
    2011-- $386,000 -3.5%
    2010-- $400,000 +13%
    2009-- $354,000 -35%
    2008-- $545,000 -16.5%
    2007-- $652,800 +36%
    2006-- $479,970 +2%
    2005-- $470,560 +3.9%
    2003-- $452,880 +28.1%
    2002-- $353,437 +5.5%
    2001$5,099 +0.1%$335,008 +2%
    2000$5,093 $328,440

    Find assessor info on the county website

    Neighborhood: 92592

    Nearby schools

    GreatSchools rating
    Schools provided by the listing agent
    • Elementary: Helen Hunt
    • Middle: Vail Ranch
    • High: Great Oak

    Source: CRMLS. This data may not be complete. We recommend contacting the local school district to confirm school assignments for this home.

    Get a cash offer in 3 minutes
    Find out how much your home could sell for in as little as 3 minutes with a no-obligation cash offer.
    Estimated market value
    $1,039,100
    Get a cash offer in 3 minutes
    Find out how much your home could sell for in as little as 3 minutes with a no-obligation cash offer.
    Estimated market value
    $1,039,100