Skip main navigation
Off market
  • $424,700

    45909 Portsville Dr, Macomb, MI 48044

    3beds
    3,546sqft
    Condominium
    Built in 1998
    -- sqft lot
    $424,700 Zestimate®
    $120/sqft
    $3,134 Estimated rent

    Home value

    $424,700

    $403,000 - $450,000

    $3,134/mo

    Zestimate® history
    Loading
    Loading...

    Owner options

    List your home for rent

    $3,134/mo

    Rent Zestimate®

    Find your next renter with Zillow Rental Manager. Plus, with online applications, you can quickly screen prospective tenants – for free.

    Learn more

    $3,134/mo

    Rent Zestimate®

    Refinance and save

    $2,943/mo

    Est. payment

    Refinancing to a lower rate could help reduce your monthly payments and save thousands over the life of the loan.

    See today's rates

    $2,943/mo

    Est. payment

    Explore your selling options

    Work with a Zillow partner agent

    Leverage their expertise and Zillow's premium Showcase listings to get your home seen by more buyers.

    Get started

    List with your own agent

    Get your home in front of millions of buyers by listing it on Zillow.

    Learn how to do it

    Sell it yourself

    Take full control of how buyers see your home on Zillow by listing For Sale by Owner (FSBO).

    List your home

    What's special

    Bar areaFormal dining roomGas fireplaceCentral airSpacious great roomGranite gourmet kitchenJet tub

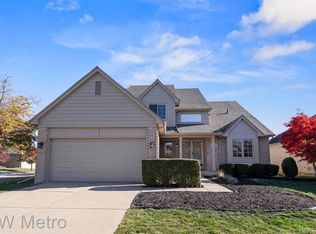
    **MULTIPLE OFFER DEADLINE SUNDAY 8 PM 6/11/23.** Very rare find in Macomb Twp - fully detached brick ranch condo. Completely remodeled and renovated. Move-in ready! Gorgeously appointed. Granite gourmet kitchen is full of light and newly floored. Main suite has its own full bath boasting a jet tub, double sinks and WIC. Step ceiling in formal dining room that is open the spacious great room with a gas fireplace. Built in speakers throughout makes it Great for entertaining. Full finished basement with 4th/5th bedrooms, 2nd kitchen (with appliances, bar area and a 3rd full bath. Round it off with a 2.5 car attached garage and top it off with tons of updates that include furnace, central air, HWT and so much more. Well located close to shopping, schools and entertainment. All appliances are negotiable. HOA INCLUDES GRASS MOWING, FERTILIZER ETC, TRASH, SNOW ON STREETS, SIDEWALKS AND DRIVEWAY. all furniture negotiable with price tags already in place

    This property is off market, which means it's not currently listed for sale or rent on Zillow. This may be different from what's available on other websites or public sources.

    Zillow last checked:

    Listing updated:

    Listed by:

    Dominic Mark Romano 586-292-6765,

    Realty Executives Home Towne Shelby

    Bought with:

    Scott D Rivard, 6501362146

    Keller Williams Lakeside

    Source: MiRealSource,MLS#: 50111338MLS LogoOriginating MLS: MiRealSource

    Facts & features

    Interior

    Bedrooms & bathrooms
    • Bedrooms: 3
    • Bathrooms: 3
    • Full bathrooms: 3
    Rooms
    • Room types: Entry, Bedroom, Laundry, Master Bedroom, Great Room, Master Bathroom, Basement Full Bath, Bathroom, Breakfast Nook/Room, Dining Room
    Primary bedroom
    • Level: First
    Bedroom 1
    • Level: Entry
    • Area: 196
    • Dimensions: 14 x 14
    Bedroom 2
    • Level: Entry
    • Area: 140
    • Dimensions: 14 x 10
    Bedroom 3
    • Level: Entry
    • Area: 121
    • Dimensions: 11 x 11
    Bathroom 1
    • Level: Entry
    • Area: 117
    • Dimensions: 13 x 9
    Bathroom 2
    • Level: Entry
    • Area: 60
    • Dimensions: 12 x 5
    Bathroom 3
    • Level: Basement
    • Area: 63
    • Dimensions: 9 x 7
    Dining room
    • Level: Entry
    • Area: 216
    • Dimensions: 18 x 12
    Family room
    • Level: Basement
    • Area: 1225
    • Dimensions: 35 x 35
    Great room
    • Level: Entry
    • Area: 396
    • Dimensions: 22 x 18
    Kitchen
    • Level: Entry
    • Area: 325
    • Dimensions: 25 x 13
    Heating
    • Forced Air, Natural Gas
    Cooling
    • Ceiling Fan(s), Central Air
    Appliances
    • Included: Dishwasher, Dryer, Microwave, Range/Oven, Refrigerator, Washer, Gas Water Heater
    • Laundry: First Floor Laundry, Entry
    Features
    • Cathedral/Vaulted Ceiling, Sound System, Sump Pump, Walk-In Closet(s), Bar, Pantry, Eat-in Kitchen
    • Flooring: Ceramic Tile
    • Windows: Bay Window(s), Window Treatments
    • Basement: Finished
    • Has fireplace: Yes
    • Fireplace features: Gas, Great Room
    • Furnished: Yes
    • Common walls with other units/homes: No Common Walls
    Interior area
    • Total structure area: 3,746
    • Total interior livable area: 3,546 sqft
    • Finished area above ground: 1,946
    • Finished area below ground: 1,600

    Property

    Parking
    • Total spaces: 2.9
    • Parking features: Garage, Attached, Electric in Garage, Garage Door Opener
    • Attached garage spaces: 2.9
    Features
    • Levels: One
    • Stories: 1
    • Patio & porch: Patio, Porch
    • Waterfront features: None
    • Frontage type: Road
    • Frontage length: 0
    Details
    • Parcel number: 200833427030
    • Zoning description: Residential
    • Special conditions: Private

    Construction

    Type & style
    • Home type: Condo
    • Architectural style: Ranch
    • Property subtype: Condominium
    Materials
    • Brick, Vinyl Siding
    • Foundation: Basement
    Condition
    • Year built: 1998

    Utilities & green energy

    • Sewer: Public Sanitary
    • Water: Public
    • Utilities for property: Cable/Internet Avail.

    Community & HOA

    Community
    • Subdivision: Windemere Commons Ii
    HOA
    • Has HOA: Yes
    • Amenities included: Sidewalks
    • HOA fee: $130 monthly
    • HOA name: Metropolitan
    • HOA phone: 586-566-8100
    Location
    • Region: Macomb

    Financial & listing details

    • Price per square foot: $120/sqft
    • Tax assessed value: $381,400
    • Annual tax amount: $3,495
    • Date on market: 6/7/2023
    • Cumulative days on market: 6 days
    • Listing agreement: Exclusive Right to Sell/VR
    • Listing terms: Cash,Conventional
    • Road surface type: Paved

    Price history

    DateEventPrice
    6/29/2023Sold$384,500+6.8%$108/sqft
    Source: MiRealSource #50111338 Report a problem
    6/13/2023Pending sale$359,900$101/sqft
    Source: MiRealSource #50111338 Report a problem
    6/9/2023Listed for sale$359,900+74.7%$101/sqft
    Source: MiRealSource #50111338 Report a problem
    12/11/1998Sold$206,014$58/sqft
    Source: Public Record Report a problem

    Public tax history

    YearProperty taxesTax assessment
    2025$5,809 +58%$190,700 +7%
    2024$3,676 +5.2%$178,200 +23.6%
    2023$3,495 +2.8%$144,200 +4.8%
    2022$3,401 +0.2%$137,600 +1.3%
    2021$3,396 $135,800 +0.5%
    2020$3,396 +7.9%$135,100 +8.6%
    2019$3,146 +4.3%$124,400 +4.3%
    2018$3,017 +6.8%$119,300 +8.4%
    2017$2,824 $110,090
    2016$2,824 $110,090 +0.4%
    2015$2,824 +35.3%$109,610 +19.2%
    2013$2,087 $91,990 -3.3%
    2011-- $95,170 -15.4%
    2009-- $112,480 +8.6%
    2001$2,780 +3.4%$103,580 +3.2%
    2000$2,688 $100,370
    Find assessor info on the county website

    Neighborhood: 48044

    Nearby schools

    GreatSchools rating
    Schools provided by the listing agent
    • District: Chippewa Valley Schools

    Source: MiRealSource. This data may not be complete. We recommend contacting the local school district to confirm school assignments for this home.

    Get a cash offer in 3 minutes
    Find out how much your home could sell for in as little as 3 minutes with a no-obligation cash offer.
    Estimated market value
    $424,700
    Get a cash offer in 3 minutes
    Find out how much your home could sell for in as little as 3 minutes with a no-obligation cash offer.
    Estimated market value
    $424,700