Skip main navigation
Sold for $2,995,000
  • $2,995,000

    4591 De Celis Pl, Encino, CA 91436

    5beds
    4,416sqft
    Residential, Single Family Residence
    Built in 1966
    10,075.43 Square Feet Lot
    $3,011,600 Zestimate®
    $678/sqft
    $7,890 Estimated rent

    Home value

    $3,011,600

    $2.74M - $3.31M

    $7,890/mo

    Zestimate® history
    Loading
    Loading...

    Owner options

    List your home for rent

    $7,890/mo

    Rent Zestimate®

    Find your next renter with Zillow Rental Manager. Plus, with online applications, you can quickly screen prospective tenants – for free.

    Learn more

    $7,890/mo

    Rent Zestimate®

    Refinance and save

    $19,125/mo

    Est. payment

    Refinancing to a lower rate could help reduce your monthly payments and save thousands over the life of the loan.

    See today's rates

    $19,125/mo

    Est. payment

    Explore your selling options

    Work with a Zillow partner agent

    Leverage their expertise and Zillow's premium Showcase listings to get your home seen by more buyers.

    Get started

    List with your own agent

    Get your home in front of millions of buyers by listing it on Zillow.

    Learn how to do it

    Sell it yourself

    Take full control of how buyers see your home on Zillow by listing For Sale by Owner (FSBO).

    List your home

    What's special

    Stone fireplacePrivate backyard patioBalcony overlooking the backyardQuiet cul-de-sacSpacious walk-in closetsSteam showerSkylight entry
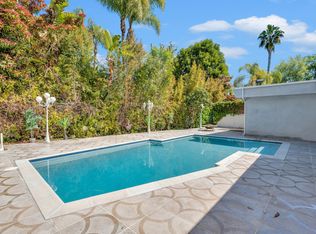
    Welcome to this private, gated, two-story traditional with a pool on a quiet cul-de-sac in the award-winning Lanai Road School District! This beautiful home offers 5 bedrooms + large den & 5 bathrooms, and a detached guest house with a kitchenette, bathroom and living area. An ideal layout for family living, multi-generational living, entertaining and those who want a live/work sanctuary. The home features hardwood floors and gorgeous crown moldings throughout, a skylight entry, eat-in cooks kitchen which opens to the family room, a living room with a stone fireplace, and an elegant formal dining room with wainscoting. The first floor also features four bedrooms, including one large bedroom which opens to the pool area and could be used as a screening room, a large play room or a second primary bedroom. The second floor boasts a "Four Seasons" style primary suite with an office, a den/sitting room with a wet bar and double fireplace to the bedroom, a balcony overlooking the backyard, two spacious walk-in closets, and a primary bath with dual vanity sinks, a spa tub, and steam shower, plus a workout or yoga room which could also be used as 6th bedroom or nursery. The home features sliding French doors leading to a private backyard patio and grassy yard with a built-in BBQ, as well as a beautiful stone patio surrounding the salt water pool and spa. Other amenities include: new roof with solar, security system, laundry room and a 2-car garage. This private oasis is supremely located on a quiet street south of Ventura Blvd and just minutes from boutiques, restaurants and daily essentials. Don't miss this gem!

    Zillow last checked:

    Listing updated:

    Listed by:

    Lisa Pierce DRE # 01831184 310-922-9784,

    Equity Union 818-989-2000

    Bought with:

    Oren Mordkowitz, DRE # 01246402

    Pinnacle Estate Properties, Inc.

    Source: CLAW,MLS#: 25601093MLS Logo

    Facts & features

    Interior

    Bedrooms & bathrooms
    • Bedrooms: 5
    • Bathrooms: 5
    • Full bathrooms: 5
    Bedroom
    • Features: Walk-In Closet(s), Dressing Area
    • Level: Main
    Bathroom
    • Features: Double Vanity(s), Dual Entry (Jack & Jill) Bath, Granite, Steam Shower, Shower and Tub
    Kitchen
    • Features: Bar, Open to Family Room, Remodeled, Galley Kitchen
    Heating
    • Central, Forced Air, Solar
    Cooling
    • Air Conditioning
    Appliances
    • Included: Indoor Grill, Gas Cooktop, Double Oven, Warming Drawer, Range Hood, Range, Microwave, Barbeque, Dishwasher, Exhaust Fan, Range/Oven, Refrigerator, Water Heater Unit
    • Laundry: Laundry Room, Gas Or Electric Dryer Hookup
    Features
    • Wet Bar, Wired for Sound, Living Room Deck Attached, Crown Molding, Breakfast Area, Breakfast Counter / Bar, Formal Dining Rm
    • Flooring: Stone Tile, Hardwood, Carpet
    • Doors: Double Door Entry, French Doors, Sliding Doors
    • Windows: Double Pane Windows, Skylight(s)
    • Number of fireplaces: 3
    • Fireplace features: Den, Living Room
    • Common walls with other units/homes: Detached/No Common Walls
    Interior area
    • Total structure area: 4,416
    • Total interior livable area: 4,416 sqft

    Property

    Parking
    • Total spaces: 4
    • Parking features: Garage - 2 Car, Direct Access, Garage Door Opener, Driveway, Private Garage
    • Garage spaces: 2
    • Uncovered spaces: 2
    Features
    • Levels: Two
    • Stories: 2
    • Entry location: Ground Level w/steps
    • Patio & porch: Patio
    • Exterior features: Balcony, Barbecue, Rain Gutters
    • Has private pool: Yes
    • Pool features: In Ground, Heated And Filtered, Pool Cover, Safety Fence, Salt Water, Private
    • Has spa: Yes
    • Spa features: In Ground, Hot Tub, Heated, Tub With Jets
    • Fencing: Wood,Privacy,Wrought Iron,Fenced Yard
    • Has view: Yes
    • View description: None
    • Waterfront features: None
    Lot
    • Size: 10,075 sqft
    • Dimensions: 75 x 135
    • Features: Yard, Front Yard, Lot-Level/Flat, Cul-De-Sac
    Details
    • Additional structures: Guest House, Detached Guest House
    • Parcel number: 2284009042
    • Zoning: LARE9
    • Special conditions: Standard

    Construction

    Type & style
    • Home type: SingleFamily
    • Architectural style: Traditional
    • Property subtype: Residential, Single Family Residence
    Materials
    • Stucco, Wainscotting
    • Foundation: Raised
    • Roof: Shake,Wood
    Condition
    • Additions/Alter,Repair Cosmetic,Updated/Remodeled
    • Year built: 1966

    Utilities & green energy

    • Sewer: In Street
    • Water: Public
    Green energy
    • Energy generation: Solar

    Community & neighborhood

    Security
    • Security features: Carbon Monoxide Detector(s), Fire and Smoke Detection System, Card/Code Access, Gated, Prewired, Smoke Detector(s), Alarm System
    Location
    • Region: Encino

    Price history

    DateEventPrice
    11/14/2025Sold$2,995,000-6.3%$678/sqft
    Source: CLAW #25601093 Report a problem
    10/20/2025Contingent$3,195,000$724/sqft
    Source: CLAW #25601093 Report a problem
    10/10/2025Price change$3,195,000+6.7%$724/sqft
    Source: CLAW #25601093 Report a problem
    10/6/2025Listed for sale$2,995,000+78.5%$678/sqft
    Source: CLAW #25601093 Report a problem
    8/29/2023Listing removed--
    Source: Zillow Rentals Report a problem
    7/21/2023Price change$10,800-6.1%$2/sqft
    Source: Zillow Rentals Report a problem
    7/17/2023Listed for rent$11,500+22.3%$3/sqft
    Source: Zillow Rentals Report a problem
    7/3/2020Listing removed$9,400$2/sqft
    Source: NextHome Real Estate Place #19532146 Report a problem
    2/26/2020Price change$9,400-5.1%$2/sqft
    Source: NextHome Real Estate Place #19532146 Report a problem
    1/26/2020Price change$9,900-5.7%$2/sqft
    Source: NextHome Real Estate Place #19532146 Report a problem
    11/24/2019Listed for rent$10,500+18%$2/sqft
    Source: NextHome Real Estate Place #19532146 Report a problem
    4/4/2017Listing removed$8,900$2/sqft
    Source: NextHome Place Report a problem
    3/14/2017Listed for rent$8,900$2/sqft
    Source: NextHome Place Report a problem
    12/21/2006Sold$1,678,000+42.8%$380/sqft
    Source: Public Record Report a problem
    12/5/2003Sold$1,175,000$266/sqft
    Source: Public Record Report a problem

    Public tax history

    YearProperty taxesTax assessment
    2025$17,534 +1.4%$1,413,050 +2%
    2024$17,296 +1.9%$1,385,344 +2%
    2023$16,966 +4.8%$1,358,181 +2%
    2022$16,186 +1.3%$1,331,551 +2%
    2021$15,975 -1%$1,305,443 +1%
    2020$16,133 $1,292,059 +2%
    2019$16,133 +5.2%$1,266,725 +2%
    2018$15,342 $1,241,888 +2%
    2017$15,342 +2.2%$1,217,539 +2%
    2016$15,010 +2.5%$1,193,667 +1.5%
    2015$14,645 +1.1%$1,175,738 +2%
    2014$14,479 $1,152,708 +2.5%
    2012-- $1,125,000 -24%
    2011-- $1,480,500
    2010-- $1,480,500 +10.3%
    2009-- $1,342,400 -21.6%
    2008-- $1,711,560 +2%
    2007-- $1,678,000 +35%
    2006-- $1,242,706
    2005-- $1,242,706 +5.8%
    2004-- $1,175,000 +37.3%
    2003-- $855,980 +2%
    2002-- $839,197 +4%
    2000-- $806,612

    Find assessor info on the county website

    Neighborhood: Encino

    Nearby schools

    GreatSchools rating
    Get a cash offer in 3 minutes
    Find out how much your home could sell for in as little as 3 minutes with a no-obligation cash offer.
    Estimated market value
    $3,011,600
    Get a cash offer in 3 minutes
    Find out how much your home could sell for in as little as 3 minutes with a no-obligation cash offer.
    Estimated market value
    $3,011,600