Skip main navigation
Sold for $570,000
  • $570,000

    4591 Gliding Wave St, Winter Garden, FL 34787

    3beds
    2,144sqft
    Single Family Residence
    Built in 2022
    5,999 Square Feet Lot
    $565,600 Zestimate®
    $266/sqft
    $3,039 Estimated rent

    Home value

    $565,600

    $526,000 - $611,000

    $3,039/mo

    Zestimate® history
    Loading
    Loading...

    Owner options

    List your home for rent

    $3,039/mo

    Rent Zestimate®

    Find your next renter with Zillow Rental Manager. Plus, with online applications, you can quickly screen prospective tenants – for free.

    Learn more

    $3,039/mo

    Rent Zestimate®

    Refinance and save

    $3,910/mo

    Est. payment

    Refinancing to a lower rate could help reduce your monthly payments and save thousands over the life of the loan.

    See today's rates

    $3,910/mo

    Est. payment

    Explore your selling options

    Work with a Zillow partner agent

    Leverage their expertise and Zillow's premium Showcase listings to get your home seen by more buyers.

    Get started

    List with your own agent

    Get your home in front of millions of buyers by listing it on Zillow.

    Learn how to do it

    Sell it yourself

    Take full control of how buyers see your home on Zillow by listing For Sale by Owner (FSBO).

    List your home

    What's special

    Fenced-in yardHuge islandQuartz countertopsGourmet kitchenSmart irrigation systemSoft close white cabinetryCovered patio
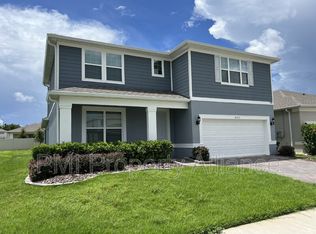
    WONDERFULLY UPDATED AND SPACIOUS SINGLE-STORY HOME! Three large bedrooms plus a flex room! As soon as you enter this open floorplan Lakeview Preserve home, you notice the bright and airy feel with upgraded features like LUXURY VINYL plank flooring throughout the living space. At the front of the home, there is a large, private FLEX ROOM with double glass French doors that is perfect for an office, study, or game room! The GOURMET KITCHEN is a chef’s dream with ample upgraded soft close white cabinetry and added organizers, slick QUARTZ countertops, built-in wall oven and microwave, large electric range with modern stainless steel range hood, and HUGE ISLAND for prepping or entertaining. This is all open to the spacious living and dining space, which connects seamlessly to the outside through sliding glass doors, allowing for the perfect setup for entertaining inside and out. The large primary suite is located off the living space at the rear of the home, and features a WALK-IN CLOSET and dream primary bathroom with dual sink vanity and HUGE upgraded glass and tile WALK-IN SHOWER! The two guest bedrooms are in their own wing of the house, allowing for maximum privacy, and share their own guest bathroom with large vanity and upgraded tile shower and tub. Also inside is a spacious laundry room with extra storage cabinets and laundry sink. Stepping outside, you are greeted with a large COVERED PATIO and partially FENCED-IN YARD (just add gates!), perfect for pets and enjoying the wonderful Florida weather! Additional exterior upgrades include REFRESHED LANDSCAPING AND SOD (2025), upgraded smart irrigation system, and permanent holiday lighting. The gated Lakeview Preserve community features a RESORT-STYLE COMMUNITY POOL, children’s splash pad, outdoor cabana, stylish clubhouse with fitness center, and playground - PLUS a waterfront community dock and kayak launch on Johns Lake! The location is prime, with easy access to SR-429, US-27 and FL Turnpike making commuting a breeze. Also enjoy a quick drive to local shopping, dining, and entertainment destinations like Downtown Winter Garden, Winter Garden Village shopping center, Downtown Clermont, Walt Disney World, Universal Orlando, and more! Do not miss out on your chance to make this home your Florida oasis, schedule your private showing today!

    Zillow last checked:

    Listing updated:

    Listing Provided by:

    Sophia Gordon, LLC 239-898-1841,

    COLDWELL BANKER REALTY 407-352-1040,

    Matthew Gordon 732-754-3377,

    COLDWELL BANKER REALTY

    Bought with:

    Russie Weidl, 671194

    WATSON REALTY CORP

    Source: Stellar MLS,MLS#: O6303617MLS LogoOriginating MLS: Orlando Regional

    Facts & features

    Interior

    Bedrooms & bathrooms
    • Bedrooms: 3
    • Bathrooms: 2
    • Full bathrooms: 2
    Primary bedroom
    • Features: Walk-In Closet(s)
    • Level: First
    • Area: 236.8 Square Feet
    • Dimensions: 18.5x12.8
    Bedroom 2
    • Features: Built-in Closet
    • Level: First
    • Area: 140 Square Feet
    • Dimensions: 12.5x11.2
    Bedroom 3
    • Features: Built-in Closet
    • Level: First
    • Area: 137.5 Square Feet
    • Dimensions: 12.5x11
    Den
    • Level: First
    • Area: 153.75 Square Feet
    • Dimensions: 12.5x12.3
    Kitchen
    • Level: First
    • Area: 175 Square Feet
    • Dimensions: 14x12.5
    Living room
    • Level: First
    • Area: 301.41 Square Feet
    • Dimensions: 19.7x15.3
    Heating
    • Central, Electric
    Cooling
    • Central Air
    Appliances
    • Included: Oven, Cooktop, Dishwasher, Dryer, Refrigerator, Washer
    • Laundry: Inside, Laundry Room
    Features
    • Kitchen/Family Room Combo, Open Floorplan, Primary Bedroom Main Floor, Thermostat, Walk-In Closet(s)
    • Flooring: Carpet, Luxury Vinyl
    • Doors: Sliding Doors
    • Windows: Blinds, Window Treatments
    • Has fireplace: No
    Interior area
    • Total structure area: 2,906
    • Total interior livable area: 2,144 sqft

    Property

    Parking
    • Total spaces: 2
    • Parking features: Garage - Attached
    • Attached garage spaces: 2
    Features
    • Levels: One
    • Stories: 1
    • Patio & porch: Covered, Patio, Porch, Rear Porch
    • Exterior features: Irrigation System, Lighting, Sidewalk
    • Fencing: Other,Vinyl
    • Waterfront features: Waterfront
    Lot
    • Size: 5,999 sqft
    Details
    • Parcel number: 012326020200028400
    • Special conditions: None

    Construction

    Type & style
    • Home type: SingleFamily
    • Property subtype: Single Family Residence
    Materials
    • Block, Stucco
    • Foundation: Slab
    • Roof: Shingle
    Condition
    • New construction: No
    • Year built: 2022
    Details
    • Builder model: Spruce
    • Builder name: Pulte

    Utilities & green energy

    • Sewer: Public Sewer
    • Water: Public
    • Utilities for property: Cable Connected, Electricity Connected, Sewer Connected, Water Connected

    Community & neighborhood

    Community
    • Community features: Boat Slip, Dock, Fishing, Waterfront, Clubhouse, Fitness Center, Gated Community - No Guard, Playground, Pool, Sidewalks
    Location
    • Region: Winter Garden
    • Subdivision: LAKEVIEW PRESERVE PHASE 2

    HOA & financial

    HOA
    • Has HOA: Yes
    • HOA fee: $132 monthly
    • Amenities included: Clubhouse, Fitness Center, Gated, Playground, Pool
    • Services included: Community Pool, Recreational Facilities
    • Association name: Jamie Stevens
    • Association phone: 352-432-3312
    Other fees
    • Pet fee: $0 monthly
    Other financial information
    • Total actual rent: 0

    Other

    Other facts
    • Listing terms: Cash,Conventional,FHA,VA Loan
    • Ownership: Fee Simple
    • Road surface type: Paved

    Price history

    DateEventPrice
    6/16/2025Sold$570,000-0.9%$266/sqft
    Source: Stellar MLS #O6303617 Report a problem
    5/10/2025Pending sale$575,000$268/sqft
    Source: Stellar MLS #O6303617 Report a problem
    4/30/2025Listed for sale$575,000-13%$268/sqft
    Source: Stellar MLS #O6303617 Report a problem
    7/6/2022Sold$661,200$308/sqft
    Source: Public Record Report a problem

    Public tax history

    YearProperty taxesTax assessment
    2025$7,594 -10.4%$496,698
    2024$8,477 +0.7%$496,698 +2.3%
    2023$8,417 +590.9%$485,691 +593.8%
    2022$1,218 +2.7%$70,000
    2021$1,186 $70,000

    Find assessor info on the county website

    Neighborhood: 34787

    Nearby schools

    GreatSchools rating
    Schools provided by the listing agent
    • Elementary: Lost Lake Elem
    • Middle: Windy Hill Middle
    • High: East Ridge High

    Source: Stellar MLS. This data may not be complete. We recommend contacting the local school district to confirm school assignments for this home.

    Get a cash offer in 3 minutes
    Find out how much your home could sell for in as little as 3 minutes with a no-obligation cash offer.
    Estimated market value
    $565,600
    Get a cash offer in 3 minutes
    Find out how much your home could sell for in as little as 3 minutes with a no-obligation cash offer.
    Estimated market value
    $565,600