4591 Grenadine Cir,
Acworth, GA 30101
Bed: 3
Bath 2.5
Coming Soon: Oversized Kitchen Island and Spacious Primary Suite
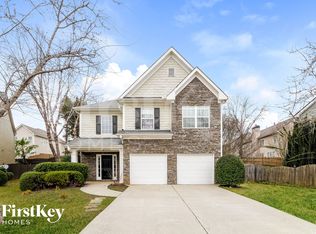
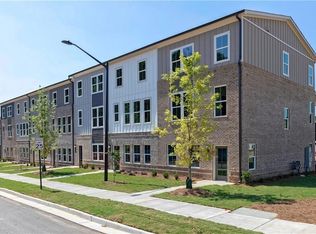
Move right into this beautifully designed townhome offering modern finishes, spacious living, and an unbeatable location just minutes from Downtown Acworth and I-75.
The open-concept main level is perfect for everyday living and entertaining, featuring a chef-inspired kitchen with an oversized island, breakfast bar, abundant cabinet space, and a walk-in pantry for effortless organization. The kitchen flows seamlessly into the dining and living areas, creating a bright and welcoming space.
Upstairs, the spacious primary suite features a tray ceiling and a spa-like ensuite with dual vanities, a soaking tub, and a separate glass-enclosed shower. Two additional bedrooms, a full hall bath, and a versatile loft provide plenty of room for guests, a home office, or a second living area.
Enjoy relaxing outdoors on the covered patio, while the low-maintenance yard lets you spend more time enjoying your weekends. A two-car garage, level driveway, and smart storage throughout add everyday convenience.
Located close to shopping, dining, parks, and everyday essentials, with quick access to I-75 for an easy commute, this move-in-ready home offers the perfect blend of comfort, style, and convenience.
Don't miss your opportunity to make this wonderful home yours. Schedule your tour today!
This home comes with high-speed internet up to 1 Gig at an exclusive group rate of $65.00, and includes 24/7 premium support and setup to help get you connected at move-in.
Tour this home at your convenience with our secure self-showing option.
Our Showing Phone Line is open Mondays through Sundays from 9AM to 6PM.
Water:
Gas:
Electric:
If you decide to apply for one of our properties, a $75 per adult application fee is non-refundable. Anyone aged 18 or above residing at the property must apply. We will (1) check your credit report; (2) check for any past evictions; (3) verify your employment, if applicable; (4) personal income must be sufficient and verifiable; (5) verify your previous landlord references; and (6) perform a criminal background screening; (7) be aware that some associations also have application fees. For more information about our application and screening process, visit us online at:
Compass Property Management Application
Property Listing Advertisement Disclosure (Required RBP)
Rent $2,250
Required Fees $120.00
Total Monthly Price $2,370
Move-in Admin Fee: $300 (one-time payment)
At Compass Property Management, we strive to provide an experience that is cost-effective and convenient. That's why we provide a Resident Benefits Package (RBP) to address common headaches for our residents and provide must-have services for our renters. The Total Monthly Price of $2,370.00 includes rent, plus high-speed internet, insurance, pest control, air filter delivery, utility setup assistance, credit building, and more at a rate of $55.00, plus $65.00 for group rate internet/month, required with the rental. Residents have the option to personalize some components during onboarding, which may increase or decrease the monthly amount. More details upon application.
*If you provide your own insurance policy, the RBP cost will be reduced by the amount of the insurance premium billed by Second Nature Insurance Services (NPN No. 20224621).
ALL TENANTS MUST OBTAIN RENTERS INSURANCE WHILE OCCUPYING THE PROPERTY.
Compass Property Management Group is a company that cares about its tenants and treats them with the care they deserve!
COMPASS PROPERTY MANAGEMENT GROUP, LLC IS A LICENSED REAL ESTATE BROKER.
RED FLAGS Compass Property Management Group is a licensed real estate broker and does not advertise on Craigslist, Facebook Marketplace, LetGo, or other classified advertising websites. We never ask for funds through CashApp, Zelle, cash, Venmo, Apple Pay, Paypal, or other peer-to-peer networks. If you believe a scammer has listed one of our properties on these sites, please notify the office. Verify office number by Google.
By submitting your information on this page you consent to being contacted by the Property Manager and RentEngine via SMS, phone, or email.
House for rent
$2,250/moFees may apply
4591 Grenadine Cir, Acworth, GA 30101
3beds
2,157sqft
Price may not include required fees and charges. Price shown reflects the lease term provided. Learn more|
Single family residence
Available Fri Sep 11 2026
No pets
Hookups laundry
2 Garage spaces parking
What's special
Modern finishesBeautifully designed townhomeTwo-car garageSpacious primary suiteOversized islandVersatile loftSpacious living
- 2 days |
- -- |
- -- |
Zillow last checked:
Listing updated:
Travel times

Let’s turn your rent into credit progress
Build credit history with every on-time payment and get credit for the payment you’re already making.
Facts & features
Interior
Bedrooms & bathrooms
- Bedrooms: 3
- Bathrooms: 3
- Full bathrooms: 3
Appliances
- Laundry: Hookups
Interior area
- Total interior livable area: 2,157 sqft
Property
Parking
- Total spaces: 2
- Parking features: Garage
- Has garage: Yes
- Details: Contact manager
Details
- Parcel number: 20002603940
Construction
Type & style
- Home type: SingleFamily
- Property subtype: Single Family Residence
Condition
- Year built: 2021
Community & HOA
Location
- Region: Acworth
Financial & listing details
- Lease term: 1 Year
Nearby apartments for rent


Price history
| Date | Event | Price |
|---|---|---|
| 9/2/2026 | Listed for rent | $2,250-8.2%$1/sqft |
Source: Zillow Rentals Report a problem | ||
| 7/18/2026 | Listing removed | $383,500$178/sqft |
Source:  GAMLS #10735809 Report a problem GAMLS #10735809 Report a problem | ||
| 6/10/2026 | Price change | $383,500-1.6%$178/sqft |
Source: GAMLS #10735809 Report a problem | ||
| 4/17/2026 | Listed for sale | $389,9000%$181/sqft |
Source:  FMLS GA #7755179 Report a problem FMLS GA #7755179 Report a problem | ||
| 4/1/2026 | Listing removed | $389,990$181/sqft |
Source: GAMLS #10611724 Report a problem | ||
| 2/21/2026 | Price change | $389,990-1.2%$181/sqft |
Source: GAMLS #10611724 Report a problem | ||
| 12/30/2025 | Listed for rent | $2,450$1/sqft |
Source: FMLS GA #7693505 Report a problem | ||
| 10/23/2025 | Price change | $394,900-1%$183/sqft |
Source: GAMLS #10611724 Report a problem | ||
| 9/25/2025 | Listed for sale | $399,000$185/sqft |
Source: GAMLS #10611724 Report a problem | ||
| 8/30/2025 | Listing removed | $399,000$185/sqft |
Source: FMLS GA #7608843 Report a problem | ||
| 7/3/2025 | Listed for sale | $399,000-2.7%$185/sqft |
Source: FMLS GA #7608843 Report a problem | ||
| 7/2/2025 | Listing removed | $410,000$190/sqft |
Source: FMLS GA #7577159 Report a problem | ||
| 6/6/2025 | Price change | $410,000-1.2%$190/sqft |
Source: FMLS GA #7577159 Report a problem | ||
| 5/12/2025 | Listed for sale | $415,000+24.5%$192/sqft |
Source: GAMLS #10519380 Report a problem | ||
| 9/8/2021 | Sold | $333,400+1.6%$155/sqft |
Source: Public Record Report a problem | ||
| 4/27/2021 | Listing removed | -- |
Source:  Kerley Family Homes Report a problem Kerley Family Homes Report a problem | ||
| 3/24/2021 | Listed for sale | $328,078$152/sqft |
Source: Kerley Family Homes Report a problem | ||
Neighborhood: 30101
Nearby schools
GreatSchools rating
- 5/10Acworth Intermediate SchoolGrades: PK,2-5Distance: 1.3 mi
- 5/10Barber Middle SchoolGrades: 6-8Distance: 1.2 mi
- 6/10North Cobb High SchoolGrades: 9-12Distance: 1.9 mi