Why build, when you can move right into Hudson City School District! This young Colonial is full of appeal starting with the full brick facade and charming landscape. An inviting covered front porch welcomes as the bright and fresh interior draws you in! Gorgeous LVP flooring, crisp neutral paints, and plenty of natural light characterize the main layout. The formal living room flows freely into the dining room for comfortable gathering be it holidays, book club, birthday parties...anything! The family room is warmed by the cozy gas fireplace that can also be enjoyed from the open kitchen. So much storage is provided by way of rich wood cabinetry that’s complimented beautifully by opulent granite countertops. The versatile center island can be your tapas bar and breakfast bar! The stainless appliance suite remains including the LG InstaView fridge you’ve been wanting. The fabulous morning room is a bonus space that you’ll adore with sliders to your new favorite spot: the rear deck and canopy, treed for privacy. A powder room rounds out the main level. surprise! The laundry is on the second floor for ultra convenience. Benefit from every inch of the 2,896 square foot layout with the sizable loft affording you extra space that’s perfect for an office or playroom. The primary bedroom offers tons of closet space, including a spacious walk-in, as well as an ensuite bath. 3 additional bedrooms share the neat and clean main bath. There’s a full basement for coveted storage space and it’s ready for finishing with rough-in plumbing for a bath. Location-wise you can get anywhere fast with easy access to route 8 and the turnpike...a commuter’s dream location! Rest easy knowing that the age of all systems and appliances is a single digit. All of this and another year of savings with the tax abatement to help furnish and decorate your new home. Start packing--this home is immaculate, built for convenience, and an overall winner!
Closed
$489,900
4591 Lakeside Oval, Peninsula, OH 44264
4beds
2,896sqft
Single Family Residence
Built in 2018
6,882 Square Feet Lot
$494,800 Zestimate®
$169/sqft
$3,513 Estimated rent
Home value
$494,800
$450,000 - $544,000
$3,513/mo
Zestimate® history
Owner options
List your home for rent
$3,513/mo
Rent Zestimate®
Find your next renter with Zillow Rental Manager. Plus, with online applications, you can quickly screen prospective tenants – for free.
$3,513/mo
Rent Zestimate®
Refinance and save
$3,443/mo
Est. payment
Refinancing to a lower rate could help reduce your monthly payments and save thousands over the life of the loan.
$3,443/mo
Est. payment
Explore your selling options
Work with a Zillow partner agent
Leverage their expertise and Zillow's premium Showcase listings to get your home seen by more buyers.
Get startedList with your own agent
Get your home in front of millions of buyers by listing it on Zillow.
Learn how to do itSell it yourself
Take full control of how buyers see your home on Zillow by listing For Sale by Owner (FSBO).
List your homeWhat's special
Full brick facadeCharming landscapeLg instaview fridgeGorgeous lvp flooringPlenty of natural lightBright and fresh interiorStainless appliance suite
Zillow last checked:
Listing updated:
Listed by:
Jean Reno renorealestategroup@howardhanna.com,
Howard Hanna
Bought with:
Bronwyn M Pierson, 2015000326
Howard Hanna
Source: MLS Now,MLS#: 5216929
Facts & features
Interior
Bedrooms & bathrooms
- Bedrooms: 4
- Bathrooms: 3
- Full bathrooms: 2
- 1/2 bathrooms: 1
- Main level bathrooms: 1
Primary bedroom
- Description: Flooring: Carpet
- Level: Second
- Dimensions: ND x ND
Bedroom
- Description: Flooring: Carpet
- Level: Second
- Dimensions: ND x ND
Bedroom
- Description: Flooring: Carpet
- Level: Second
- Dimensions: ND x ND
Bedroom
- Description: Flooring: Carpet
- Level: Second
- Dimensions: ND x ND
Primary bathroom
- Level: Second
- Dimensions: ND x ND
Bathroom
- Level: Second
- Dimensions: ND x ND
Other
- Dimensions: ND x ND
Basement
- Level: Lower
- Dimensions: ND x ND
Family room
- Description: Flooring: Luxury Vinyl Tile
- Level: First
- Dimensions: ND x ND
Kitchen
- Description: Flooring: Luxury Vinyl Tile
- Level: First
- Dimensions: ND x ND
Laundry
- Level: Second
- Dimensions: ND x ND
Living room
- Description: Flooring: Luxury Vinyl Tile
- Level: First
- Dimensions: ND x ND
Sitting room
- Description: Flooring: Luxury Vinyl Tile
- Level: First
- Dimensions: ND x ND
Heating
- Forced Air, Gas
Cooling
- Central Air
Appliances
- Included: Dryer, Dishwasher, Microwave, Range, Refrigerator, Washer
Features
- Granite Counters, High Ceilings
- Basement: Unfinished
- Number of fireplaces: 1
Interior area
- Total structure area: 2,896
- Total interior livable area: 2,896 sqft
- Finished area above ground: 2,896
Property
Parking
- Parking features: Attached, Garage
- Attached garage spaces: 2
Features
- Levels: Two
- Stories: 2
- Exterior features: Other
Lot
- Size: 6,882 Square Feet
Details
- Parcel number: 3700673
- Lease amount: $0
Construction
Type & style
- Home type: SingleFamily
- Architectural style: Colonial
- Property subtype: Single Family Residence
Materials
- Brick, Vinyl Siding
- Roof: Asphalt,Fiberglass
Condition
- Year built: 2018
Utilities & green energy
- Sewer: Public Sewer
- Water: Public
Community & HOA
Community
- Subdivision: Preserve At Salt Creek Phase 2
HOA
- Has HOA: Yes
- Services included: Common Area Maintenance, Insurance
- HOA fee: $35 monthly
- HOA name: Salt Creek Run
Location
- Region: Peninsula
Financial & listing details
- Price per square foot: $169/sqft
- Tax assessed value: $230,090
- Annual tax amount: $4,540
- Date on market: 6/8/2026
- Cumulative days on market: 3 days
- Listing agreement: Exclusive Right To Sell
Price history
| Date | Event | Price |
|---|---|---|
| 7/16/2026 | Sold | $489,900$169/sqft |
Source: MLS Now #5216929 Report a problem | ||
| 6/11/2026 | Pending sale | $489,900$169/sqft |
Source: MLS Now #5216929 Report a problem | ||
| 6/8/2026 | Listed for sale | $489,900+53%$169/sqft |
Source: MLS Now #5216929 Report a problem | ||
| 6/20/2018 | Sold | $320,160+377.9%$111/sqft |
Source: Public Record Report a problem | ||
| 3/20/2018 | Sold | $67,000$23/sqft |
Source: Public Record Report a problem | ||
Public tax history
| Year | Property taxes | Tax assessment |
|---|---|---|
| 2025 | $4,540 -1.6% | $80,530 |
| 2024 | $4,612 +3.5% | $80,530 |
| 2023 | $4,456 +8.8% | $80,530 +19.8% |
| 2022 | $4,097 -0.2% | $67,218 |
| 2021 | $4,103 | $67,218 |
| 2020 | -- | $67,218 +3.5% |
| 2019 | $4,176 +187.8% | $64,957 +191.3% |
| 2018 | $1,451 | $22,300 +1376.8% |
| 2017 | -- | $1,510 |
Find assessor info on the county website
Neighborhood: 44264
Nearby homes
- $517,1004 bd4 ba2.4k sqft4602 Lakeside Oval, Peninsula, OH 44264Off Market

- $436,6004 bd2 ba2.5k sqft4598 Lakeside Oval, Peninsula, OH 44264Off Market
- $76,800-- bd-- ba-- sqft4606 Lakeside Oval, Peninsula, OH 44264Off Market
- $416,000-- bd3 ba2.4k sqft4594 Lakeside Oval, Peninsula, OH 44264Off Market
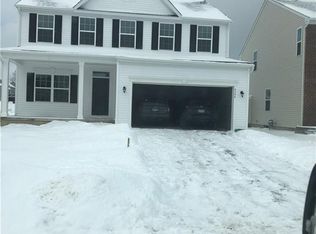
- $76,810-- bd-- ba-- sqft4610 Lakeside Oval, Peninsula, OH 44264Off Market
- $427,1004 bd3 ba2.2k sqft4590 Lakeside Oval, Peninsula, OH 44264Off Market
- $486,3004 bd3 ba2.7k sqft4599 Lakeside Oval, Peninsula, OH 44264Off Market
- $411,3004 bd3 ba2.3k sqft4603 Lakeside Oval, Peninsula, OH 44264Off Market
Nearby schools
GreatSchools rating
- 9/10East Woods Elementary SchoolGrades: 3-5Distance: 5.3 mi
- 9/10Hudson Middle SchoolGrades: 6-8Distance: 5 mi
- 10/10Hudson High SchoolGrades: 9-12Distance: 6.2 mi
Schools provided by the listing agent
- District: Hudson CSD - 7708
Source: MLS Now. This data may not be complete. We recommend contacting the local school district to confirm school assignments for this home.
Get a cash offer in 3 minutes
Find out how much your home could sell for in as little as 3 minutes with a no-obligation cash offer.
Estimated market value
$494,800
Get a cash offer in 3 minutes
Find out how much your home could sell for in as little as 3 minutes with a no-obligation cash offer.
Estimated market value
$494,800
- Ohio
- Summit County
- Cuyahoga Falls
- 44264
- 4591 Lakeside Oval
