Skip main navigation
Sold for $394,000
  • $394,000

    4591 Oak Orchard Cir, Pace, FL 32571

    4beds
    2,332sqft
    Single Family Residence
    Built in 2018
    0.29 Acres Lot
    $403,900 Zestimate®
    $169/sqft
    $2,352 Estimated rent

    Home value

    $403,900

    $384,000 - $424,000

    $2,352/mo

    Zestimate® history
    Loading
    Loading...

    Owner options

    List your home for rent

    $2,352/mo

    Rent Zestimate®

    Find your next renter with Zillow Rental Manager. Plus, with online applications, you can quickly screen prospective tenants – for free.

    Learn more

    $2,352/mo

    Rent Zestimate®

    Refinance and save

    $2,960/mo

    Est. payment

    Refinancing to a lower rate could help reduce your monthly payments and save thousands over the life of the loan.

    See today's rates

    $2,960/mo

    Est. payment

    Explore your selling options

    Work with a Zillow partner agent

    Leverage their expertise and Zillow's premium Showcase listings to get your home seen by more buyers.

    Get started

    List with your own agent

    Get your home in front of millions of buyers by listing it on Zillow.

    Learn how to do it

    Sell it yourself

    Take full control of how buyers see your home on Zillow by listing For Sale by Owner (FSBO).

    List your home

    What's special

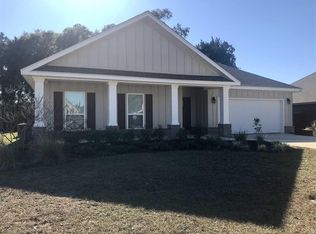
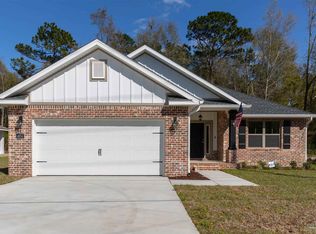
    The best of Heritage Estates! Come check out this beautiful Victoria Model home located moments away from all Pace has to offer. Just inside the entrance of this beautiful SPACIOUS 4 BEDROOM 2.5 BATH home is all the features you are looking for! Beautiful REAL hardwood floors (Oak) that span from the entrance throughout the open areas giving this home a custom feel. You will fall in love with the high ceilings that step up to 11 feet in the Living Room, with windows overlooking a covered back porch and privacy fenced, tree-line backyard. The kitchen is spacious with espresso-stained cabinetry, gorgeous granite counters, stainless appliances and a custom built-in corner pantry! There is plenty of room for your guests to gather around the island or enjoy a meal at the family table. This homes spacious floorplan is family friendly and well thought-out. Tucked away just off the foyer is a half bath for guests and across the foyer are 3 bedrooms with a full bath complete with double sinks. The rooms are all a gracious size and have large closets. A private laundry is located within this area as well, making laundry day not so much of a chore! The Primary Suite feels private and stylish with a tastefully painted accent wall and boxed ceilings. This retreat has a 4 piece bath with a soaker tub, 5 ft tiled shower with an extra tall glass entrance door (installed 2024), a double vanity and a private water closet. Within the suite is an oversized walk-in closet large enough to easily share! The outdoor space offers a firepit, privacy fenced back yard, a covered back porch and plenty of room for the family to play while being small enough to make upkeep easy. A two-car garage provides plenty of room for the family cars or an added storage space. This home has so many wonderful details and is completely move-in ready! Pace is the place and this could be your next home!

    Zillow last checked:

    Listing updated:

    Listed by:

    Lydia Mcconnell 850-463-7505,

    Coldwell Banker Realty,

    Ian Mcconnell 850-375-0597,

    Coldwell Banker Realty

    Bought with:

    Kathleen Batterton

    Levin Rinke Realty

    Source: PAR,MLS#: 646518MLS Logo

    Facts & features

    Interior

    Bedrooms & bathrooms
    • Bedrooms: 4
    • Bathrooms: 3
    • Full bathrooms: 2
    • 1/2 bathrooms: 1
    Primary bedroom
    • Level: First
    • Area: 208.28
    • Dimensions: 13.58 x 15.33
    Bedroom
    • Level: First
    • Area: 130.09
    • Dimensions: 10.92 x 11.92
    Bedroom 1
    • Level: First
    • Area: 130.09
    • Dimensions: 10.92 x 11.92
    Bedroom 2
    • Level: First
    • Area: 197.15
    • Dimensions: 13.92 x 14.17
    Bathroom
    • Level: First
    • Area: 68.36
    • Dimensions: 8.92 x 7.67
    Bathroom 1
    • Level: First
    • Area: 20.81
    • Dimensions: 3.08 x 6.75
    Dining room
    • Level: First
    • Area: 111.33
    • Dimensions: 8 x 13.92
    Kitchen
    • Level: First
    • Area: 226.15
    • Dimensions: 16.25 x 13.92
    Living room
    • Level: First
    • Area: 429.87
    • Dimensions: 19.92 x 21.58
    Heating
    • Central
    Cooling
    • Central Air, Ceiling Fan(s)
    Appliances
    • Included: Electric Water Heater, Built In Microwave, Dishwasher, Disposal, Refrigerator, Self Cleaning Oven
    • Laundry: Inside
    Features
    • Baseboards, Crown Molding, High Ceilings
    • Flooring: Hardwood, Tile, Carpet
    • Doors: Insulated Doors
    • Windows: Double Pane Windows, Blinds, Shutters
    • Has basement: No
    • Has fireplace: Yes
    Interior area
    • Total structure area: 2,332
    • Total interior livable area: 2,332 sqft

    Property

    Parking
    • Total spaces: 2
    • Parking features: 2 Car Garage
    • Garage spaces: 2
    Features
    • Levels: One
    • Stories: 1
    • Patio & porch: Porch
    • Exterior features: Fire Pit, Rain Gutters
    • Pool features: None
    • Fencing: Back Yard
    Lot
    • Size: 0.29 Acres
    • Features: Corner Lot
    Details
    • Parcel number: 101n29172700a000010
    • Zoning description: Res Single

    Construction

    Type & style
    • Home type: SingleFamily
    • Architectural style: Craftsman
    • Property subtype: Single Family Residence
    Materials
    • Frame
    • Foundation: Slab
    • Roof: Shingle
    Condition
    • Resale
    • New construction: No
    • Year built: 2018

    Utilities & green energy

    • Electric: Copper Wiring
    • Sewer: Public Sewer
    • Water: Public
    Green energy
    • Energy efficient items: Insulation, Insulated Walls, Ridge Vent

    Community & neighborhood

    Location
    • Region: Pace
    • Subdivision: Heritage Estates

    HOA & financial

    HOA
    • Has HOA: Yes
    • HOA fee: $450 annually
    • Services included: Deed Restrictions

    Other

    Other facts
    • Price range: $394K - $394K
    • Road surface type: Paved

    Price history

    DateEventPrice
    7/26/2024Sold$394,000-1.4%$169/sqft
    Source: PAR #646518 Report a problem
    7/16/2024Pending sale$399,500$171/sqft
    Source: PAR #646518 Report a problem
    6/15/2024Contingent$399,500$171/sqft
    Source: PAR #646518 Report a problem
    5/30/2024Listed for sale$399,500+51.3%$171/sqft
    Source: PAR #646518 Report a problem
    12/13/2019Sold$264,000$113/sqft
    Source: PAR #562090 Report a problem
    10/10/2019Listed for sale$264,000+10%$113/sqft
    Source: RE/MAX INFINITY #562090 Report a problem
    6/28/2018Sold$240,000$103/sqft
    Source: PAR #532442 Report a problem

    Public tax history

    YearProperty taxesTax assessment
    2024$2,701 +3.5%$246,008 +3%
    2023$2,609 +2.6%$238,843 +3%
    2022$2,542 +1.1%$231,886 +3%
    2021$2,513 +0.5%$225,132 +1.4%
    2020$2,500 +1026.3%$222,024 +7.8%
    2019$222 $205,949 +610.2%
    2018$222 +30.5%$29,000 +130.2%
    2017$170 $12,600
    2016$170 $12,600

    Find assessor info on the county website

    Neighborhood: 32571

    Nearby schools

    GreatSchools rating
    Schools provided by the listing agent
    • Elementary: Pea Ridge
    • Middle: AVALON
    • High: Pace

    Source: PAR. This data may not be complete. We recommend contacting the local school district to confirm school assignments for this home.

    Get pre-qualified for a loan
    At Zillow Home Loans, we can pre-qualify you in as little as 5 minutes with no impact to your credit score.

    An equal housing lender. NMLS #10287.

    Sell for more on Zillow
    Get a Zillow Showcase℠ listing at no additional cost and you could sell for .
    $403,900
    2% more
    +$8,078
    With Zillow Showcase(estimated)
    $411,978