Skip main navigation
For sale
  • Price cut: $5.1K (8/6)
    $269,900

    4591 Parker Dr, Howell, MI 48843

    2beds
    960sqft
    : 
    $1,719/mo
    Get pre-qualified
    Single Family Residence
    Built in 1974
    10,018 Square Feet Lot
    $266,600 Zestimate®
    $281/sqft
    $1/mo HOA

    What's special

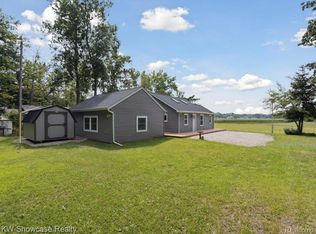
    Welcome to lake living at its finest! Nestled on a peaceful greenbelt w/ water views of Cedar Lake-a private all-sports lake; this beautifully updated ranch is the perfect place to enjoy the lake lifestyle. Featuring your own private dock located on the greenbelt, you'll spend your days boating, fishing, swimming, kayaking, or simply taking in the breathtaking sunsets that make Cedar Lake so special. Best of all, you'll enjoy all the benefits of lake living without the expense of lakefront taxes. Association is dedicated solely to maintaining the lake, allowing homeowners to enjoy their property. Inside, this move-in-ready home features 960 sqft of thoughtfully updated living space w/ 2 bedrooms & 1 full bath. Open-concept floor plan creates an inviting atmosphere, w/ the living room flowing seamlessly into the dining area & spacious kitchen. The 2 generously sized bedrooms & remodeled bathroom complete the home. Nearly every aspect of the home has been updated for peace of mind & modern comfort. The bathroom was remodeled in 2019. In 2020, the home received a new Lennox two-stage multiple speed furnace, remodeled laundry room & new Tuff Shed. Additional improvements include a new Lennox air conditioner & bladder tank in 2021, a new roof on both the home & shed in 2023, a new hot water heater along w/ updated flooring throughout the living room, dining room & kitchen & fresh paint in 2024, & in 2026 newly installed support beams & Smart Jacks in the crawlspace, along w/ fresh paint throughout the hallway, bedrooms, ceilings, trim, interior doors & front door. Enjoy spectacular sunsets over the lake, abundant wildlife & a friendly neighborhood where neighbors gather for annual fireworks & the beloved boat parade. Take a short walk to Bentley Lake Farms to pick fresh strawberries, or enjoy the convenience of being just minutes from Downtown Howell, Pinckney, shopping, dining & local community events. Situated on a quiet, low-traffic road, this home is the perfect blend of peaceful lake living & everyday convenience
    19 days
    |
    1,285
    |
    68
    |

    Zillow last checked:

    Listing updated:

    Listed by:

    Joel Schmidt 800-417-0117,

    Realty Concierge Group 800-417-0117

    Source: Realcomp II,MLS#: 20261058310MLS Logo

      Facts & features

      Interior

      Bedrooms & bathrooms
      • Bedrooms: 2
      • Bathrooms: 1
      • Full bathrooms: 1
      Primary bedroom
      • Level: Entry
      • Area: 121
      • Dimensions: 11 X 11
      Bedroom
      • Level: Entry
      • Area: 121
      • Dimensions: 11 X 11
      Other
      • Level: Entry
      • Area: 55
      • Dimensions: 11 X 5
      Dining room
      • Level: Entry
      • Area: 144
      • Dimensions: 12 X 12
      Kitchen
      • Level: Entry
      • Area: 110
      • Dimensions: 10 X 11
      Laundry
      • Level: Entry
      • Area: 81
      • Dimensions: 9 X 9
      Living room
      • Level: Entry
      • Area: 160
      • Dimensions: 10 X 16
      Heating
      • Forced Air, Propane
      Cooling
      • Ceiling Fans, Central Air
      Appliances
      • Included: Dryer, Free Standing Electric Range, Free Standing Refrigerator, Microwave, Washer, Water Softener Owned
      • Laundry: Electric Dryer Hookup, Laundry Room, Washer Hookup
      Features
      • Programmable Thermostat
      • Has basement: No
      • Has fireplace: No
      Interior area
      • Total interior livable area: 960 sqft
      • Finished area above ground: 960

      Property

      Parking
      • Parking features: No Garage
      Features
      • Levels: One
      • Stories: 1
      • Entry location: GroundLevel
      • Patio & porch: Deck, Porch
      • Exterior features: Lighting
      • Pool features: None
      • Fencing: Fencing Allowed
      • Waterfront features: All Sports Lake
      • Body of water: Cedar Lake
      Lot
      • Size: 10,018 Square Feet
      • Dimensions: 50 x 150
      • Features: Water View, Wooded
      Details
      • Additional structures: Sheds
      • Parcel number: 1028302011
      • Special conditions: Short Sale No,Standard

      Construction

      Type & style
      • Home type: SingleFamily
      • Architectural style: Ranch
      • Property subtype: Single Family Residence
      Materials
      • Cedar, Vinyl Siding
      • Foundation: Crawl Space
      • Roof: Asphalt
      Condition
      • New construction: No
      • Year built: 1974
      • Major remodel year: 2023

      Utilities & green energy

      • Sewer: Septic Tank
      • Water: Well

      Community & HOA

      Community
      • Security: Smoke Detectors
      HOA
      • Has HOA: Yes
      • HOA fee: $10 annually
      Location
      • Region: Howell

      Financial & listing details

      • Price per square foot: $281/sqft
      • Tax assessed value: $45,699
      • Annual tax amount: $1,252
      • Date on market: 7/31/2026
      • Cumulative days on market: 19 days
      • Listing agreement: Exclusive Right To Sell
      • Listing terms: Cash,Conventional,FHA

        Estimated market value

        $266,600

        $253,000 - $280,000

        $1,553/mo

        Price history

        DateEventPrice
        8/6/2026Price change$269,900-1.9%$281/sqft
        Source: Realcomp II #20261058310 Report a problem
        7/31/2026Listed for sale$275,000+115.7%$286/sqft
        Source: Realcomp II #20261058310 Report a problem
        10/15/2001Sold$127,500$133/sqft
        Source: Public Record Report a problem

        Public tax history

        YearProperty taxesTax assessment
        2025-- $63,100 -9.2%
        2024-- $69,500 -3.6%
        2023-- $72,100 -10.8%
        2022-- $80,800 -5.4%
        2021-- $85,400 +42.6%
        2020-- $59,900 +6%
        2019$1,860 +47.6%$56,500 +2.9%
        2018$1,260 $54,900 +20.4%
        2017-- $45,600 -0.4%
        2016-- $45,800 +7.5%
        2014-- $42,600 +29.9%
        2012$1,077 $32,800 +0.3%
        2011-- $32,700 -24.7%
        2010-- $43,400 -5.9%
        2009-- $46,100 -13.2%
        2008-- $53,100
        2007$759 +11.7%--
        2006$679 -18.2%$57,000 +3.1%
        2005$830 +28%$55,300 +5.9%
        2003$649 $52,200 +8.5%
        2002-- $48,100 +2.8%
        2001$1,027 +43.5%$46,787 +6.3%
        2000$715 $44,000
        Find assessor info on the county website

        Monthly payment

        Est. payment

        Payment breakdown

        Explore the cost of this home by adjusting the details. Changes won't be saved.
        All calculations are estimates and provided by Zillow, Inc. for informational purposes only. Actual amounts may vary.
        HOA fees may include property taxes on listings classified as Co-Ops. Contact the listing agent and/or owner for fee details.
        See how much you could borrow to make a competitive offer.

        Climate risks

        Neighborhood: 48843

        Getting around

        0 / 100
        Car-Dependent
        24 / 100
        Somewhat Bikeable

        Nearby schools

        GreatSchools rating

        A local agent can set up tours, give advice and negotiate with sellers.

        Browse local experts

        Similar homes