Freshly renovated and full of charm, this beautiful Englewood home offers stylish updates, modern conveniences, and exceptional functionality. The heart of the home is the new kitchen, featuring brand-new stainless steel appliances, quartz countertops, herringbone backsplash, sleek cabinetry, and hardwood floors. With a functional layout, the main level offers inviting living spaces and three bedrooms. All bathrooms have been fully renovated with contemporary finishes, and the finished basement provides an expansive additional living area—ideal for entertaining, a home office, or guest suite. The basement also includes a fourth bedroom and a ¾ bath, offering great flexibility for any lifestyle. Outside, a fully fenced backyard with a private patio is perfect for outdoor enjoyment. The professionally landscaped yard is equipped with a sprinkler system in both the front and back and adds to the home’s curb appeal. The oversized one car detached garage with alley access offers option for extra storage or workspace. This renovation also includes new windows and a warranty covering appliances, furnace, AC, water heater, plumbing, electrical for one year.
Located in a desirable Englewood neighborhood, this home is just minutes from the vibrant shops and dining of South Broadway and downtown Littleton, with an easy commute to downtown and the DTC. Enjoy proximity to parks, trails, schools, and everything this thriving area has to offer. This turnkey home is truly move-in ready—don’t miss the opportunity to make it yours!
Sold for $602,500
$602,500
4591 S Pennsylvania Street, Englewood, CO 80113
4beds
1,952sqft
Single Family Residence
Built in 1965
6,055 Square Feet Lot
$585,500 Zestimate®
$309/sqft
$3,272 Estimated rent
Home value
$585,500
$545,000 - $626,000
$3,272/mo
Zestimate® history
Owner options
List your home for rent
$3,272/mo
Rent Zestimate®
Find your next renter with Zillow Rental Manager. Plus, with online applications, you can quickly screen prospective tenants – for free.
$3,272/mo
Rent Zestimate®
Refinance and save
$2,808/mo
Est. payment
Refinancing to a lower rate could help reduce your monthly payments and save thousands over the life of the loan.
$2,808/mo
Est. payment
Explore your selling options
Work with a Zillow partner agent
Leverage their expertise and Zillow's premium Showcase listings to get your home seen by more buyers.
Get startedList with your own agent
Get your home in front of millions of buyers by listing it on Zillow.
Learn how to do itSell it yourself
Take full control of how buyers see your home on Zillow by listing For Sale by Owner (FSBO).
List your homeWhat's special
Private patioFinished basementSprinkler systemProfessionally landscaped yardStainless steel appliancesQuartz countertopsSleek cabinetry
Zillow last checked:
Listing updated:
Listed by:
Sarah Thomas 917-701-1150,
Brokers Guild Real Estate
Bought with:
Natalie Force, 100084170
The Steller Group, Inc
Source: REcolorado as distributed by MLS GRID,MLS#: 3556828
Facts & features
Interior
Bedrooms & bathrooms
- Bedrooms: 4
- Bathrooms: 2
- Full bathrooms: 1
- 3/4 bathrooms: 1
- Main level bathrooms: 1
- Main level bedrooms: 3
Bedroom
- Level: Main
Bedroom
- Level: Main
Bedroom
- Level: Basement
Bathroom
- Level: Main
Bathroom
- Level: Basement
Other
- Level: Main
Family room
- Level: Basement
Kitchen
- Level: Main
Laundry
- Level: Basement
Living room
- Level: Main
Utility room
- Level: Basement
Heating
- Forced Air
Cooling
- Central Air
Appliances
- Included: Convection Oven, Dishwasher, Gas Water Heater, Microwave, Oven, Range, Refrigerator
Features
- Ceiling Fan(s), Quartz Counters
- Flooring: Carpet, Tile, Wood
- Windows: Double Pane Windows
- Basement: Finished
- Common walls with other units/homes: No Common Walls
Interior area
- Total structure area: 1,952
- Total interior livable area: 1,952 sqft
- Finished area above ground: 976
- Finished area below ground: 976
Property
Parking
- Total spaces: 1
- Parking features: Concrete, Dry Walled, Oversized
- Garage spaces: 1
Features
- Levels: One
- Stories: 1
- Entry location: Exterior Access
- Exterior features: Lighting, Private Yard, Rain Gutters, Smart Irrigation
- Fencing: Partial
Lot
- Size: 6,055 Square Feet
- Features: Landscaped, Level, Near Public Transit, Sprinklers In Front, Sprinklers In Rear
Details
- Parcel number: 031998760
- Special conditions: Standard
Construction
Type & style
- Home type: SingleFamily
- Architectural style: Traditional
- Property subtype: Single Family Residence
Materials
- Brick, Wood Siding
Condition
- Updated/Remodeled
- Year built: 1965
Utilities & green energy
- Sewer: Public Sewer
- Water: Public
Community & HOA
Community
- Security: Carbon Monoxide Detector(s), Smoke Detector(s)
- Subdivision: Broadway Heights
HOA
- Has HOA: No
Location
- Region: Englewood
Financial & listing details
- Price per square foot: $309/sqft
- Tax assessed value: $429,700
- Annual tax amount: $2,279
- Date on market: 8/7/2025
- Listing terms: 1031 Exchange,Cash,Conventional,FHA,VA Loan
- Exclusions: Staging Items
- Ownership: Corporation/Trust
- Road surface type: Paved
Price history
| Date | Event | Price |
|---|---|---|
| 9/24/2025 | Sold | $602,500-0.4%$309/sqft |
Source:  REcolorado as distributed by MLS GRID #3556828 Report a problem REcolorado as distributed by MLS GRID #3556828 Report a problem | ||
| 8/30/2025 | Pending sale | $605,000$310/sqft |
Source: REcolorado as distributed by MLS GRID #3556828 Report a problem | ||
| 8/27/2025 | Price change | $605,000-1.9%$310/sqft |
Source: REcolorado as distributed by MLS GRID #3556828 Report a problem | ||
| 8/21/2025 | Price change | $617,000-2.1%$316/sqft |
Source: REcolorado as distributed by MLS GRID #3556828 Report a problem | ||
| 8/7/2025 | Listed for sale | $630,000+44.2%$323/sqft |
Source: REcolorado as distributed by MLS GRID #3556828 Report a problem | ||
| 6/23/2025 | Sold | $437,000-9.9%$224/sqft |
Source: Public Record Report a problem | ||
| 6/12/2025 | Pending sale | $485,000$248/sqft |
Source: REcolorado as distributed by MLS GRID #9943497 Report a problem | ||
| 5/21/2025 | Listed for sale | $485,000$248/sqft |
Source: REcolorado as distributed by MLS GRID #9943497 Report a problem | ||
| 5/14/2025 | Listing removed | $2,500$1/sqft |
Source: Zillow Rentals Report a problem | ||
| 5/2/2025 | Price change | $2,500-7.4%$1/sqft |
Source: Zillow Rentals Report a problem | ||
| 4/30/2025 | Listed for rent | $2,700$1/sqft |
Source: Zillow Rentals Report a problem | ||
Public tax history
| Year | Property taxes | Tax assessment |
|---|---|---|
| 2025 | $2,279 +13.4% | $26,856 -6% |
| 2024 | $2,011 +15.3% | $28,582 -12.3% |
| 2023 | $1,743 +0.4% | $32,580 +36.1% |
| 2022 | $1,737 | $23,936 -2.8% |
| 2021 | -- | $24,625 +4.7% |
| 2020 | $1,727 +3.4% | $23,510 |
| 2019 | $1,670 | $23,510 +10.1% |
| 2018 | $1,670 +0.9% | $21,348 |
| 2017 | $1,654 | $21,348 +26.8% |
| 2016 | -- | $16,835 |
| 2015 | -- | $16,835 +35.8% |
| 2014 | $1,137 +26% | $12,394 -7.3% |
| 2013 | $902 | $13,370 |
| 2012 | -- | $13,370 |
| 2011 | $853 +1.1% | $13,370 -2.8% |
| 2010 | $844 -2.2% | $13,750 |
| 2009 | $863 | $13,750 -2.4% |
| 2008 | -- | $14,081 |
| 2007 | -- | $14,081 +8.4% |
| 2006 | -- | $12,991 |
| 2005 | -- | $12,991 -10.7% |
| 2002 | $885 +15.2% | $14,540 +21.6% |
| 2001 | $768 | $11,960 |
Find assessor info on the county website
Neighborhood: Duncan Park
Nearby homes
- $351,648-- bd1 ba756 sqft4595 S Pennsylvania St, Englewood, CO 80113Off Market
- $574,9002 bd2 ba1.8k sqft4573 S Pennsylvania St, Englewood, CO 80113Off Market

- $443,0003 bd2 ba1.4k sqft4580 S Logan St, Englewood, CO 80113Sold
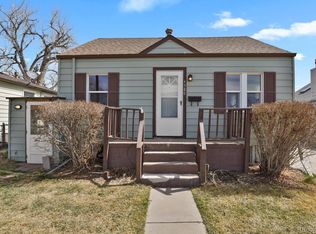
- $495,4003 bd2 ba1.1k sqft4601 S Pennsylvania St, Englewood, CO 80113Off Market
- $555,3004 bd2 ba1.5k sqft4598 S Logan St, Englewood, CO 80113Off Market
- $439,900-- bd2 ba912 sqft4572 S Logan St, Englewood, CO 80113Off Market
- $432,100-- bd1 ba777 sqft4563 S Pennsylvania St, Englewood, CO 80113Off Market
- $452,0002 bd2 ba1.2k sqft4584 S Pennsylvania St, Englewood, CO 80113Off Market
Nearby schools
GreatSchools rating
- 7/10Cherrelyn Elementary SchoolGrades: K-6Distance: 0.2 mi
- 1/10Englewood Middle SchoolGrades: 7-8Distance: 0.9 mi
- 4/10Englewood High SchoolGrades: 9-12Distance: 0.9 mi
Schools provided by the listing agent
- Elementary: Cherrelyn
- Middle: Englewood
- High: Englewood
- District: Englewood 1
Source: REcolorado as distributed by MLS GRID. This data may not be complete. We recommend contacting the local school district to confirm school assignments for this home.
Get a cash offer in 3 minutes
Find out how much your home could sell for in as little as 3 minutes with a no-obligation cash offer.
Estimated market value
$585,500
Get a cash offer in 3 minutes
Find out how much your home could sell for in as little as 3 minutes with a no-obligation cash offer.
Estimated market value
$585,500
- Colorado
- Arapahoe County
- Englewood
- 80113
- Duncan Park
- 4591 S Pennsylvania Street
Nearby cities
Nearby neighborhoods
Nearby zip codes
Other Englewood Topics
