Skip main navigation
Off market
  • $978,400

    4591 Saucon Ave, Bethlehem, PA 18015

    3beds
    3baths
    2,496sqft
    Detached, Adult Comm 55 & Over
    Built in ----
    8,755 Square Feet Lot
    $978,400 Zestimate®
    $392/sqft
    $2,489 Estimated rent

    Home value

    $978,400

    $890,000 - $1.07M

    $2,489/mo

    Zestimate® history
    Loading
    Loading...

    Owner options

    List your home for rent

    $2,489/mo

    Rent Zestimate®

    Find your next renter with Zillow Rental Manager. Plus, with online applications, you can quickly screen prospective tenants – for free.

    Learn more

    $2,489/mo

    Rent Zestimate®

    Refinance and save

    $6,378/mo

    Est. payment

    Refinancing to a lower rate could help reduce your monthly payments and save thousands over the life of the loan.

    See today's rates

    $6,378/mo

    Est. payment

    Explore your selling options

    Work with a Zillow partner agent

    Leverage their expertise and Zillow's premium Showcase listings to get your home seen by more buyers.

    Get started

    List with your own agent

    Get your home in front of millions of buyers by listing it on Zillow.

    Learn how to do it

    Sell it yourself

    Take full control of how buyers see your home on Zillow by listing For Sale by Owner (FSBO).

    List your home

    What's special

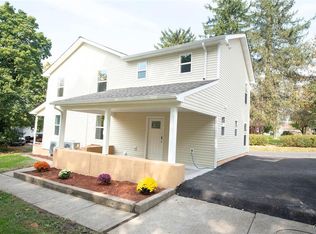
    The Grace is a charming two story cottage. Featuring 9 foot first floor ceilings, a grand kitchen island overlooking the great room, dining room, office/study, spacious first floor master suite, a sunroom, rear covered porch, master bath with soaking tub, and a full basement with 9' ceilings. The Cottages at Old Saucon is a prestigious 55+ community offering 80 upscale residences adjacent to the famed Saucon Valley Country Club. Built by one of the most sought-after custom builders in the Valley, Erwin Forrest Builders, & designed by Daniel Ebner Architects, this community is sited on some of the most beautiful & convenient land in the Lehigh Valley. 'Four unique models to choose from 'High-End finishes including Marvin Windows, James Hardie siding, custom stained front door, hardwood floors, full basements, & much more 'Low-maintenance lifestyle includes lawn care, landscaping, snow removal, and trash removal 'Walking trail connecting to the Village complex 2020-12-22

    This property is off market, which means it's not currently listed for sale or rent on Zillow. This may be different from what's available on other websites or public sources.

    Facts & features

    Interior

    Bedrooms & bathrooms
    • Bedrooms: 3
    • Bathrooms: 3
    Heating
    • Forced air, Gas
    Cooling
    • Central
    Appliances
    • Included: Dishwasher, Microwave, Range / Oven
    • Laundry: Laundry First
    Features
    • Kitchen Island, Walk-In Closet(s), Laundry First, Den/Office, Family Room First Level, Utility/Mud Room
    • Flooring: Tile, Carpet, Hardwood
    • Windows: Screens
    • Basement: Full
    Interior area
    • Total interior livable area: 2,496 sqft

    Property

    Parking
    • Total spaces: 2
    • Parking features: Off-street
    • Details: Off Street
    Features
    • Exterior features: Brick, Cement / Concrete
    Lot
    • Size: 8,755 sqft
    Details
    • Zoning: OSR
    • Zoning description: OSR

    Construction

    Type & style
    • Home type: SingleFamily
    • Architectural style: CAPE COD
    • Property subtype: Detached, Adult Comm 55 & Over
    Condition
    • New Construction

    Utilities & green energy

    • Electric: Circuit Breakers
    • Sewer: Public
    • Water: Public

    Community & neighborhood

    Location
    • Region: Bethlehem

    Other

    Other facts
    • WaterSource: Public
    • Flooring: Carpet, Tile, Hardwood
    • StoriesTotal: 2.0
    • Heating: Forced Air, Gas
    • Appliances: Dishwasher, Gas Oven, Microwave, Oven/Range
    • GarageYN: true
    • AttachedGarageYN: true
    • Zoning: OSR
    • HeatingYN: true
    • CoolingYN: true
    • Basement: Full
    • RoomsTotal: 8
    • PropertyCondition: New Construction
    • ConstructionMaterials: Brick, Fiber Cement
    • LotSizeSource: Builder
    • PetsAllowed: No
    • SeniorCommunityYN: true
    • InteriorFeatures: Kitchen Island, Walk-In Closet(s), Laundry First, Den/Office, Family Room First Level, Utility/Mud Room
    • ExteriorFeatures: Screens, Curbs, Sidewalk
    • ParkingFeatures: Attached, Off Street
    • Cooling: Central Air
    • OtherParking: Off Street
    • PropertySubType: Detached, Adult Comm 55 & Over
    • ArchitecturalStyle: CAPE COD
    • RoomDiningRoomFeatures: Dining Room, Eat-in Kitchen
    • Sewer: Public
    • AboveGradeFinishedAreaSource: Builder's Data
    • LivingAreaSource: Builder's Data
    • LotDimensionsSource: Builder
    • Electric: Circuit Breakers
    • LaundryFeatures: Laundry First
    • WindowFeatures: Screens
    • ZoningDescription: OSR
    • NewConstructionYN: y
    • MlsStatus: Available
    • CoListAgentFullName: Lauren L. Schuyler

    Price history

    DateEventPrice
    4/28/2021Listing removed--
    Source: Berkshire Hathaway HomeServices Fox & Roach, REALTORS Report a problem
    12/22/2020Pending sale$721,899$289/sqft
    Source: BHHS Fox & Roach Coopersburg #642729 Report a problem
    8/25/2020Listed for sale$721,899$289/sqft
    Source: BHHS Fox & Roach Coopersburg #646229 Report a problem

    Public tax history

    Tax history is unavailable.

    Neighborhood: 18015

    Nearby schools

    GreatSchools rating
    Schools provided by the listing agent
    • District: Southern Lehigh

    Source: The MLS. This data may not be complete. We recommend contacting the local school district to confirm school assignments for this home.

    Get a cash offer in 3 minutes
    Find out how much your home could sell for in as little as 3 minutes with a no-obligation cash offer.
    Estimated market value
    $978,400
    Get a cash offer in 3 minutes
    Find out how much your home could sell for in as little as 3 minutes with a no-obligation cash offer.
    Estimated market value
    $978,400