Experience the best of Johnstown living at 4591 Sugar Beet Street, a beautifully crafted home built in 2024, situated in a friendly neighborhood with open skies, nearby parks, and scenic trails just minutes away. This south-facing, move-in ready home offers peace of mind with a new roof, high-efficiency furnace, tankless water heater, and all new appliances.
Start your mornings enjoying the fresh air in your fully fenced backyard, lush with green grass and perfect for summer BBQs or relaxing evenings under the Colorado sky. The oversized upgraded patio doors bring in tons of natural light and create a seamless flow between indoor and outdoor living, making the space feel bright and open.
Inside, you’ll find three spacious bedrooms, two and a half bathrooms, and a versatile upstairs loft that’s great for a home office, playroom, or second living area. The primary suite feels like a true retreat with a tray ceiling, walk-in closet, and a spa-inspired ensuite bathroom. Two additional bedrooms share a full bath, and there’s a convenient powder room on the main level for guests.
At the heart of the home, the kitchen features upgraded cabinetry, plenty of counter space, all new appliances, and an open layout that flows into the dining and living rooms—perfect for everyday living and entertaining. Walk-in closets, a two-car garage, and smart storage throughout add to the thoughtful design.
You’re close to local favorites like the YMCA Johnstown Community Center, Parish Park, downtown Johnstown’s shops and restaurants, and the seasonal Farmers Market. Plus, quick access to I-25 makes commuting to Loveland, Fort Collins, Longmont, or Denver easy. Just a few minutes away, you’ll find Colorado’s very own Buc-ee’s, a fun spot for snacks, fuel, and family stops.
4591 Sugar Beet Street combines modern upgrades, small-town charm, and a convenient location into one welcoming home.
Sold for $475,000
$475,000
4591 Sugar Beet Street, Johnstown, CO 80534
3beds
2,253sqft
Single Family Residence
Built in 2024
5,500 Square Feet Lot
$477,200 Zestimate®
$211/sqft
$2,846 Estimated rent
Home value
$477,200
$453,000 - $501,000
$2,846/mo
Zestimate® history
Owner options
List your home for rent
$2,846/mo
Rent Zestimate®
Find your next renter with Zillow Rental Manager. Plus, with online applications, you can quickly screen prospective tenants – for free.
$2,846/mo
Rent Zestimate®
Refinance and save
$2,814/mo
Est. payment
Refinancing to a lower rate could help reduce your monthly payments and save thousands over the life of the loan.
$2,814/mo
Est. payment
Explore your selling options
Work with a Zillow partner agent
Leverage their expertise and Zillow's premium Showcase listings to get your home seen by more buyers.
Get startedList with your own agent
Get your home in front of millions of buyers by listing it on Zillow.
Learn how to do itSell it yourself
Take full control of how buyers see your home on Zillow by listing For Sale by Owner (FSBO).
List your homeWhat's special
Fully fenced backyardPrimary suiteUpgraded cabinetryThree spacious bedroomsTray ceilingWalk-in closetSpa-inspired ensuite bathroom
Zillow last checked:
Listing updated:
Listed by:
Carlos Castanon 720-934-8270 CarlosDenverHomes@gmail.com,
JPAR Modern Real Estate
Bought with:
Katie Sylvis, 100092461
Keller Williams Preferred Realty
Source: REcolorado as distributed by MLS GRID,MLS#: 4323058
Facts & features
Interior
Bedrooms & bathrooms
- Bedrooms: 3
- Bathrooms: 3
- Full bathrooms: 1
- 3/4 bathrooms: 1
- 1/2 bathrooms: 1
- Main level bathrooms: 1
Bedroom
- Level: Upper
- Area: 140 Square Feet
- Dimensions: 14 x 10
Bedroom
- Level: Upper
- Area: 132 Square Feet
- Dimensions: 12 x 11
Bathroom
- Level: Main
Bathroom
- Level: Upper
Other
- Description: Walk In Closet
- Level: Upper
- Area: 195 Square Feet
- Dimensions: 13 x 15
Other
- Level: Upper
Dining room
- Level: Main
- Area: 150 Square Feet
- Dimensions: 15 x 10
Great room
- Level: Main
- Area: 238 Square Feet
- Dimensions: 17 x 14
Kitchen
- Description: Walk In Pantry
- Level: Main
- Area: 135 Square Feet
- Dimensions: 15 x 9
Laundry
- Level: Upper
Loft
- Level: Upper
- Area: 187 Square Feet
- Dimensions: 17 x 11
Mud room
- Level: Main
Office
- Level: Main
- Area: 120 Square Feet
- Dimensions: 12 x 10
Heating
- Forced Air
Cooling
- Central Air
Appliances
- Included: Dishwasher, Dryer, Gas Water Heater, Range, Refrigerator, Washer
- Laundry: In Unit
Features
- Eat-in Kitchen, Granite Counters, Kitchen Island, Pantry, Primary Suite, Quartz Counters, Radon Mitigation System, Walk-In Closet(s)
- Windows: Double Pane Windows
- Basement: Crawl Space,Sump Pump
Interior area
- Total structure area: 2,253
- Total interior livable area: 2,253 sqft
- Finished area above ground: 2,253
Property
Parking
- Total spaces: 2
- Parking features: Garage - Attached
- Attached garage spaces: 2
Features
- Levels: Two
- Stories: 2
- Fencing: Full
Lot
- Size: 5,500 Square Feet
- Features: Landscaped, Level, Sprinklers In Front
Details
- Parcel number: R8973617
- Special conditions: Standard
Construction
Type & style
- Home type: SingleFamily
- Property subtype: Single Family Residence
Materials
- Frame
- Roof: Composition
Condition
- New Construction
- New construction: Yes
- Year built: 2024
Details
- Builder model: Lapis / C
- Builder name: Richmond American Homes
Utilities & green energy
- Sewer: Public Sewer
- Water: Public
- Utilities for property: Internet Access (Wired), Natural Gas Available
Community & HOA
Community
- Security: Radon Detector, Security System, Smart Locks
- Subdivision: Seasons At Revere
HOA
- Has HOA: Yes
- HOA fee: $49 monthly
- HOA name: Advanced HOA Management
- HOA phone: 303-482-2213
Location
- Region: Johnstown
Financial & listing details
- Price per square foot: $211/sqft
- Tax assessed value: $521,272
- Annual tax amount: $897
- Date on market: 7/7/2025
- Listing terms: Cash,Conventional,FHA,VA Loan
- Exclusions: Seller's Personal Items.
- Ownership: Individual
- Electric utility on property: Yes
- Road surface type: Paved
Price history
| Date | Event | Price |
|---|---|---|
| 2/9/2026 | Sold | $475,000$211/sqft |
Source:  REcolorado as distributed by MLS GRID #4323058 Report a problem REcolorado as distributed by MLS GRID #4323058 Report a problem | ||
| 1/12/2026 | Pending sale | $475,000$211/sqft |
Source: REcolorado as distributed by MLS GRID #4323058 Report a problem | ||
| 1/8/2026 | Price change | $475,000-2.1%$211/sqft |
Source: REcolorado as distributed by MLS GRID #4323058 Report a problem | ||
| 11/22/2025 | Price change | $485,000-2.8%$215/sqft |
Source: REcolorado as distributed by MLS GRID #4323058 Report a problem | ||
| 7/31/2025 | Price change | $499,000-3.1%$221/sqft |
Source: REcolorado as distributed by MLS GRID #4323058 Report a problem | ||
| 7/7/2025 | Listed for sale | $515,000+3%$229/sqft |
Source: REcolorado as distributed by MLS GRID #4323058 Report a problem | ||
| 7/18/2024 | Sold | $500,000+0%$222/sqft |
Source: Public Record Report a problem | ||
| 6/10/2024 | Pending sale | $499,950$222/sqft |
Source: REcolorado as distributed by MLS GRID #4415383 Report a problem | ||
| 5/31/2024 | Price change | $499,950-4.7%$222/sqft |
Source:  Richmond Homes Report a problem Richmond Homes Report a problem | ||
| 5/29/2024 | Price change | $524,772+5%$233/sqft |
Source: Richmond Homes Report a problem | ||
| 5/28/2024 | Price change | $499,950-1%$222/sqft |
Source: REcolorado as distributed by MLS GRID #4415383 Report a problem | ||
| 5/23/2024 | Listed for sale | $504,950$224/sqft |
Source: REcolorado as distributed by MLS GRID #4415383 Report a problem | ||
| 5/20/2024 | Pending sale | $504,950$224/sqft |
Source: REcolorado as distributed by MLS GRID #4415383 Report a problem | ||
| 5/4/2024 | Price change | $504,950-1%$224/sqft |
Source: Richmond Homes Report a problem | ||
| 4/3/2024 | Listed for sale | $509,950$226/sqft |
Source: REcolorado as distributed by MLS GRID #4415383 Report a problem | ||
Public tax history
| Year | Property taxes | Tax assessment |
|---|---|---|
| 2026 | $5,094 +467.6% | $31,900 -2.1% |
| 2025 | $897 +4.7% | $32,580 +449.4% |
| 2024 | $857 +8680.9% | $5,930 |
| 2023 | $10 -14.1% | $5,930 +19666.7% |
| 2022 | $11 | $30 |
Find assessor info on the county website
Neighborhood: 80534
Nearby homes
- $464,9503 bd3 ba1.7k sqft4603 Sugar Beet St, Johnstown, CO 80534Sold
- $539,9504 bd3 ba2.6k sqft4579 Sugar Beet St, Johnstown, CO 80534Sold

- $459,9503 bd2 ba1.7k sqft4567 Sugar Beet St, Johnstown, CO 80534Sold
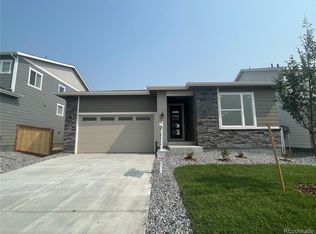
- $477,9503 bd3 ba2.2k sqft4590 Goldflower Dr, Johnstown, CO 80534Sold
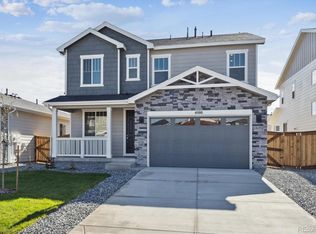
- $544,9504 bd3 ba2.6k sqft4615 Sugar Beet St, Johnstown, CO 80534Pending
- $449,9503 bd2 ba1.7k sqft4578 Goldflower Dr, Johnstown, CO 80534Sold
- $509,9504 bd3 ba2.6k sqft4602 Goldflower Dr, Johnstown, CO 80534Sold
- $452,9503 bd3 ba1.7k sqft4566 Goldflower Dr, Johnstown, CO 80534Sold
Nearby schools
GreatSchools rating
- 6/10Elwell Elementary SchoolGrades: PK-5Distance: 1.5 mi
- 6/10Milliken Middle SchoolGrades: 6-8Distance: 3.1 mi
- 5/10Roosevelt High SchoolGrades: 9-12Distance: 2 mi
Schools provided by the listing agent
- Elementary: Elwell
- Middle: Milliken
- High: Roosevelt
- District: Johnstown-Milliken RE-5J
Source: REcolorado as distributed by MLS GRID. This data may not be complete. We recommend contacting the local school district to confirm school assignments for this home.
Get a cash offer in 3 minutes
Find out how much your home could sell for in as little as 3 minutes with a no-obligation cash offer.
Estimated market value
$477,200
Get a cash offer in 3 minutes
Find out how much your home could sell for in as little as 3 minutes with a no-obligation cash offer.
Estimated market value
$477,200
- Colorado
- Weld County
- Johnstown
- 80534
- 4591 Sugar Beet Street
Nearby cities
Nearby zip codes
Other Johnstown Topics
