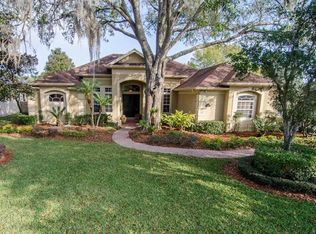
Charming home nestled in a small, quaint community on spacious, custom-home lots. This well-maintained 3-bedroom, 2-bath residence with a dedicated office is situated on over a quarter-acre towards the end of a quiet cul-de-sac. The kitchen features white shaker cabinetry, stainless steel appliances with the refrigerator and dishwasher having been replaced just 3 years ago. The exotic-grade granite countertops pair beautifully with the tile backsplash, creating a cohesive and elegant kitchen design. The family room is anchored by a brick, wood-burning fireplace. Both the family room and the primary bedroom have French doors to the covered, screened lanai—perfect for indoor-outdoor living. Step outside to a truly private backyard oasis, professionally landscaped by Victor Dorantes and adorned with mature fruit trees, including mango and papaya. Major upgrades provide peace of mind and energy efficiency, including new energy-efficient windows (2021), a new roof (2021), new HVAC system (2020), and new hot water heater. Additional improvements include new ceiling fans and light fixtures, popcorn ceiling removal with textured knockdown finish, a remodeled hall bathroom, added gutters, and an updated irrigation system—plus much more. The garage has added square feet in height (15’9” wide x 9’10” high) that will easily accommodates boats, SUVs, trucks, or trailers. Be sure to review the Features & Benefits Sheet for a complete list of upgrades. This move-in-ready home has been meticulously cared for—schedule your showing and make it yours today!
Sold for $480,000
$480,000
4591 Whimbrel Pl, Winter Park, FL 32792
3beds
1,942sqft
Single Family Residence
Built in 1987
0.27 Acres Lot
$476,300 Zestimate®
$247/sqft
$2,833 Estimated rent
Home value
$476,300
$433,000 - $524,000
$2,833/mo
Zestimate® history
Owner options
List your home for rent
$2,833/mo
Rent Zestimate®
Find your next renter with Zillow Rental Manager. Plus, with online applications, you can quickly screen prospective tenants – for free.
$2,833/mo
Rent Zestimate®
Refinance and save
$3,199/mo
Est. payment
Refinancing to a lower rate could help reduce your monthly payments and save thousands over the life of the loan.
$3,199/mo
Est. payment
Explore your selling options
Work with a Zillow partner agent
Leverage their expertise and Zillow's premium Showcase listings to get your home seen by more buyers.
Get startedList with your own agent
Get your home in front of millions of buyers by listing it on Zillow.
Learn how to do itSell it yourself
Take full control of how buyers see your home on Zillow by listing For Sale by Owner (FSBO).
List your homeWhat's special
Zillow last checked:
Listing updated:
Listed by:
Nicole Wilbur-Brown 321-356-0555,
CHARLES RUTENBERG REALTY ORLANDO 407-622-2122
Bought with:
Janice Erickson, 422811
REALCOM REAL ESTATE SERVICES INC
Source: Stellar MLS,MLS#: O6366090 Originating MLS: Orlando Regional
Originating MLS: Orlando Regional
Facts & features
Interior
Bedrooms & bathrooms
- Bedrooms: 3
- Bathrooms: 2
- Full bathrooms: 2
Rooms
- Room types: Den/Library/Office, Utility Room
Primary bedroom
- Features: Ceiling Fan(s), En Suite Bathroom, Walk-In Closet(s)
- Level: First
- Area: 192.85 Square Feet
- Dimensions: 14.5x13.3
Bedroom 2
- Features: Ceiling Fan(s), Built-in Closet
- Level: First
- Area: 140 Square Feet
- Dimensions: 10x14
Bedroom 3
- Features: Ceiling Fan(s), Built-in Closet
- Level: First
- Area: 100.1 Square Feet
- Dimensions: 9.1x11
Primary bathroom
- Features: Dual Sinks, Exhaust Fan, Garden Bath, Tile Counters, Tub with Separate Shower Stall, Water Closet/Priv Toilet
- Level: First
- Area: 135.9 Square Feet
- Dimensions: 9x15.1
Bathroom 2
- Features: Tub With Shower
- Level: First
Dinette
- Level: First
- Area: 41.86 Square Feet
- Dimensions: 4.6x9.1
Dining room
- Level: First
- Area: 99 Square Feet
- Dimensions: 9x11
Family room
- Features: Ceiling Fan(s), Other
- Level: First
- Area: 196 Square Feet
- Dimensions: 14x14
Kitchen
- Features: Granite Counters, Pantry
- Level: First
- Area: 108 Square Feet
- Dimensions: 9x12
Living room
- Level: First
- Area: 146.3 Square Feet
- Dimensions: 13.3x11
Office
- Level: First
- Area: 109 Square Feet
- Dimensions: 10.9x10
Heating
- Central
Cooling
- Central Air
Appliances
- Included: Dishwasher, Disposal, Dryer, Freezer, Ice Maker, Microwave, Range, Refrigerator, Washer
- Laundry: Inside, Laundry Room
Features
- Ceiling Fan(s), Eating Space In Kitchen, Living Room/Dining Room Combo, Split Bedroom, Stone Counters, Thermostat, Walk-In Closet(s)
- Flooring: Ceramic Tile, Laminate
- Windows: Blinds, Window Treatments
- Has fireplace: Yes
- Fireplace features: Family Room, Masonry, Wood Burning
Interior area
- Total structure area: 2,494
- Total interior livable area: 1,942 sqft
Property
Parking
- Total spaces: 2
- Parking features: Driveway, Garage Door Opener, Oversized, Workshop in Garage
- Attached garage spaces: 2
- Has uncovered spaces: Yes
Features
- Levels: One
- Stories: 1
- Patio & porch: Covered, Rear Porch, Screened
- Exterior features: Garden, Irrigation System, Lighting, Sidewalk, Sprinkler Metered
- Fencing: Masonry
Lot
- Size: 0.27 Acres
- Features: Cul-De-Sac, Landscaped, Sidewalk
- Residential vegetation: Fruit Trees, Mature Landscaping, Trees/Landscaped
Details
- Parcel number: 25213051000000210
- Zoning: R-1AA
- Special conditions: None
Construction
Type & style
- Home type: SingleFamily
- Architectural style: Ranch,Traditional
- Property subtype: Single Family Residence
Materials
- Brick, Stucco, Wood Frame, Wood Siding
- Foundation: Slab
- Roof: Shingle
Condition
- New construction: No
- Year built: 1987
Utilities & green energy
- Sewer: Public Sewer
- Water: Public
- Utilities for property: Cable Available, Electricity Connected, Sewer Connected, Sprinkler Meter, Street Lights, Water Connected
Community & HOA
Community
- Features: Sidewalks
- Pet fee: $0 monthly
- Subdivision: QUAIL RUN
HOA
- Has HOA: Yes
- HOA fee: $53 monthly
- HOA name: HMI Property Management/Christine Plant
Location
- Region: Winter Park
Financial & listing details
- Price per square foot: $247/sqft
- Tax assessed value: $392,934
- Annual tax amount: $2,296
- Date on market: 1/30/2026
- Cumulative days on market: 32 days
- Listing terms: Cash,Conventional,FHA
- Ownership: Fee Simple
- Total actual rent: 0
- Electric utility on property: Yes
- Road surface type: Paved, Asphalt
Price history
| Date | Event | Price |
|---|---|---|
| 3/3/2026 | Sold | $480,000-2%$247/sqft |
Source:  Stellar MLS #O6366090 Report a problem Stellar MLS #O6366090 Report a problem | ||
| 1/30/2026 | Pending sale | $490,000+45%$252/sqft |
Source: Stellar MLS #O6366090 Report a problem | ||
| 7/1/2020 | Sold | $337,900-0.6%$174/sqft |
Source: Public Record Report a problem | ||
| 5/15/2020 | Pending sale | $339,900$175/sqft |
Source: COLDWELL BANKER RESIDENTIAL RE #O5862350 Report a problem | ||
| 5/7/2020 | Price change | $339,900-8%$175/sqft |
Source: Coldwell Banker Realty - Winter Springs/Oviedo #O5862350 Report a problem | ||
| 2/10/2020 | Listed for sale | $369,500-2.6%$190/sqft |
Source: AMERITEAM REALTY INC. #O5842659 Report a problem | ||
| 12/18/2019 | Listing removed | $379,500$195/sqft |
Source: AMERITEAM REALTY INC. #O5809962 Report a problem | ||
| 11/21/2019 | Price change | $379,500-4.9%$195/sqft |
Source: AMERITEAM REALTY INC. #O5809962 Report a problem | ||
| 10/4/2019 | Price change | $399,000-8.3%$205/sqft |
Source: AMERITEAM REALTY INC. #O5809962 Report a problem | ||
| 9/6/2019 | Listed for sale | $435,000+135.1%$224/sqft |
Source: AMERITEAM REALTY INC. #O5809962 Report a problem | ||
| 11/19/2013 | Sold | $185,000+20.9%$95/sqft |
Source: Public Record Report a problem | ||
| 11/7/2000 | Sold | $153,000$79/sqft |
Source: Public Record Report a problem | ||
Public tax history
| Year | Property taxes | Tax assessment |
|---|---|---|
| 2025 | $2,297 +32.6% | $181,217 +2.9% |
| 2024 | $1,732 +3.2% | $176,110 +3% |
| 2023 | $1,678 +3.3% | $170,981 +3% |
| 2022 | $1,625 -19.4% | $166,001 +3% |
| 2021 | $2,015 -50% | $161,166 -38.2% |
| 2020 | $4,028 +5.3% | $260,775 +7.5% |
| 2019 | $3,827 | $242,637 +5.1% |
| 2018 | $3,827 +3.6% | $230,854 +24% |
| 2017 | $3,696 +45.7% | $186,184 +1.4% |
| 2016 | $2,536 -1.4% | $183,631 +1.4% |
| 2015 | $2,572 | $181,087 +0.8% |
| 2014 | $2,572 +40.2% | $179,650 +18.5% |
| 2013 | $1,835 +7.2% | $151,582 +1.7% |
| 2012 | $1,711 +2.8% | $149,048 +3% |
| 2011 | $1,665 +1% | $144,707 +1.5% |
| 2010 | $1,649 +4.3% | $142,568 +2.7% |
| 2009 | $1,581 +3.7% | $138,820 +0.1% |
| 2008 | $1,524 -2.8% | $138,681 +5.7% |
| 2007 | $1,568 -5.5% | $131,195 +2.5% |
| 2006 | $1,660 +2% | $127,995 +3% |
| 2005 | $1,627 +0.6% | $124,267 +3% |
| 2004 | $1,617 +1% | $120,648 +1.9% |
| 2003 | $1,601 +1.4% | $118,398 +2.4% |
| 2002 | $1,579 -17.4% | $115,623 +7% |
| 2000 | $1,911 | $108,097 |
Find assessor info on the county website
Neighborhood: 32792
Nearby homes
- $573,9004 bd3 ba2.6k sqft4587 Whimbrel Pl, Winter Park, FL 32792Off Market
- $500,6003 bd2 ba2k sqft4595 Whimbrel Pl, Winter Park, FL 32792Off Market
- $997,5004 bd4 ba3.5k sqft4590 Tigua Island Ct, Winter Park, FL 32792Off Market
- $919,2003 bd3 ba3.2k sqft4594 Tigua Island Ct, Winter Park, FL 32792Off Market
- $584,2004 bd3 ba2.7k sqft4583 Whimbrel Pl, Winter Park, FL 32792Off Market
- $1,114,8004 bd5 ba3.9k sqft4586 Tigua Island Ct, Winter Park, FL 32792Off Market
- $563,4004 bd3 ba2.2k sqft4590 Whimbrel Pl, Winter Park, FL 32792Off Market
- $599,5004 bd3 ba2.3k sqft4599 Whimbrel Pl, Winter Park, FL 32792Off Market
Nearby schools
GreatSchools rating
- 6/10Red Bug Elementary SchoolGrades: PK-5Distance: 1.8 mi
- 8/10Tuskawilla Middle SchoolGrades: 6-8Distance: 0.5 mi
- 7/10Lake Howell High SchoolGrades: 9-12Distance: 0.9 mi
Schools provided by the listing agent
- Elementary: Red Bug Elementary
- Middle: Tuskawilla Middle
- High: Lake Howell High
Source: Stellar MLS. This data may not be complete. We recommend contacting the local school district to confirm school assignments for this home.
Get a cash offer in 3 minutes
Find out how much your home could sell for in as little as 3 minutes with a no-obligation cash offer.
Estimated market value
$476,300
Get a cash offer in 3 minutes
Find out how much your home could sell for in as little as 3 minutes with a no-obligation cash offer.
Estimated market value
$476,300
- Florida
- Seminole County
- Winter Park
- 32792
- 4591 Whimbrel Pl
Nearby cities
Nearby neighborhoods
Nearby zip codes
Other Winter Park Topics
