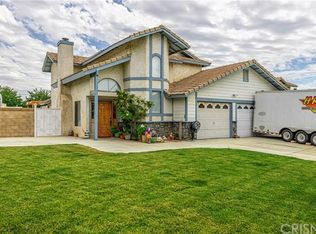
Welcome to this beautifully updated 3-bedroom, 2-bathroom home with a flexible den/office that could serve as a fourth bedroom if desired! Situated in a prime Westside location with easy freeway access, this property offers convenience and style. The kitchen boasts granite countertops, porcelain tile flooring, and stainless-steel appliances, all included. Wood laminate flooring runs throughout, and each bedroom has a ceiling fan, with mirrored closet doors in the main and second bedrooms. Enjoy the spacious living room with its stunning stacked stone fireplace that flows into the dining area. The backyard provides shade from two large trees, a covered patio for relaxing outdoors, and an attached 2-car garage with laundry hookups and ample storage cabinets. This home is move-in ready and perfect for flexible living!
26 days
|
369
|
41
|
Zillow last checked:
Listing updated:
Listed by:
Gerardo AscencioDRE #01923803818-483-6550,
Mission Real Estate,
Adrian AscencioDRE #02096445,
Mission Real Estate
Source: CRMLS,MLS#: SR26163547Originating MLS: California Regional MLS
Facts & features
Interior
Bedrooms & bathrooms
Bedrooms: 3
Bathrooms: 2
Full bathrooms: 2
Main level bathrooms: 2
Main level bedrooms: 3
Rooms
Room types: Bedroom, Family Room, Primary Bathroom, Primary Bedroom, Office
Bedroom
Features: Bedroom on Main Level
Heating
Central
Cooling
Evaporative Cooling
Appliances
Included: Dryer, Washer
Laundry: Washer Hookup, Electric Dryer Hookup, Gas Dryer Hookup, In Garage
Features
Bedroom on Main Level
Has fireplace: Yes
Fireplace features: Living Room
Common walls with other units/homes: No Common Walls
Interior area
Total interior livable area: 1,420 sqft
Property
Parking
Total spaces: 2
Parking features: Garage - Attached
Attached garage spaces: 2
Features
Levels: One
Stories: 1
Entry location: 1
Pool features: None
Lot
Size: 6,065 Square Feet
Features: Back Yard, Front Yard
Details
Parcel number: 3120003003
Zoning: LRRA6000*
Special conditions: Standard
Construction
Type & style
Home type: SingleFamily
Property subtype: Single Family Residence
Condition
New construction: No
Year built: 1957
Utilities & green energy
Sewer: Public Sewer
Water: Public
Community & HOA
Community
Features: Curbs, Street Lights, Sidewalks
Location
Region: Lancaster
Financial & listing details
Price per square foot: $289/sqft
Tax assessed value: $413,486
Date on market: 7/27/2026
Cumulative days on market: 27 days
Listing terms: Cash to New Loan,Conventional,1031 Exchange,FHA 203(b),FHA 203(k),FHA,Freddie Mac,Submit,VA Loan