Welcome to your dream home! This inviting 4-bedroom, 3-bathroom colonial sits on a spacious 1.7-acre private lot, nestled in the sought-after Aberdeen Subdivision. Inside, the kitchen is a standout - newly renovated with its granite counters, stainless steel appliances, recessed lighting and a large breakfast bar. It's perfect for family meals or entertaining. The main level also features a formal living room which could easily serve as a great office space, a warm and inviting family room seamlessly connected to the kitchen, and a flexible area that can function as a first-level bedroom or making it equally suitable for use as an office/ a guest room. Lots of natural light creates a comfy and pleasant atmosphere! Upstairs, brand-new carpeting adds a fresh touch, plus the laundry room is conveniently positioned on this level. The primary bedroom is generously sized, with a spacious walk-in closet and an adjoining bathroom that offers dual sinks, a relaxing soaking tub, and a separate shower. Additionally, the primary bedroom has a lovely view of the surrounding trees. The lower level offers even more functionality. It includes a theater room and a practical rec room, which is great for relaxation and entertainment. There's also a space that can be used for workouts, as well as an unfinished area that's perfect for a workshop or storage. Step outside onto a brand new deck overlooking a wooded tree line, great for outdoor gatherings. There's also a two-car garage for your vehicles and storage needs. Tucked away in a serene and private setting, this house could be your exclusive getaway. Make it yours today!
Sold for $490,000
$490,000
45913 Burns Dr, Valley Lee, MD 20692
4beds
3,040sqft
Single Family Residence
Built in 2005
1.73 Acres Lot
$533,200 Zestimate®
$161/sqft
$3,122 Estimated rent
Home value
$533,200
$507,000 - $560,000
$3,122/mo
Zestimate® history
Owner options
List your home for rent
$3,122/mo
Rent Zestimate®
Find your next renter with Zillow Rental Manager. Plus, with online applications, you can quickly screen prospective tenants – for free.
$3,122/mo
Rent Zestimate®
Refinance and save
$3,007/mo
Est. payment
Refinancing to a lower rate could help reduce your monthly payments and save thousands over the life of the loan.
$3,007/mo
Est. payment
Explore your selling options
Work with a Zillow partner agent
Leverage their expertise and Zillow's premium Showcase listings to get your home seen by more buyers.
Get startedList with your own agent
Get your home in front of millions of buyers by listing it on Zillow.
Learn how to do itSell it yourself
Take full control of how buyers see your home on Zillow by listing For Sale by Owner (FSBO).
List your homeWhat's special
Zillow last checked:
Listing updated:
Listed by:
Tracey Summers 240-298-8917,
CENTURY 21 New Millennium
Bought with:
Heather Foster, 5002785
RE/MAX One
Source: Bright MLS,MLS#: MDSM2015892
Facts & features
Interior
Bedrooms & bathrooms
- Bedrooms: 4
- Bathrooms: 3
- Full bathrooms: 3
- Main level bathrooms: 1
- Main level bedrooms: 1
Rooms
- Room types: Living Room, Dining Room, Primary Bedroom, Bedroom 2, Bedroom 3, Bedroom 4, Kitchen, Family Room, Basement, Foyer, Laundry, Other, Bedroom 6
Basement
- Area: 2164
Heating
- Heat Pump, Electric, Propane
Cooling
- Heat Pump, Electric
Appliances
- Included: Dishwasher, Dryer, Microwave, Oven/Range - Electric, Refrigerator, Washer, Electric Water Heater
- Laundry: Upper Level, Laundry Room
Features
- Breakfast Area, Kitchen - Country, Dining Area, Entry Level Bedroom, Primary Bath(s), Crown Molding, Family Room Off Kitchen, Open Floorplan, Recessed Lighting, Walk-In Closet(s)
- Flooring: Wood
- Basement: Full,Improved,Walk-Out Access,Workshop,Interior Entry
- Has fireplace: No
Interior area
- Total structure area: 4,204
- Total interior livable area: 3,040 sqft
- Finished area above ground: 2,040
- Finished area below ground: 1,000
Property
Parking
- Total spaces: 2
- Parking features: Garage Door Opener, Garage Faces Front, Attached
- Attached garage spaces: 2
Accessibility
- Accessibility features: None
Features
- Levels: Three
- Stories: 3
- Patio & porch: Deck, Porch
- Pool features: None
Lot
- Size: 1.73 Acres
- Features: Wooded
Details
- Additional structures: Above Grade, Below Grade
- Parcel number: 1902039435
- Zoning: RPD
- Special conditions: Standard
Construction
Type & style
- Home type: SingleFamily
- Architectural style: Colonial
- Property subtype: Single Family Residence
Materials
- Vinyl Siding
- Foundation: Other
Condition
- New construction: No
- Year built: 2005
Utilities & green energy
- Sewer: Septic Exists
- Water: Well
Community & HOA
Community
- Subdivision: Aberdeen
HOA
- Has HOA: No
Location
- Region: Valley Lee
Financial & listing details
- Price per square foot: $161/sqft
- Tax assessed value: $327,167
- Annual tax amount: $3,275
- Date on market: 11/10/2023
- Listing agreement: Exclusive Right To Sell
- Ownership: Fee Simple
Price history
| Date | Event | Price |
|---|---|---|
| 1/5/2024 | Sold | $490,000+0%$161/sqft |
Source:  Bright MLS #MDSM2015892 Report a problem Bright MLS #MDSM2015892 Report a problem | ||
| 11/13/2023 | Pending sale | $489,900$161/sqft |
Source: Bright MLS #MDSM2015892 Report a problem | ||
| 11/10/2023 | Listed for sale | $489,900+50.7%$161/sqft |
Source: Bright MLS #MDSM2015892 Report a problem | ||
| 3/26/2010 | Sold | $325,000+25.5%$107/sqft |
Source: Public Record Report a problem | ||
| 1/26/2005 | Sold | $258,988$85/sqft |
Source: Public Record Report a problem | ||
Public tax history
| Year | Property taxes | Tax assessment |
|---|---|---|
| 2025 | $4,015 +21.4% | $361,700 +5% |
| 2024 | $3,306 +5.3% | $344,433 +5.3% |
| 2023 | $3,140 +5.6% | $327,167 +5.6% |
| 2022 | $2,974 +0.2% | $309,900 +0.2% |
| 2021 | $2,967 +0.2% | $309,133 +0.2% |
| 2020 | $2,960 +0.2% | $308,367 +0.2% |
| 2019 | $2,952 +0.4% | $307,600 +0.4% |
| 2018 | $2,940 -0.5% | $306,300 +0.4% |
| 2017 | $2,955 -10.4% | $305,000 +0.4% |
| 2016 | $3,300 | $303,700 |
| 2015 | $3,300 | $303,700 |
| 2014 | $3,300 | $303,700 -1.9% |
| 2013 | -- | $309,500 |
| 2012 | -- | $309,500 |
| 2011 | -- | $309,500 -17.9% |
| 2010 | -- | $376,850 +13.9% |
| 2009 | -- | $330,920 +16.1% |
| 2008 | -- | $284,990 +19.2% |
| 2007 | -- | $239,060 +4.7% |
| 2006 | -- | $228,252 +5% |
| 2005 | -- | $217,446 +566% |
| 2004 | -- | $32,650 +4.3% |
| 2003 | -- | $31,316 +4.4% |
| 2002 | -- | $29,983 +4.7% |
| 2001 | -- | $28,650 |
Find assessor info on the county website
Neighborhood: 20692
Nearby homes
- $431,3003 bd2 ba1.6k sqft45923 Burns Dr, Valley Lee, MD 20692Off Market
- $450,0003 bd2 ba1.9k sqft45903 Burns Dr, Valley Lee, MD 20692Sold
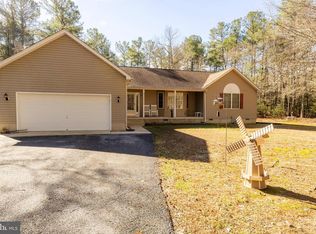
- $443,7003 bd2 ba1.8k sqft45933 Burns Dr, Valley Lee, MD 20692Off Market
- $481,1003 bd2 ba1.8k sqft45844 Aberdeen Ln, Valley Lee, MD 20692Off Market
- $523,0003 bd3 ba1.9k sqft45843 Aberdeen Ln, Valley Lee, MD 20692Off Market
- $588,1004 bd2 ba4.5k sqft45924 Burns Dr, Valley Lee, MD 20692Off Market
- $484,1003 bd3 ba2.1k sqft45914 Burns Dr, Valley Lee, MD 20692Off Market
- $502,5003 bd3 ba3k sqft45904 Burns Dr, Valley Lee, MD 20692Off Market
Nearby schools
GreatSchools rating
- 9/10Piney Point Elementary SchoolGrades: PK-5Distance: 3.3 mi
- 5/10Spring Ridge Middle SchoolGrades: 6-8Distance: 4.9 mi
- 5/10Leonardtown High SchoolGrades: 9-12Distance: 8.3 mi
Schools provided by the listing agent
- Elementary: Piney Point
- Middle: Spring Ridge
- High: Leonardtown
- District: St. Mary's County Public Schools
Source: Bright MLS. This data may not be complete. We recommend contacting the local school district to confirm school assignments for this home.
Get a cash offer in 3 minutes
Find out how much your home could sell for in as little as 3 minutes with a no-obligation cash offer.
Estimated market value
$533,200
Get a cash offer in 3 minutes
Find out how much your home could sell for in as little as 3 minutes with a no-obligation cash offer.
Estimated market value
$533,200
- Maryland
- Saint Marys County
- Valley Lee
- 20692
- 45913 Burns Dr
Nearby cities
Nearby zip codes
Other Valley Lee Topics
