****Contact builder today about Special Financing for this home – terms and conditions apply
Rear yard landscaping, fencing, washer, dryer and whole home blinds included with this home.
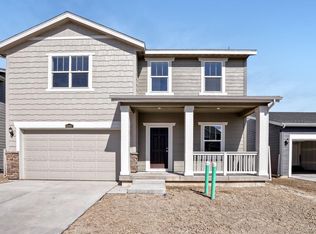
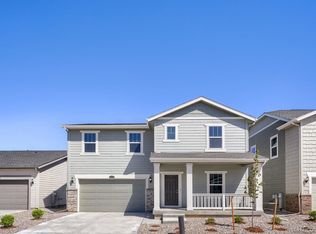
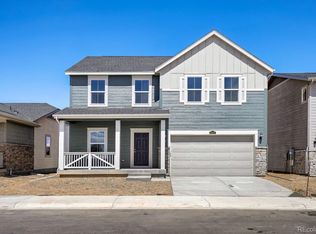
Available NOW! Feel right at home in this beautiful Hartford ranch plan located in Muegge Farms community. Featuring 4 beds, 2 baths, great room, kitchen and 2 car garage. Beautiful upgrades and finishes throughout including luxury vinyl plank flooring, stainless steel appliances and more. The builder provides the latest in energy efficiency and state of the art technology with several fabulous floor plans to choose from. What some builders consider high-end upgrades, this builder makes a standard inclusion. Muegge Farms offers single family homes for every lifestyle. Close to dining, shopping, entertainment and other amenities. Come see what you have been missing today! Welcome home! Association information provided is for the metro district.
Pending
Price increase: $5.1K (8/31)
$449,900
45915 Mill Avenue, Bennett, CO 80102
4beds
1,824sqft
Single Family Residence
Built in 2026
5,000 Square Feet Lot
$-- Zestimate®
$247/sqft
$100/mo HOA
What's special
Great roomStainless steel appliancesRear yard landscapingLuxury vinyl plank flooringWhole home blinds
- 4 days
- 32
- 0
Zillow last checked:
Listing updated:
Listed by:
Tom Ullrich 303-910-8436 tomrman@aol.com,
RE/MAX Professionals
Source: REcolorado as distributed by MLS GRID,MLS#: 8420890
Facts & features
Interior
Bedrooms & bathrooms
- Bedrooms: 4
- Bathrooms: 2
- Full bathrooms: 1
- 3/4 bathrooms: 1
- Main level bathrooms: 2
- Main level bedrooms: 4
Bedroom
- Description: Primary Bedroom: Carpeting, Primary Bath
- Features: Primary Suite
- Level: Main
- Area: 179.4 Square Feet
- Dimensions: 13 x 13.8
Bedroom
- Description: Bedroom 2: Carpeting
- Level: Main
- Area: 132 Square Feet
- Dimensions: 11 x 12
Bedroom
- Description: Bedroom 3: Carpeting
- Level: Main
- Area: 100 Square Feet
- Dimensions: 10 x 10
Bedroom
- Description: Bedroom 4: Carpeting
- Level: Main
- Area: 116.28 Square Feet
- Dimensions: 10.2 x 11.4
Bathroom
- Description: Tile Floor, Dual Vanities, Step-In Shower, Walk-In Closet
- Features: Primary Suite
- Level: Main
Bathroom
- Description: Tile Floor, Single Vanity
- Level: Main
Great room
- Description: Vinyl Plank Floor, Open To Kitchen And Breakfast Nook
- Level: Main
- Area: 228 Square Feet
- Dimensions: 12 x 19
Kitchen
- Description: Vinyl Plank Floor, Slab Quartz Counters & Island, Stainless Steel Appliances, 13'6" X 10' Brealfast Nook
- Level: Main
Laundry
- Description: Tile Floor
- Level: Main
Office
- Description: Vinyl Plank Floor, Neutral Tones
- Level: Main
- Area: 130 Square Feet
- Dimensions: 10 x 13
Heating
- Forced Air, Natural Gas
Cooling
- Central Air
Appliances
- Included: Dishwasher, Disposal, Microwave, Range, Refrigerator
- Laundry: In Unit
Features
- Kitchen Island, Primary Suite, Quartz Counters, Walk-In Closet(s)
- Flooring: Carpet, Tile, Vinyl
- Windows: Double Pane Windows
- Basement: Crawl Space
Interior area
- Total structure area: 1,824
- Total interior livable area: 1,824 sqft
- Finished area above ground: 1,824
Property
Parking
- Total spaces: 2
- Parking features: Concrete
- Attached garage spaces: 2
Features
- Levels: One
- Stories: 1
- Patio & porch: Front Porch
- Exterior features: Rain Gutters
Lot
- Size: 5,000 Square Feet
Details
- Parcel number: R0223574
- Zoning: RES
- Special conditions: Standard
Construction
Type & style
- Home type: SingleFamily
- Property subtype: Single Family Residence
Materials
- Frame, Other
- Foundation: Slab
- Roof: Composition
Condition
- New Construction
- New construction: Yes
- Year built: 2026
Details
- Builder model: Hartford / FH
- Builder name: Lennar
- Warranty included: Yes
Utilities & green energy
- Sewer: Public Sewer
- Water: Public
- Utilities for property: Cable Available, Electricity Connected, Natural Gas Available, Natural Gas Connected, Phone Available
Community & HOA
Community
- Security: Carbon Monoxide Detector(s), Smoke Detector(s)
- Subdivision: Muegge Farms
HOA
- Has HOA: Yes
- Services included: Maintenance Grounds, Recycling, Trash
- HOA fee: $100 monthly
- HOA name: Muegge Farms Metro District
- HOA phone: 303-662-1999
Location
- Region: Bennett
Financial & listing details
- Price per square foot: $247/sqft
- Annual tax amount: $5,084
- Date on market: 8/26/2026
- Listing terms: Cash,Conventional,FHA,VA Loan
- Exclusions: Seller's Personal Possessions
- Ownership: Builder
- Electric utility on property: Yes
- Road surface type: Paved
Estimated market value
Not available
Estimated sales range
Not available
Not available
Price history
| Date | Event | Price |
|---|---|---|
| 8/31/2026 | Pending sale | $449,900+1.1%$247/sqft |
Source: | ||
| 8/29/2026 | Price change | $444,850-1.1%$244/sqft |
Source: | ||

| 8/26/2026 | Price change | $449,900-2.8%$247/sqft |
Source: | ||
| 8/25/2026 | Price change | $462,850-2.7%$254/sqft |
Source: | ||
| 8/20/2026 | Price change | $475,850+0.7%$261/sqft |
Source: | ||
| 8/6/2026 | Listed for sale | $472,400$259/sqft |
Source: | ||
Public tax history
Tax history is unavailable.
Monthly payment
Est. payment
Payment breakdown
Explore the cost of this home by adjusting the details. Changes won't be saved.Climate risks
Neighborhood: 80102
Nearby schools
Schools provided by the listing agent
- Elementary: Bennett
- Middle: Bennett
- High: Bennett
- District: Bennett 29-J
Source: REcolorado as distributed by MLS GRID. This data may not be complete. We recommend contacting the local school district to confirm school assignments for this home.