Welcome to your all-brick home located on Belvedere Circle! So where do we begin… Step inside to find an expensive foyer with inset 18 inch tiles, ther is vinyl plank flooring in the main living areas which provides for easy cleanung and durability. The vaulted ceilings in the living room which has dual ceiling fans, a cozy gas fireplace to boot will allow for plenty of room for you too relax and enjoy. The family friendly breakfast bar island that opens to the living space where you can easily interact with the whole family. The expansive kitchen features granite countertops, crown molding above cabinetry, and a pantry with double-door entry. Oh you’re ready to enjoy the beautiful outdoors, let’s step outside to the oversized patio with dual fans to help keepyou cool. You will notice there are ample outlets, and exterior access from both the garage and laundry room. Some additional highlights include an irrigation system, hurricane-protected for the windows, inset lighting throughout, elongated toilets, rocker light switches, lever handles, and a coded front door keypad. While the home includes some fine finishes, it offers great bones and potential for your finishing touches. Of course you can’t forget the backyard is fenced for your convenience and privacy.
Sold for $369,000
$369,000
4592 Belvedere Cir, Pace, FL 32571
4beds
2,767sqft
Single Family Residence
Built in 2014
10,018 Square Feet Lot
$381,600 Zestimate®
$133/sqft
$2,563 Estimated rent
Home value
$381,600
$347,000 - $420,000
$2,563/mo
Zestimate® history
Owner options
List your home for rent
$2,563/mo
Rent Zestimate®
Find your next renter with Zillow Rental Manager. Plus, with online applications, you can quickly screen prospective tenants – for free.
$2,563/mo
Rent Zestimate®
Refinance and save
$2,635/mo
Est. payment
Refinancing to a lower rate could help reduce your monthly payments and save thousands over the life of the loan.
$2,635/mo
Est. payment
Explore your selling options
Work with a Zillow partner agent
Leverage their expertise and Zillow's premium Showcase listings to get your home seen by more buyers.
Get startedList with your own agent
Get your home in front of millions of buyers by listing it on Zillow.
Learn how to do itSell it yourself
Take full control of how buyers see your home on Zillow by listing For Sale by Owner (FSBO).
List your homeWhat's special
Cozy gas fireplaceGranite countertopsCrown molding above cabinetryVaulted ceilingsExpansive kitchenVinyl plank flooringOversized patio
Zillow last checked:
Listing updated:
Listed by:
Jeff Hashbarger 850-860-0533,
Levin Rinke Realty
Bought with:
Dean Sinibaldi, Sr.
KELLER WILLIAMS REALTY GULF COAST
Source: PAR,MLS#: 664050
Facts & features
Interior
Bedrooms & bathrooms
- Bedrooms: 4
- Bathrooms: 3
- Full bathrooms: 2
- 1/2 bathrooms: 1
Primary bedroom
- Level: First
- Area: 294
- Dimensions: 21 x 14
Bedroom
- Level: First
- Area: 156
- Dimensions: 13 x 12
Bedroom 1
- Level: First
- Area: 130
- Dimensions: 13 x 10
Bedroom 2
- Level: First
- Area: 143
- Dimensions: 13 x 11
Dining room
- Level: First
- Area: 165
- Dimensions: 15 x 11
Kitchen
- Level: First
- Area: 270
- Dimensions: 18 x 15
Living room
- Level: First
- Area: 493
- Dimensions: 29 x 17
Heating
- Natural Gas
Cooling
- Central Air, Ceiling Fan(s)
Appliances
- Included: Gas Water Heater, Built In Microwave, Dishwasher, Disposal
- Laundry: Inside, W/D Hookups
Features
- Baseboards, Ceiling Fan(s), High Ceilings, High Speed Internet, Plant Ledges
- Flooring: Tile, Carpet
- Windows: Double Pane Windows
- Has basement: No
- Has fireplace: Yes
Interior area
- Total structure area: 2,767
- Total interior livable area: 2,767 sqft
Property
Parking
- Total spaces: 2
- Parking features: 2 Car Garage, Garage Door Opener
- Garage spaces: 2
Features
- Levels: One
- Stories: 1
- Patio & porch: Covered, Porch
- Pool features: None
- Fencing: Back Yard
Lot
- Size: 10,018 Square Feet
- Features: Interior Lot, Sprinkler
Details
- Parcel number: 091n29543300a000380
- Zoning description: Res Single
Construction
Type & style
- Home type: SingleFamily
- Architectural style: Craftsman
- Property subtype: Single Family Residence
Materials
- Frame
- Foundation: Slab
- Roof: Shingle
Condition
- Resale
- New construction: No
- Year built: 2014
Utilities & green energy
- Electric: Circuit Breakers
- Sewer: Public Sewer
- Water: Public
- Utilities for property: Cable Available
Green energy
- Energy efficient items: Insulation
Community & HOA
Community
- Security: Smoke Detector(s)
- Subdivision: Tiburon East
HOA
- Has HOA: Yes
- Services included: Association
- HOA fee: $275 annually
Location
- Region: Pace
Financial & listing details
- Price per square foot: $133/sqft
- Tax assessed value: $321,183
- Annual tax amount: $4,056
- Price range: $369K - $369K
- Date on market: 5/9/2025
- Cumulative days on market: 212 days
Price history
| Date | Event | Price |
|---|---|---|
| 7/10/2025 | Sold | $369,000-1.6%$133/sqft |
Source:  PAR #664050 Report a problem PAR #664050 Report a problem | ||
| 6/27/2025 | Pending sale | $375,000$136/sqft |
Source:  Navarre Area BOR #975958 Report a problem Navarre Area BOR #975958 Report a problem | ||
| 6/5/2025 | Contingent | $375,000$136/sqft |
Source: PAR #664050 Report a problem | ||
| 5/9/2025 | Listed for sale | $375,000-9.6%$136/sqft |
Source: Navarre Area BOR #975958 Report a problem | ||
| 4/25/2025 | Listing removed | $415,000$150/sqft |
Source: PAR #658708 Report a problem | ||
| 4/3/2025 | Price change | $415,000-2.4%$150/sqft |
Source: PAR #658708 Report a problem | ||
| 3/11/2025 | Price change | $425,000-1.2%$154/sqft |
Source: PAR #658708 Report a problem | ||
| 2/7/2025 | Listed for sale | $430,000-1.1%$155/sqft |
Source: PAR #658708 Report a problem | ||
| 1/22/2025 | Listing removed | $435,000$157/sqft |
Source: PAR #653480 Report a problem | ||
| 11/20/2024 | Price change | $435,000-1.1%$157/sqft |
Source: PAR #653480 Report a problem | ||
| 10/31/2024 | Price change | $440,000-1.1%$159/sqft |
Source: PAR #653480 Report a problem | ||
| 10/6/2024 | Listed for sale | $445,000+8.5%$161/sqft |
Source: PAR #653480 Report a problem | ||
| 5/26/2022 | Sold | $410,000+52.2%$148/sqft |
Source: Public Record Report a problem | ||
| 7/13/2018 | Sold | $269,300-3.5%$97/sqft |
Source: PAR #460950 Report a problem | ||
| 1/3/2018 | Price change | $278,950+0.4%$101/sqft |
Source: ADAMS HOME REALTY, INC #460950 Report a problem | ||
| 6/30/2017 | Price change | $277,950+1.1%$100/sqft |
Source: ADAMS HOME REALTY, INC #460950 Report a problem | ||
| 5/24/2017 | Price change | $274,950+1.5%$99/sqft |
Source: ADAMS HOME REALTY, INC #460950 Report a problem | ||
| 11/17/2016 | Price change | $270,950+1.1%$98/sqft |
Source: ADAMS HOME REALTY, INC #460950 Report a problem | ||
| 11/2/2016 | Listed for sale | $267,950+7%$97/sqft |
Source: ADAMS HOME REALTY, INC #460950 Report a problem | ||
| 5/1/2015 | Listing removed | $250,400$90/sqft |
Source: ADAMS HOME REALTY, INC #460950 Report a problem | ||
| 2/5/2015 | Price change | $250,400+0.8%$90/sqft |
Source: ADAMS HOME REALTY, INC #460950 Report a problem | ||
| 9/12/2014 | Price change | $248,400+0.8%$90/sqft |
Source: ADAMS HOME REALTY, INC #460950 Report a problem | ||
| 7/3/2014 | Price change | $246,400+1.8%$89/sqft |
Source: ADAMS HOME REALTY, INC #460950 Report a problem | ||
| 5/1/2014 | Price change | $242,150+1.3%$88/sqft |
Source: ADAMS HOME REALTY, INC #460950 Report a problem | ||
| 4/11/2014 | Listed for sale | $239,150$86/sqft |
Source: ADAMS HOME REALTY, INC #460950 Report a problem | ||
Public tax history
| Year | Property taxes | Tax assessment |
|---|---|---|
| 2024 | $4,056 -2.8% | $321,183 +0.8% |
| 2023 | $4,174 +62.3% | $318,725 +33.3% |
| 2022 | $2,572 -1.4% | $239,180 +3% |
| 2021 | $2,609 +0.5% | $232,214 +1.4% |
| 2020 | $2,596 +2.4% | $229,008 +2.3% |
| 2019 | $2,534 | $223,859 +3.2% |
| 2018 | $2,534 -4.9% | $216,910 +6.9% |
| 2017 | $2,666 | $202,992 +3.2% |
| 2016 | $2,666 +1.1% | $196,636 +4.3% |
| 2015 | $2,636 +2.2% | $188,487 +824% |
| 2014 | $2,578 | $20,400 +19.3% |
| 2013 | -- | $17,100 |
| 2012 | -- | $17,100 -11.1% |
| 2011 | -- | $19,237 |
| 2010 | -- | $19,237 -10% |
| 2009 | -- | $21,375 -35.7% |
| 2008 | -- | $33,250 |
| 2007 | -- | -- |
| 2006 | -- | -- |
Find assessor info on the county website
Neighborhood: 32571
Nearby homes
- $329,4003 bd2 ba2k sqft4586 Belvedere Cir, Pace, FL 32571Off Market
- $358,6004 bd2 ba2.1k sqft4598 Belvedere Cir, Pace, FL 32571Off Market

- $415,8005 bd3 ba2.6k sqft4593 Belvedere Cir, Pace, FL 32571Off Market
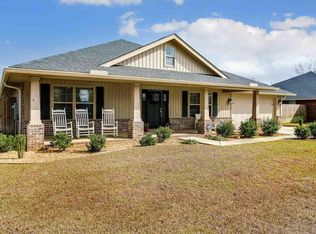
- $357,8004 bd2 ba2.3k sqft4599 Belvedere Cir, Pace, FL 32571Off Market
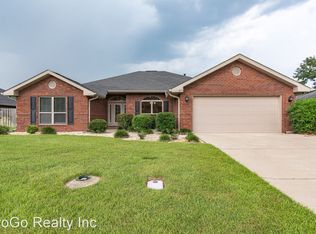
- $326,1003 bd2 ba2k sqft4580 Belvedere Cir, Pace, FL 32571Off Market
- $374,6004 bd3 ba2.4k sqft4604 Belvedere Cir, Pace, FL 32571Off Market
- $385,2004 bd2 ba2.5k sqft4587 Belvedere Cir, Pace, FL 32571Off Market
- $370,8004 bd2 ba2.2k sqft4553 Carmel Cir, Pace, FL 32571Off Market
Nearby schools
GreatSchools rating
- NAS. S. Dixon Primary SchoolGrades: PK-2Distance: 0.2 mi
- 8/10Thomas L Sims Middle SchoolGrades: 6-8Distance: 2.2 mi
- 6/10Pace High SchoolGrades: 9-12Distance: 0.5 mi
Schools provided by the listing agent
- Elementary: Dixon
- Middle: SIMS
- High: Pace
Source: PAR. This data may not be complete. We recommend contacting the local school district to confirm school assignments for this home.


Get pre-qualified for a loan
At Zillow Home Loans, we can pre-qualify you in as little as 5 minutes with no impact to your credit score.An equal housing lender. NMLS #10287.
Sell for more on Zillow
Get a Zillow Showcase℠ listing at no additional cost and you could sell for .
$381,600
2% more
+$7,632
With Zillow Showcase(estimated)
$389,232
- Florida
- Santa Rosa County
- Pace
- 32571
- 4592 Belvedere Cir
Nearby cities
Nearby zip codes
Other Pace Topics
