Skip main navigation
Sold
  • Price Unknown

    4592 Biltmoore Dr, Frisco, TX 75034

    4beds
    5,301sqft
    Single Family Residence
    Built in 1999
    0.34 Acres Lot
    $1,587,100 Zestimate®
    $--/sqft
    $7,724 Estimated rent

    Home value

    $1,587,100

    $1.49M - $1.68M

    $7,724/mo

    Zestimate® history
    Loading
    Loading...

    Owner options

    List your home for rent

    $7,724/mo

    Rent Zestimate®

    Find your next renter with Zillow Rental Manager. Plus, with online applications, you can quickly screen prospective tenants – for free.

    Learn more

    $7,724/mo

    Rent Zestimate®

    Refinance and save

    $300/mo

    Est. payment

    Refinancing to a lower rate could help reduce your monthly payments and save thousands over the life of the loan.

    See today's rates

    $300/mo

    Est. payment

    Explore your selling options

    Work with a Zillow partner agent

    Leverage their expertise and Zillow's premium Showcase listings to get your home seen by more buyers.

    Get started

    List with your own agent

    Get your home in front of millions of buyers by listing it on Zillow.

    Learn how to do it

    Sell it yourself

    Take full control of how buyers see your home on Zillow by listing For Sale by Owner (FSBO).

    List your home

    What's special

    European flairBuilt-in desksDramatic foyerSpacious bedroomsPrimary retreatTranquil water featuresFull wet bar
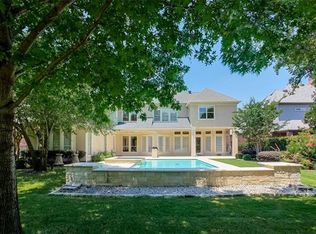
    Come see this pristine custom perched high on a private Greenbelt lot in guard gated Stonebriar Village. This home is immaculate and one of the most well-maintained and priced home in Stonebriar...sellers are firm on pricing! see the list of improvements. This stunning Custom has a European flair, completed in 2000 by Seta Homes with 50yr DaVinci Class IV Roof and foam insulation. Impressive architectural features- from a commanding front door, to a dramatic foyer, and a sweeping staircase with barley twist spindles and overlooks. The Study, Formal Living and Dining are off the Foyer. Well appointed details with wood encased entries, crown molding, tray ceilings. Executive Study has hardwoods, custom bookshelves and octagon ceiling detail. Your Chef will enjoy the built-in Sub-Zero, Pro-Viking range- 6 burners-griddle & Double ovens, warming drawer & 2 refrigerated drawers. Your Family and Friends will love gathering around the oversized island, open concept to the family room, full wet bar & casual dining. Primary retreat is private, with a sitting area, a lovely bathroom with double vanities, an over-sized shower and jetted tub. The primary also features a beautifully arranged walk-in closet. A front spiral staircase leads upstairs to a Living, 3 spacious bedrooms with walk-in closets. The upstairs walkway has an overlook, built-in display cabinets, also dual built-in desks and a 2nd staircase leads upstairs to the Gameroom & Media. The gameroom includes the pool table too + full Sonos surround throughout the home. This Resort style pool & spa with Tranquil water features is set against a beautiful hillside premium greenbelt lot location with Magical landscaping!

    Zillow last checked:

    Listing updated:

    Listed by:

    Lynn Slaney 0376490 972-335-6564,

    Ebby Halliday Realtors 972-335-6564

    Bought with:

    Mandy Pickerill

    Coldwell Banker Apex, REALTORS

    Source: NTREIS,MLS#: 20879130

    Facts & features

    Interior

    Bedrooms & bathrooms
    • Bedrooms: 4
    • Bathrooms: 5
    • Full bathrooms: 3
    • 1/2 bathrooms: 2
    Primary bedroom
    • Features: Closet Cabinetry, Ceiling Fan(s), En Suite Bathroom, Sitting Area in Primary, Separate Shower, Walk-In Closet(s)
    • Level: First
    • Dimensions: 21 x 18
    Bedroom
    • Features: Split Bedrooms, Walk-In Closet(s)
    • Level: Second
    • Dimensions: 17 x 15
    Bedroom
    • Features: Ceiling Fan(s), Jack and Jill Bath, Walk-In Closet(s)
    • Level: Second
    • Dimensions: 19 x 15
    Bedroom
    • Features: Jack and Jill Bath, Walk-In Closet(s)
    • Level: Second
    • Dimensions: 12 x 15
    Bonus room
    • Features: Built-in Features
    • Level: Second
    • Dimensions: 8 x 17
    Breakfast room nook
    • Level: First
    • Dimensions: 11 x 13
    Dining room
    • Level: First
    • Dimensions: 12 x 15
    Family room
    • Features: Breakfast Bar, Built-in Features, Fireplace
    • Level: First
    • Dimensions: 21 x 23
    Game room
    • Level: Second
    • Dimensions: 18 x 21
    Kitchen
    • Features: Breakfast Bar, Built-in Features, Granite Counters, Kitchen Island, Pantry
    • Level: First
    • Dimensions: 21 x 18
    Library
    • Features: Built-in Features
    • Level: First
    • Dimensions: 17 x 16
    Living room
    • Features: Built-in Features, Fireplace
    • Level: First
    • Dimensions: 16 x 12
    Living room
    • Features: Built-in Features, Ceiling Fan(s)
    • Level: Second
    • Dimensions: 18 x 19
    Media room
    • Level: Second
    • Dimensions: 18 x 15
    Utility room
    • Features: Built-in Features, Closet, Utility Sink
    • Level: First
    • Dimensions: 10 x 8
    Other
    • Features: Built-in Features
    • Level: First
    • Dimensions: 7 x 5
    Heating
    • Central, Fireplace(s), Zoned
    Cooling
    • Central Air, Ceiling Fan(s), Electric, Zoned
    Appliances
    • Included: Built-In Refrigerator, Double Oven, Dishwasher, Electric Oven, Disposal, Gas Range, Microwave, Range, Some Commercial Grade, Vented Exhaust Fan, Warming Drawer, Wine Cooler
    Features
    • Wet Bar, Built-in Features, Chandelier, Cathedral Ceiling(s), Decorative/Designer Lighting Fixtures, Double Vanity, Granite Counters, High Speed Internet, Kitchen Island, Multiple Staircases, Pantry, Paneling/Wainscoting, Cable TV, Vaulted Ceiling(s), Wired for Data, Walk-In Closet(s), Wired for Sound
    • Flooring: Ceramic Tile, Marble, Slate, Tile, Travertine, Wood
    • Has basement: No
    • Number of fireplaces: 2
    • Fireplace features: Dining Room, Double Sided, Family Room, Gas, Gas Log, Gas Starter, See Through, Insert
    Interior area
    • Total interior livable area: 5,301 sqft

    Property

    Parking
    • Total spaces: 3
    • Parking features: Driveway, Epoxy Flooring, Garage, Garage Door Opener, Garage Faces Side
    • Attached garage spaces: 3
    • Has uncovered spaces: Yes
    Features
    • Levels: Two
    • Stories: 2
    • Patio & porch: Balcony, Covered
    • Exterior features: Balcony, Lighting, Rain Gutters
    • Pool features: Gunite, Heated, In Ground, Pool, Pool Sweep, Pool/Spa Combo, Water Feature
    • Fencing: Wrought Iron
    Lot
    • Size: 0.34 Acres
    • Dimensions: 90 x 182 x 188 x 72
    • Features: Greenbelt, Interior Lot, Landscaped, Rolling Slope, Many Trees, Subdivision, Sprinkler System
    • Topography: Hill
    Details
    • Parcel number: R182375
    • Other equipment: Home Theater

    Construction

    Type & style
    • Home type: SingleFamily
    • Architectural style: Tudor,Traditional,Detached
    • Property subtype: Single Family Residence
    • Attached to another structure: Yes
    Materials
    • Brick, Radiant Barrier, Rock, Stone
    • Foundation: Combination, Pillar/Post/Pier, Slab
    • Roof: Other,Tile
    Condition
    • Year built: 1999

    Utilities & green energy

    • Sewer: Public Sewer
    • Water: Public
    • Utilities for property: Electricity Connected, Natural Gas Available, Sewer Available, Separate Meters, Underground Utilities, Water Available, Cable Available
    Green energy
    • Energy efficient items: Appliances, Insulation, Lighting, Roof, Rain/Freeze Sensors

    Community & HOA

    Community
    • Features: Curbs, Gated, Sidewalks
    • Security: Security System Owned, Security System, Fire Alarm, Gated Community
    • Subdivision: Stonebriar Sec III East Ph 2b
    HOA
    • Has HOA: Yes
    • Services included: Association Management, Maintenance Grounds
    • HOA fee: $300 monthly
    • HOA name: Stonebriar- Associa
    • HOA phone: 903-473-3895
    Location
    • Region: Frisco

    Financial & listing details

    • Tax assessed value: $1,894,000
    • Annual tax amount: $21,161
    • Date on market: 3/28/2025
    • Cumulative days on market: 169 days
    • Exclusions: Washer-dryer
    • Electric utility on property: Yes

    Price history

    DateEventPrice
    10/31/2025Sold--
    Source: NTREIS #20879130 Report a problem
    10/3/2025Pending sale$1,589,900$300/sqft
    Source: NTREIS #20879130 Report a problem
    9/16/2025Contingent$1,589,900$300/sqft
    Source: NTREIS #20879130 Report a problem
    7/25/2025Price change$1,589,900-3.6%$300/sqft
    Source: NTREIS #20879130 Report a problem
    5/19/2025Price change$1,650,000-2.9%$311/sqft
    Source: NTREIS #20879130 Report a problem
    3/28/2025Listed for sale$1,700,000+0.9%$321/sqft
    Source: NTREIS #20879130 Report a problem
    7/21/2023Listing removed--
    Source: Ebby Halliday Realtors Report a problem
    5/27/2023Listed for sale$1,685,000+53.3%$318/sqft
    Source: NTREIS #20336911 Report a problem
    5/8/2019Listing removed$1,099,000$207/sqft
    Source: Coldwell Banker Residential Brokerage - Dallas #14068950 Report a problem
    4/17/2019Listed for sale$1,099,000+10.5%$207/sqft
    Source: Coldwell Banker Residential Brokerage - Dallas #14068950 Report a problem
    3/13/2014Listing removed$995,000$188/sqft
    Source: United Real Estate #11976063 Report a problem
    3/2/2014Price change$995,000-0.4%$188/sqft
    Source: United Real Estate #11976063 Report a problem
    1/9/2014Price change$999,000-2.5%$188/sqft
    Source: United Real Estate #11976063 Report a problem
    12/25/2013Price change$1,025,000-1%$193/sqft
    Source: United Real Estate #11976063 Report a problem
    9/7/2013Price change$1,035,000-1.4%$195/sqft
    Source: United Real Estate #11976063 Report a problem
    6/23/2013Listed for sale$1,050,000$198/sqft
    Source: United Real Estate #11976063 Report a problem

    Public tax history

    YearProperty taxesTax assessment
    2025$8,712 -10.4%$1,481,669 +10%
    2024$9,718 -0.3%$1,346,972 +10%
    2023$9,744 -32.6%$1,224,520 +10%
    2022$14,450 $1,113,200 +0.2%
    2021$14,450 +0.2%$1,111,000 +10%
    2020$14,424 -0.2%$1,010,000
    2019$14,450 +0.8%$1,010,000 +5.2%
    2018$14,340 -20.9%$960,000 +6.5%
    2017$18,140 $901,529 +0%
    2016$18,140 +22.2%$901,097 +2.5%
    2015$14,849 $878,762 +16.6%
    2014$14,849 $753,966 +10%
    2013$14,849 $685,424 +6%
    2012-- $646,546 +10%
    2011-- $587,769 -0.7%
    2010-- $591,756 -7.7%
    2009-- $640,859 -18.8%
    2007$14,530 -8.1%$789,347 -1%
    2006$15,813 -0.8%$797,364 -0.3%
    2005$15,933 $799,998 -2.3%
    2004-- $819,228 -2.9%
    2003-- $843,607 +97.4%
    2002-- $427,279 -48.3%
    2001-- $825,797
    Find assessor info on the county website

    Neighborhood: Stonebriar

    Nearby schools

    GreatSchools rating
    Schools provided by the listing agent
    • Elementary: Hicks
    • Middle: Creek Valley
    • High: Hebron
    • District: Lewisville ISD

    Source: NTREIS. This data may not be complete. We recommend contacting the local school district to confirm school assignments for this home.

    Get a cash offer in 3 minutes
    Find out how much your home could sell for in as little as 3 minutes with a no-obligation cash offer.
    Estimated market value
    $1,587,100
    Get a cash offer in 3 minutes
    Find out how much your home could sell for in as little as 3 minutes with a no-obligation cash offer.
    Estimated market value
    $1,587,100