Beautifully maintained end-unit duplex in the desirable Viera East Golf Club Community, offering generous space, refined comfort, and serene views. Ideally located near top-rated schools, this home features an oversized primary suite that serves as a true private retreat--thoughtfully positioned to capture stunning pond and golf course vistas without the concern of errant golf balls. The primary bath and walk-in closet are equally well-designed for everyday luxury. Start your mornings with coffee on the screened rear patio or unwind indoors. The spacious cook's kitchen flows seamlessly to a formal dining room, casual dining nook, and oversized pantry. Recent updates include a new gas water heater, stainless steel microwave, electric range, refrigerator, and dishwasher. HOA fees cover lawn care, exterior painting, and roof replacement, while granting full access to resort-style amenities: clubhouse, fitness center, pool, spa, tennis courts, and attractive golf course discounts.
For sale
$395,000
4592 Braywick Ct, Rockledge, FL 32955
3beds
1,928sqft
Single Family Residence, Half Duplex
Built in 2001
6,534 Square Feet Lot
$381,200 Zestimate®
$205/sqft
$515/mo HOA
What's special
Tennis courtsCasual dining nookRefined comfortSerene viewsOversized primary suiteTrue private retreatFormal dining room
- 5 days
- 494
- 25
Likely to sell faster than
Zillow last checked:
Listing updated:
Listed by:
Kristi Sue Vander-Heyden 520-247-5471,
Ohana East Coast Realty,
Gerald Leon Vander-Heyden 520-425-6451,
Ohana East Coast Realty
Source: Space Coast AOR,MLS#: 1087139
Facts & features
Interior
Bedrooms & bathrooms
- Bedrooms: 3
- Bathrooms: 2
- Full bathrooms: 2
Heating
- Central, Natural Gas
Cooling
- Central Air, Electric
Appliances
- Included: Dishwasher, Dryer, Electric Oven, Electric Range, Gas Water Heater, Ice Maker, Microwave, Refrigerator, Washer
- Laundry: Gas Dryer Hookup, In Unit, Washer Hookup
Features
- Breakfast Nook, Ceiling Fan(s), Eat-in Kitchen, Kitchen Island, Open Floorplan, Pantry, Primary Bathroom - Shower No Tub, Split Bedrooms, Vaulted Ceiling(s), Walk-In Closet(s)
- Flooring: Carpet, Tile
- Windows: Skylight(s)
- Has fireplace: No
Interior area
- Total structure area: 2,362
- Total interior livable area: 1,928 sqft
Video & virtual tour
Property
Parking
- Total spaces: 2
- Parking features: Attached, Garage, Garage Door Opener
- Attached garage spaces: 2
Features
- Levels: One
- Stories: 1
- Patio & porch: Patio, Porch, Rear Porch, Screened
- Exterior features: Tennis Court(s)
- Has spa: Yes
- Spa features: Community
- Has view: Yes
- View description: Golf Course, Lake
- Has water view: Yes
- Water view: Lake
Lot
- Size: 6,534 Square Feet
- Features: Cul-De-Sac, Dead End Street, Few Trees, On Golf Course, Sprinklers In Front, Sprinklers In Rear
Details
- Additional parcels included: 2531515
- Parcel number: 253628250000a.00050.00
- Zoning description: Residential
- Special conditions: Assessment Seller Pay
Construction
Type & style
- Home type: SingleFamily
- Architectural style: Villa
- Property subtype: Single Family Residence, Half Duplex
Materials
- Block, Concrete, Stucco
- Roof: Shingle
Condition
- New construction: No
- Year built: 2001
Utilities & green energy
- Electric: 150 Amp Service
- Sewer: Public Sewer
- Water: Public
- Utilities for property: Cable Available, Electricity Available, Electricity Connected, Natural Gas Connected, Sewer Available, Sewer Connected, Water Available, Water Connected
Community & HOA
Community
- Security: Smoke Detector(s)
- Subdivision: Viera N PUD Tract B-4
HOA
- Has HOA: Yes
- Amenities included: Clubhouse, Fitness Center, Maintenance Grounds, Management - Full Time, Pool, Shuffleboard Court, Spa/Hot Tub, Tennis Court(s), Management - On Site
- Services included: Insurance, Maintenance Grounds, Maintenance Structure
- HOA fee: $1,475 quarterly
- HOA name: Leeland Management
- HOA phone: 321-632-6564
- Second HOA fee: $275 annually
Location
- Region: Rockledge
Financial & listing details
- Price per square foot: $205/sqft
- Tax assessed value: $351,950
- Annual tax amount: $6,121
- Date on market: 9/10/2026
- Listing terms: Cash,Conventional,FHA,VA Loan
- Road surface type: Asphalt
Estimated market value
$381,200
$362,000 - $400,000
$2,137/mo
Price history
| Date | Event | Price |
|---|---|---|
| 9/10/2026 | Listed for sale | $395,000+23.5%$205/sqft |
Source: Space Coast AOR #1087139 Report a problem | ||
| 7/7/2021 | Sold | $319,900$166/sqft |
Source: Space Coast AOR #906947 Report a problem | ||
| 6/7/2021 | Contingent | $319,900$166/sqft |
Source: Space Coast AOR #906947 Report a problem | ||
| 6/5/2021 | Listed for sale | $319,900+23%$166/sqft |
Source: Space Coast AOR #906947 Report a problem | ||
| 1/8/2008 | Sold | $260,000+30.7%$135/sqft |
Source: Public Record Report a problem | ||
| 9/18/2003 | Sold | $199,000+521.9%$103/sqft |
Source: Public Record Report a problem | ||
| 3/5/2001 | Sold | $32,000$17/sqft |
Source: Public Record Report a problem | ||
Public tax history
| Year | Property taxes | Tax assessment |
|---|---|---|
| 2025 | $6,122 -1.3% | $351,950 -0.9% |
| 2024 | $6,201 +0.8% | $355,160 +3.5% |
| 2023 | $6,154 +7.1% | $343,150 +6.1% |
| 2022 | $5,743 +17.9% | $323,450 +31.1% |
| 2021 | $4,870 +0.2% | $246,720 +3.4% |
| 2020 | $4,860 +3.5% | $238,520 +6.7% |
| 2019 | $4,695 | $223,540 +4.7% |
| 2018 | $4,695 +1.7% | $213,460 +3.9% |
| 2017 | $4,616 +0.5% | $205,450 +4.1% |
| 2016 | $4,595 +2.2% | $197,370 +13.7% |
| 2015 | $4,497 +5.9% | $173,650 +10% |
| 2014 | $4,244 | $157,870 +10% |
| 2013 | -- | $143,520 +7.4% |
| 2012 | $2,834 -4.1% | $133,580 -4.6% |
| 2011 | $2,956 +1.4% | $139,980 -6.9% |
| 2010 | $2,914 +37.2% | $150,280 +25.4% |
| 2002 | $2,124 +2585.3% | $119,820 +3103.7% |
| 2001 | $79 | $3,740 |
Find assessor info on the county website
Monthly payment
Est. payment
Payment breakdown
Explore the cost of this home by adjusting the details. Changes won't be saved.Climate risks
Neighborhood: 32955
Nearby schools
Schools provided by the listing agent
- Elementary: Williams
- Middle: Kennedy
- High: Viera
Source: Space Coast AOR. This data may not be complete. We recommend contacting the local school district to confirm school assignments for this home.

Similar homes
- $375,0003 bd2 ba1.4k sqft1214 Creek Side Cir, Rockledge, FL 32955For Sale
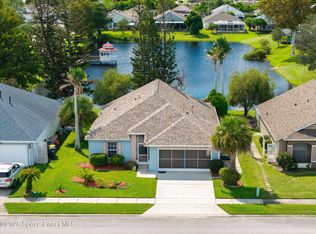 MLS ID #1087434, Eva Roach. Space Coast AOR
 - $399,9004 bd2 ba1.6k sqft3927 Montesino Dr, Rockledge, FL 32955For Sale
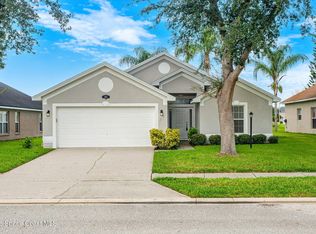 MLS ID #1087217, Daniel J Quattrocchi. Space Coast AOR
 - $399,0003 bd2 ba1.5k sqft1806 Barrington Cir, Rockledge, FL 32955For Sale
 MLS ID #1085977, Jacob Honadle. Space Coast AOR
 - $419,9003 bd2 ba1.7k sqft3940 Harvest Cir, Rockledge, FL 32955For Sale
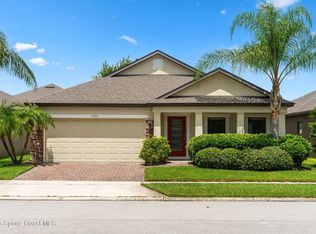 MLS ID #1086596, Wendy Lockwood. Space Coast AOR
