Back on the Market due to No Fault of the Seller!! Must see!!! Beautiful! Immaculate, well-maintained Move-In Ready 4-bedroom, 2 ½-bathroom home in the highly sought-after Anneewakee Trails Subdivision. The master bedroom, conveniently located on the main level, offers a private retreat with a jacuzzi tub in the en-suite bathroom. The large landing area can be utilized as an office, media room, or game room offering versatility to suit your needs. Step inside and prepare to be amazed by the totally renovated chef’s kitchen, featuring exquisite granite countertops, top-of-the-line stainless steel appliances, and an extra-large island that serves as the centerpiece for culinary delights and entertaining guests. The attention to detail and high-quality craftsmanship are evident throughout. This home also offers 3 large upstairs bedrooms and several recent upgrades, including a newer roof, hot water heater, and AC unit, ensuring peace of mind and energy efficiency for years to come. Enjoy the endless opportunities for outdoor activities and fun at the renowned Boundary Waters Aquatic & Recreation Center and Six Flags just minutes away. Commuting is a breeze with quick access to I-20 and Atlanta Hartsfield-Jackson International Airport, shopping, and restaurants. As if that weren’t enough, unwind after a long day and enjoy the screened-in patio, perfect for enjoying your favorite shows or hosting gatherings. Furthermore, a water purification system ensures clean and refreshing water throughout the entire home. Experience the epitome of suburban living at it’s finest.
Closed
$368,000
4592 Burnt Fork Cir, Douglasville, GA 30135
4beds
2,443sqft
Single Family Residence, Residential
Built in 2005
6,298 Square Feet Lot
$348,200 Zestimate®
$151/sqft
$2,294 Estimated rent
Home value
$348,200
$331,000 - $366,000
$2,294/mo
Zestimate® history
Owner options
List your home for rent
$2,294/mo
Rent Zestimate®
Find your next renter with Zillow Rental Manager. Plus, with online applications, you can quickly screen prospective tenants – for free.
$2,294/mo
Rent Zestimate®
Refinance and save
$2,955/mo
Est. payment
Refinancing to a lower rate could help reduce your monthly payments and save thousands over the life of the loan.
$2,955/mo
Est. payment
Explore your selling options
Work with a Zillow partner agent
Leverage their expertise and Zillow's premium Showcase listings to get your home seen by more buyers.
Get startedList with your own agent
Get your home in front of millions of buyers by listing it on Zillow.
Learn how to do itSell it yourself
Take full control of how buyers see your home on Zillow by listing For Sale by Owner (FSBO).
List your homeWhat's special
Well-maintained move-in readyLarge landing areaExtra-large islandNewer roofRecreation centerTop-of-the-line stainless steel appliancesEn-suite bathroom
Zillow last checked:
Listing updated:
Listed by:
Clarence Hester,
BHGRE Metro Brokers
Bought with:
Yoana Vasileva, 389691
Coldwell Banker Realty
Source: FMLS GA,MLS#: 7287050
Facts & features
Interior
Bedrooms & bathrooms
- Bedrooms: 4
- Bathrooms: 3
- Full bathrooms: 2
- 1/2 bathrooms: 1
- Main level bathrooms: 1
- Main level bedrooms: 1
Rooms
- Room types: Bonus Room, Den, Family Room, Loft, Office
Primary bedroom
- Features: Master on Main
- Level: Master on Main
Bedroom
- Features: Master on Main
Primary bathroom
- Features: Double Vanity, Separate Tub/Shower, Vaulted Ceiling(s), Whirlpool Tub
Dining room
- Features: Open Concept, Separate Dining Room
Kitchen
- Features: Breakfast Bar, Cabinets Other, Eat-in Kitchen, Kitchen Island, Other Surface Counters, Pantry, View to Family Room
Heating
- Central, Hot Water, Natural Gas
Cooling
- Attic Fan, Ceiling Fan(s), Central Air
Appliances
- Included: Dishwasher, Disposal, ENERGY STAR Qualified Appliances, Gas Oven, Microwave, Refrigerator, Self Cleaning Oven, Other
- Laundry: In Hall, Laundry Room
Features
- Double Vanity, Entrance Foyer, High Ceilings 9 ft Main, Walk-In Closet(s)
- Flooring: Carpet, Ceramic Tile, Hardwood, Vinyl
- Windows: Insulated Windows, Storm Window(s)
- Basement: None
- Number of fireplaces: 1
- Fireplace features: Gas Log, Gas Starter, Living Room
- Common walls with other units/homes: No Common Walls
Interior area
- Total structure area: 2,443
- Total interior livable area: 2,443 sqft
- Finished area above ground: 2,443
- Finished area below ground: 0
Property
Parking
- Total spaces: 2
- Parking features: Garage
- Garage spaces: 2
Accessibility
- Accessibility features: Accessible Entrance
Features
- Levels: Two
- Stories: 2
- Patio & porch: Enclosed, Patio, Screened
- Exterior features: Other
- Pool features: None
- Has spa: Yes
- Spa features: Bath, None
- Fencing: None
- Has view: Yes
- View description: Other
- Waterfront features: None
- Body of water: None
Lot
- Size: 6,298 Square Feet
- Features: Back Yard, Front Yard, Landscaped, Private
Details
- Additional structures: None
- Parcel number: 01230150412
- Other equipment: None
- Horse amenities: None
Construction
Type & style
- Home type: SingleFamily
- Architectural style: Contemporary
- Property subtype: Single Family Residence, Residential
Materials
- Brick Front, Vinyl Siding
- Foundation: Slab
- Roof: Ridge Vents,Shingle
Condition
- Resale
- New construction: No
- Year built: 2005
Utilities & green energy
- Electric: 220 Volts, 220 Volts in Garage, Other
- Sewer: Public Sewer
- Water: Public
- Utilities for property: Cable Available, Electricity Available, Natural Gas Available, Underground Utilities, Water Available
Green energy
- Energy efficient items: Appliances, Doors, HVAC, Water Heater, Windows
- Energy generation: None
Community & HOA
Community
- Features: Clubhouse, Dog Park, Fitness Center, Homeowners Assoc, Near Schools, Playground, Pool, Sidewalks, Street Lights, Tennis Court(s)
- Security: Carbon Monoxide Detector(s), Fire Alarm, Smoke Detector(s)
- Subdivision: Annewakee Trails
HOA
- Has HOA: Yes
- Services included: Maintenance Grounds, Swim, Tennis
- HOA fee: $700 annually
Location
- Region: Douglasville
Financial & listing details
- Price per square foot: $151/sqft
- Tax assessed value: $327,200
- Annual tax amount: $2,714
- Date on market: 10/9/2023
- Cumulative days on market: 31 days
- Listing terms: Cash,Conventional,FHA,VA Loan
- Electric utility on property: Yes
- Road surface type: Paved
Price history
| Date | Event | Price |
|---|---|---|
| 10/18/2023 | Sold | $368,000-1.3%$151/sqft |
Source:  FMLS GA #7287050 Report a problem FMLS GA #7287050 Report a problem | ||
| 10/9/2023 | Pending sale | $373,000$153/sqft |
Source:  GAMLS #10211808 Report a problem GAMLS #10211808 Report a problem | ||
| 10/9/2023 | Listed for sale | $373,000$153/sqft |
Source: FMLS GA #7287050 Report a problem | ||
| 10/8/2023 | Listing removed | $373,000$153/sqft |
Source: FMLS GA #7243134 Report a problem | ||
| 9/15/2023 | Listed for sale | $373,000$153/sqft |
Source: GAMLS #10178778 Report a problem | ||
| 7/17/2023 | Pending sale | $373,000$153/sqft |
Source: FMLS GA #7243134 Report a problem | ||
| 7/7/2023 | Listed for sale | $373,000+119.4%$153/sqft |
Source: FMLS GA #7243134 Report a problem | ||
| 6/27/2014 | Sold | $170,000-5.3%$70/sqft |
Source:  FMLS GA #5251041 Report a problem FMLS GA #5251041 Report a problem | ||
| 5/25/2014 | Pending sale | $179,500$73/sqft |
Source: Coldwell Banker Residential Brokerage - Marietta/West Cobb #5251041 Report a problem | ||
| 4/22/2014 | Listed for sale | $179,500$73/sqft |
Source: Coldwell Banker Residential Brokerage - Marietta/West Cobb #5251041 Report a problem | ||
| 4/11/2014 | Pending sale | $179,500$73/sqft |
Source: Coldwell Banker Residential Brokerage - Marietta/West Cobb #5251041 Report a problem | ||
| 2/18/2014 | Listed for sale | $179,500-13.1%$73/sqft |
Source: Coldwell Banker Residential Brokerage - Marietta/West Cobb #7221926 Report a problem | ||
| 7/19/2006 | Sold | $206,600$85/sqft |
Source: Public Record Report a problem | ||
Public tax history
| Year | Property taxes | Tax assessment |
|---|---|---|
| 2025 | $4,111 +38.1% | $130,880 |
| 2024 | $2,977 +25.3% | $130,880 +2.4% |
| 2023 | $2,375 -15.9% | $127,840 +16.6% |
| 2022 | $2,824 +50.6% | $109,640 +54.8% |
| 2021 | $1,875 +0.4% | $70,840 |
| 2020 | $1,868 +1.8% | $70,840 +2.3% |
| 2019 | $1,834 -1% | $69,240 +0.3% |
| 2018 | $1,854 +4.7% | $69,040 +7.7% |
| 2017 | $1,771 +1.2% | $64,080 +6.6% |
| 2016 | $1,750 +3.7% | $60,120 +9.9% |
| 2015 | $1,688 | $54,680 +29.3% |
| 2014 | $1,688 +257.1% | $42,280 +20.5% |
| 2013 | $473 | $35,080 |
| 2012 | -- | -- |
| 2011 | -- | -- |
| 2010 | -- | -- |
| 2009 | $576 +18.5% | -- |
| 2007 | $486 -14% | -- |
| 2006 | $565 +60.5% | -- |
| 2005 | $352 | -- |
Find assessor info on the county website
Neighborhood: 30135
Nearby homes
- $291,9004 bd2 ba2.1k sqft4594 Burnt Fork Cir, Douglasville, GA 30135Off Market
- $324,9004 bd2 ba2.4k sqft2884 Open Sky Way, Douglasville, GA 30135Off Market
- $270,9003 bd2 ba2k sqft2874 Open Sky Way, Douglasville, GA 30135Off Market
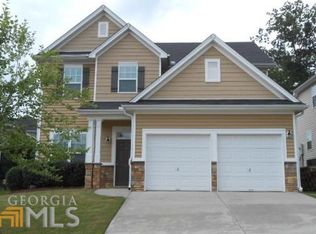
- $316,5004 bd2 ba2.5k sqft2864 Open Sky Way, Douglasville, GA 30135Off Market

- $328,5004 bd3 ba2.3k sqft4596 Burnt Fork Cir, Douglasville, GA 30135Sold
- $294,6003 bd2 ba2k sqft4595 Burnt Fork Cir, Douglasville, GA 30135Off Market
- $309,8004 bd3 ba2.3k sqft4591 Burnt Fork Cir, Douglasville, GA 30135Off Market
- $330,1004 bd2 ba2.8k sqft4589 Burnt Fork Cir, Douglasville, GA 30135Off Market
Nearby schools
GreatSchools rating
- 7/10New Manchester Elementary SchoolGrades: PK-5Distance: 2.1 mi
- 4/10Factory Shoals Middle SchoolGrades: 6-8Distance: 3.2 mi
- 3/10New Manchester High SchoolGrades: 9-12Distance: 0.5 mi
Schools provided by the listing agent
- Elementary: New Manchester
- Middle: Factory Shoals
- High: New Manchester
Source: FMLS GA. This data may not be complete. We recommend contacting the local school district to confirm school assignments for this home.
Get a cash offer in 3 minutes
Find out how much your home could sell for in as little as 3 minutes with a no-obligation cash offer.
Estimated market value
$348,200
Get a cash offer in 3 minutes
Find out how much your home could sell for in as little as 3 minutes with a no-obligation cash offer.
Estimated market value
$348,200
- Georgia
- Douglas County
- Douglasville
- 30135
- 4592 Burnt Fork Cir
Nearby cities
Nearby zip codes
Other Douglasville Topics
