**OPEN HOUSE - SUNDAY, SEPTEMBER 15, 12:00 pm -2:00 pm.** Welcome to this stunning 4-bedroom, 3-bathroom home that combines elegance with modern convenience. Step into the open floor plan, where pecan hardwood floors stretch through the downstairs living areas, illuminated by abundant natural light. The living room boasts 12-foot tray ceilings, adding grandeur to the space, while crown molding enhances the sophistication throughout the main living areas.The kitchen includes a breakfast nook, bar and pantry. The master suite is a peaceful retreat with a spa-like bathroom, featuring dual vanities, a whirlpool tub, and spacious walk-in closet. Upstairs, a private bedroom and bath offer versatility for guests or a home office. Outdoor living is equally inviting, with a spacious screened back porch perfect for relaxing and a patio equipped with a gas line ready for grilling. The shallow well-fed irrigation system keeps the landscape lush as well as saving on your water bill. Practical updates like a new roof (2023) and HVAC (2019) ensure peace of mind. Freshly painted interiors and abundant attic storage complete this move-in-ready home, ideal for your next chapter. This home is a Ryland Home and the Sandpiper model Enjoy all the amenities with a clubhouse, 2 large pools, playground, walking trails, fitness center, volleyball & bocce ball court. Conveniently located to shopping, grocery stores, restaurants, and medical facilities with easy access to the beautiful area beaches. Home has been virtually staged. Seller is related to listing agent.
Sold for $400,000
$400,000
4592 Marshwood Dr., Myrtle Beach, SC 29579
4beds
2,587sqft
Single Family Residence
Built in 2008
8,712 Square Feet Lot
$394,600 Zestimate®
$155/sqft
$2,692 Estimated rent
Home value
$394,600
$375,000 - $414,000
$2,692/mo
Zestimate® history
Owner options
List your home for rent
$2,692/mo
Rent Zestimate®
Find your next renter with Zillow Rental Manager. Plus, with online applications, you can quickly screen prospective tenants – for free.
$2,692/mo
Rent Zestimate®
Refinance and save
$2,389/mo
Est. payment
Refinancing to a lower rate could help reduce your monthly payments and save thousands over the life of the loan.
$2,389/mo
Est. payment
Explore your selling options
Work with a Zillow partner agent
Leverage their expertise and Zillow's premium Showcase listings to get your home seen by more buyers.
Get startedList with your own agent
Get your home in front of millions of buyers by listing it on Zillow.
Learn how to do itSell it yourself
Take full control of how buyers see your home on Zillow by listing For Sale by Owner (FSBO).
List your homeWhat's special
Zillow last checked:
Listing updated:
Listed by:
Linda J White 843-455-1234,
aWise Realtors LLC
Bought with:
Alexandra L Osborn, 108773
Greyfeather Group EXP Realty
Source: CCAR,MLS#: 2420761 Originating MLS: Coastal Carolinas Association of Realtors
Originating MLS: Coastal Carolinas Association of RealtorsFacts & features
Interior
Bedrooms & bathrooms
- Bedrooms: 4
- Bathrooms: 3
- Full bathrooms: 3
Rooms
- Room types: Bonus Room, Foyer, Screened Porch, Utility Room
Primary bedroom
- Features: Ceiling Fan(s), Linen Closet, Main Level Master, Walk-In Closet(s)
- Level: First
Primary bedroom
- Dimensions: 14'x17'
Bedroom 1
- Level: First
Bedroom 1
- Dimensions: 13'x11'
Bedroom 2
- Level: First
Bedroom 2
- Dimensions: 12'x12'
Primary bathroom
- Features: Dual Sinks, Jetted Tub, Separate Shower, Vanity
Dining room
- Features: Separate/Formal Dining Room
Family room
- Features: Tray Ceiling(s), Ceiling Fan(s), Bar
Great room
- Dimensions: 19'x18'
Kitchen
- Features: Breakfast Bar, Kitchen Island, Pantry, Solid Surface Counters
Other
- Features: Bedroom on Main Level, Entrance Foyer
Heating
- Central, Electric, Gas
Cooling
- Central Air
Appliances
- Included: Dishwasher, Disposal, Microwave, Range
- Laundry: Washer Hookup
Features
- Split Bedrooms, Breakfast Bar, Bedroom on Main Level, Entrance Foyer, Kitchen Island, Solid Surface Counters
- Flooring: Carpet, Vinyl, Wood
Interior area
- Total structure area: 3,218
- Total interior livable area: 2,587 sqft
Property
Parking
- Total spaces: 4
- Parking features: Attached, Garage, Two Car Garage
- Attached garage spaces: 2
Features
- Levels: One and One Half
- Stories: 1.5
- Patio & porch: Rear Porch, Front Porch, Porch, Screened
- Exterior features: Porch
- Pool features: Community, Outdoor Pool
Lot
- Size: 8,712 Square Feet
- Dimensions: 58' x 142' x 71' x 131
- Features: Outside City Limits, Rectangular, Rectangular Lot
Details
- Additional parcels included: ,
- Parcel number: 38412010031
- Zoning: RES
- Special conditions: None
Construction
Type & style
- Home type: SingleFamily
- Architectural style: Traditional
- Property subtype: Single Family Residence
Materials
- Vinyl Siding
- Foundation: Slab
Condition
- Resale
- Year built: 2008
Details
- Builder model: Sandpiper
- Builder name: Ryland Homes
Utilities & green energy
- Water: Public, Private, Well
- Utilities for property: Electricity Available, Natural Gas Available, Sewer Available, Underground Utilities, Water Available
Community & HOA
Community
- Features: Clubhouse, Golf Carts OK, Recreation Area, Pool
- Subdivision: Clear Pond at Myrtle Beach National
HOA
- Has HOA: Yes
- Amenities included: Clubhouse, Owner Allowed Golf Cart, Pet Restrictions
- Services included: Common Areas, Pool(s), Recreation Facilities, Trash
- HOA fee: $105 monthly
Location
- Region: Myrtle Beach
Financial & listing details
- Price per square foot: $155/sqft
- Tax assessed value: $398,508
- Annual tax amount: $4,895
- Date on market: 9/5/2024
- Electric utility on property: Yes
Price history
| Date | Event | Price |
|---|---|---|
| 11/7/2024 | Sold | $400,000+0.5%$155/sqft |
Source:  CCAR #2420761 Report a problem CCAR #2420761 Report a problem | ||
| 9/6/2024 | Listed for sale | $397,900+80.9%$154/sqft |
Source: CCAR #2420761 Report a problem | ||
| 12/9/2011 | Listing removed | $219,900$85/sqft |
Source: Coldwell Banker Chicora CF #1018468 Report a problem | ||
| 12/8/2011 | Listed for sale | $219,900+2.8%$85/sqft |
Source: Coldwell Banker Chicora CF #1018468 Report a problem | ||
| 3/23/2011 | Sold | $214,000-2.7%$83/sqft |
Source: Public Record Report a problem | ||
| 1/30/2011 | Price change | $219,900-1.8%$85/sqft |
Source: Coldwell Banker Chicora Real Estate #1018468 Report a problem | ||
| 12/24/2010 | Price change | $223,900+1.8%$87/sqft |
Source: Coldwell Banker Chicora Real Estate #1018468 Report a problem | ||
| 10/28/2010 | Price change | $219,900-13.7%$85/sqft |
Source: Coldwell Banker Chicora Real Estate #1018468 Report a problem | ||
| 10/24/2010 | Price change | $254,900+15.9%$99/sqft |
Source: Coldwell Banker Chicora Real Estate #1018468 Report a problem | ||
| 10/23/2010 | Price change | $219,900-13.7%$85/sqft |
Source: Coldwell Banker Chicora Real Estate #1018468 Report a problem | ||
| 10/2/2010 | Listed for sale | $254,900+6.2%$99/sqft |
Source: Coldwell Banker Chicora Real Estate #1018468 Report a problem | ||
| 9/16/2008 | Sold | $240,000$93/sqft |
Source: Public Record Report a problem | ||
Public tax history
| Year | Property taxes | Tax assessment |
|---|---|---|
| 2025 | $4,895 +342% | $398,508 +43.9% |
| 2024 | $1,108 | $276,958 +15% |
| 2023 | -- | $240,833 |
| 2022 | -- | $240,833 |
| 2021 | $1,000 +13.4% | -- |
| 2020 | $882 | -- |
| 2019 | -- | -- |
| 2018 | $795 | $8,380 +0% |
| 2017 | -- | $8,377 |
| 2016 | -- | $8,377 |
| 2015 | -- | $8,377 |
| 2014 | $780 | $8,377 |
| 2013 | -- | -- |
| 2012 | -- | -- |
| 2010 | -- | $9,572 +1.8% |
| 2009 | -- | $9,400 +213.3% |
| 2008 | -- | $3,000 |
Find assessor info on the county website
Neighborhood: Carolina Forest
Nearby homes
- $380,7004 bd3 ba2.1k sqft4588 Marshwood Dr, Myrtle Beach, SC 29579Off Market
- $355,2003 bd3 ba2.1k sqft4596 Marshwood Dr, Myrtle Beach, SC 29579Off Market
- $374,9004 bd3 ba2.6k sqft4584 Marshwood Dr, Myrtle Beach, SC 29579Off Market
- $418,6003 bd3 ba2.8k sqft4600 Marshwood Dr, Myrtle Beach, SC 29579Off Market
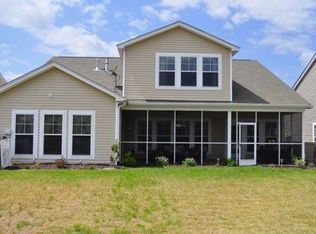
- $352,2003 bd2 ba2.1k sqft4580 Marshwood Dr, Myrtle Beach, SC 29579Off Market
- $384,8003 bd2 ba2.5k sqft4593 Marshwood Dr, Myrtle Beach, SC 29579Off Market
- $370,6003 bd2 ba2.2k sqft4589 Marshwood Dr, Myrtle Beach, SC 29579Off Market
- $365,5003 bd2 ba2.2k sqft4604 Marshwood Dr, Myrtle Beach, SC 29579Off Market
Nearby schools
GreatSchools rating
- 8/10Carolina Forest Elementary SchoolGrades: PK-5Distance: 2 mi
- 8/10Ten Oaks MiddleGrades: 6-8Distance: 3.9 mi
- 7/10Carolina Forest High SchoolGrades: 9-12Distance: 1.3 mi
Schools provided by the listing agent
- Elementary: Carolina Forest Elementary School
- Middle: Ten Oaks Middle
- High: Carolina Forest High School
Source: CCAR. This data may not be complete. We recommend contacting the local school district to confirm school assignments for this home.


Get pre-qualified for a loan
At Zillow Home Loans, we can pre-qualify you in as little as 5 minutes with no impact to your credit score.An equal housing lender. NMLS #10287.
Sell for more on Zillow
Get a Zillow Showcase℠ listing at no additional cost and you could sell for .
$394,600
2% more
+$7,892
With Zillow Showcase(estimated)
$402,492
- South Carolina
- Horry County
- Myrtle Beach
- 29579
- Carolina Forest
- 4592 Marshwood Dr.
Nearby cities
Nearby neighborhoods
Nearby zip codes
Other Myrtle Beach Topics
