Back on Market. This home is priced to sell! A great opportunity to own this 2-story condo nestled at Pheasant Run in. Rosemont in Orlando, FL, where modern living meets absolute convenience. Upon entering, you'll be immediately captivated by the recently updated kitchen. Its contemporary design is perfect for culinary enthusiasts and those who enjoy entertaining. Additionally, this property has a slider off the kitchen, providing a seamless transition to your very own private patio. This outdoor space is ideal for relaxing, al fresco dining, or enjoying a morning cup of coffee. What truly sets this property apart is the low monthly HOA fee of just $250, which covers various amenities and the maintenance of common areas. This ensures a well-kept and harmonious community. Upstairs, the master bedroom awaits, offering a tranquil retreat with its en-suite bathroom, designed for your comfort and convenience. For guests and entertaining a half bathroom is thoughtfully placed on the first floor, guaranteeing that visitors won't need to access your private spaces. Parking is a breeze with a single-car garage included, ensuring secure parking and additional storage options. Moreover, ample guest parking spots are conveniently located right outside your front door. 4592 Pheasant Run Dr isn't just a condo; it's a lifestyle. Your dream home is waiting to be discovered. Contact us today to schedule a viewing and explore the endless possibilities offered by this Orlando gem. Make it yours and enjoy a life of comfort, style, and practicality.
Sold for $187,000
$187,000
4592 PHEASANT RUN DRIVE #B, ORLANDO, FL 32808
2beds
1,061sqft
Condominium
Built in 1981
-- sqft lot
$170,600 Zestimate®
$176/sqft
$1,524 Estimated rent
Home value
$170,600
$157,000 - $184,000
$1,524/mo
Zestimate® history
Owner options
List your home for rent
$1,524/mo
Rent Zestimate®
Find your next renter with Zillow Rental Manager. Plus, with online applications, you can quickly screen prospective tenants – for free.
$1,524/mo
Rent Zestimate®
Refinance and save
$1,685/mo
Est. payment
Refinancing to a lower rate could help reduce your monthly payments and save thousands over the life of the loan.
$1,685/mo
Est. payment
Explore your selling options
Work with a Zillow partner agent
Leverage their expertise and Zillow's premium Showcase listings to get your home seen by more buyers.
Get startedList with your own agent
Get your home in front of millions of buyers by listing it on Zillow.
Learn how to do itSell it yourself
Take full control of how buyers see your home on Zillow by listing For Sale by Owner (FSBO).
List your homeWhat's special
Single-car garageHalf bathroomMaster bedroom
Zillow last checked:
Listing updated:
Listed by:
Benjamin Berry, III 912-398-3058,
EXP REALTY LLC 407-392-1800
Bought with:
Ronda Veal, 3511220
EXP REALTY LLC
Source: Stellar MLS,MLS#: O6150500 Originating MLS: Orlando Regional
Originating MLS: Orlando Regional
Facts & features
Interior
Bedrooms & bathrooms
- Bedrooms: 2
- Bathrooms: 2
- Full bathrooms: 1
- 1/2 bathrooms: 1
Primary bedroom
- Features: En Suite Bathroom, Exhaust Fan, Jack & Jill Bathroom, Built-in Closet
- Level: Second
- Dimensions: 114x10
Kitchen
- Level: First
- Dimensions: 10x11
Living room
- Level: First
- Dimensions: 18x12
Heating
- Electric
Cooling
- Central Air
Appliances
- Included: Dishwasher, Electric Water Heater, Microwave, Range, Range Hood, Refrigerator
Features
- Ceiling Fan(s), Eating Space In Kitchen, PrimaryBedroom Upstairs, Solid Surface Counters
- Flooring: Carpet, Ceramic Tile
- Doors: Sliding Doors
- Has fireplace: No
Interior area
- Total structure area: 1,061
- Total interior livable area: 1,061 sqft
Property
Parking
- Total spaces: 1
- Parking features: Garage - Attached
- Attached garage spaces: 1
- Details: Garage Dimensions: 10x20
Features
- Levels: Two
- Stories: 2
- Exterior features: Courtyard, Irrigation System, Sidewalk
Lot
- Size: 573 Square Feet
Details
- Parcel number: 052229625605021
- Zoning: R-3B/W/RP
- Special conditions: None
Construction
Type & style
- Home type: Condo
- Property subtype: Condominium
Materials
- Block, Stucco
- Foundation: Slab
- Roof: Shingle
Condition
- New construction: No
- Year built: 1981
Utilities & green energy
- Sewer: Public Sewer
- Water: Public
- Utilities for property: Cable Available, Electricity Connected, Sewer Connected, Water Connected
Community & HOA
Community
- Features: Sidewalks
- Pet fee: $0 monthly
- Subdivision: PHEASANT RUN AT ROSEMONT CONDO
HOA
- Has HOA: Yes
- Services included: Maintenance Structure, Maintenance Grounds
- HOA fee: $275 monthly
- HOA name: Tower Property Management
- HOA phone: 407-730-9872
Location
- Region: Orlando
Financial & listing details
- Price per square foot: $176/sqft
- Annual tax amount: $1,526
- Date on market: 10/18/2023
- Cumulative days on market: 44 days
- Listing terms: Cash,Conventional
- Ownership: Fee Simple
- Total actual rent: 0
- Electric utility on property: Yes
- Road surface type: Asphalt
Price history
| Date | Event | Price |
|---|---|---|
| 1/23/2024 | Sold | $187,000$176/sqft |
Source:  Stellar MLS #O6150500 Report a problem Stellar MLS #O6150500 Report a problem | ||
| 12/27/2023 | Pending sale | $187,000$176/sqft |
Source: Stellar MLS #O6150500 Report a problem | ||
| 12/11/2023 | Listed for sale | $187,000$176/sqft |
Source: Stellar MLS #O6150500 Report a problem | ||
| 11/27/2023 | Pending sale | $187,000$176/sqft |
Source: Stellar MLS #O6150500 Report a problem | ||
| 11/14/2023 | Price change | $187,000-1.5%$176/sqft |
Source: Stellar MLS #O6150500 Report a problem | ||
| 11/5/2023 | Listed for sale | $189,900$179/sqft |
Source: Stellar MLS #O6150500 Report a problem | ||
| 10/30/2023 | Pending sale | $189,900$179/sqft |
Source: Stellar MLS #O6150500 Report a problem | ||
| 10/26/2023 | Listed for sale | $189,900$179/sqft |
Source: Stellar MLS #O6150500 Report a problem | ||
| 10/23/2023 | Pending sale | $189,900$179/sqft |
Source: Stellar MLS #O6150500 Report a problem | ||
| 10/18/2023 | Price change | $189,900+6.7%$179/sqft |
Source: Stellar MLS #O6150500 Report a problem | ||
| 11/30/2022 | Listed for rent | $1,699$2/sqft |
Source: Zillow Rental Network_1 #O6075410 Report a problem | ||
| 10/27/2022 | Pending sale | $178,000$168/sqft |
Source: Stellar MLS #O6061514 Report a problem | ||
| 10/13/2022 | Price change | $178,000-0.3%$168/sqft |
Source: Stellar MLS #O6061514 Report a problem | ||
| 10/7/2022 | Price change | $178,500-3.3%$168/sqft |
Source: Stellar MLS #O6061514 Report a problem | ||
| 9/21/2022 | Listed for sale | $184,500$174/sqft |
Source: Stellar MLS #O6061514 Report a problem | ||
Public tax history
Tax history is unavailable.
Neighborhood: Rosemont
Nearby homes
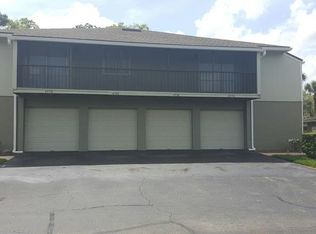
- $144,0002 bd1 ba1k sqft4592 Pheasant Run Dr #5-B-1, Orlando, FL 32808Off Market
- $129,4002 bd1 ba1k sqft4594 Pheasant Run Dr #5-B-2, Orlando, FL 32808Off Market
- $123,7002 bd2 ba960 sqft4590 Pheasant Run Dr #5-A, Orlando, FL 32808Off Market
- $161,7002 bd2 ba1k sqft4596 Pheasant Run Dr #5C, Orlando, FL 32808Off Market

- $172,6002 bd2 ba1k sqft4596 Pheasant Run #30, Orlando, FL 32808Off Market
- $187,9002 bd2 ba1k sqft4596 Pheasant Run Dr, Orlando, FL 32808Off Market
- $128,2002 bd1 ba1k sqft4584 Pheasant Run Dr #6-B-2, Orlando, FL 32808Off Market
- $125,2002 bd2 ba1k sqft4674 Pheasant Run Dr #4-B-1, Orlando, FL 32808Off Market
Nearby schools
GreatSchools rating
- 5/10Rosemont Elementary SchoolGrades: PK-5Distance: 0.6 mi
- 3/10College Park Middle SchoolGrades: 6-8Distance: 2.8 mi
- 6/10Edgewater High SchoolGrades: 9-12Distance: 3.1 mi
Schools provided by the listing agent
- Elementary: Rosemont Elem
- Middle: College Park Middle
- High: Edgewater High
Source: Stellar MLS. This data may not be complete. We recommend contacting the local school district to confirm school assignments for this home.
Get a cash offer in 3 minutes
Find out how much your home could sell for in as little as 3 minutes with a no-obligation cash offer.
Estimated market value
$170,600
Get a cash offer in 3 minutes
Find out how much your home could sell for in as little as 3 minutes with a no-obligation cash offer.
Estimated market value
$170,600
- Florida
- Orange County
- Orlando
- 32808
- Rosemont
- 4592 PHEASANT RUN DRIVE Unit B
Nearby cities
Nearby neighborhoods
Nearby zip codes
Other Orlando Topics
