Skip main navigation
Off market
  • $765,100

    4592 S Perth Ct #A, Aurora, CO 80015

    7beds
    3baths
    4,183sqft
    SingleFamily
    Built in ----
    -- sqft lot
    $765,100 Zestimate®
    $183/sqft
    $4,122 Estimated rent

    Home value

    $765,100

    $696,000 - $834,000

    $4,122/mo

    Zestimate® history
    Loading
    Loading...

    Owner options

    List your home for rent

    $4,122/mo

    Rent Zestimate®

    Find your next renter with Zillow Rental Manager. Plus, with online applications, you can quickly screen prospective tenants – for free.

    Learn more

    $4,122/mo

    Rent Zestimate®

    Refinance and save

    $4,386/mo

    Est. payment

    Refinancing to a lower rate could help reduce your monthly payments and save thousands over the life of the loan.

    See today's rates

    $4,386/mo

    Est. payment

    Explore your selling options

    Work with a Zillow partner agent

    Leverage their expertise and Zillow's premium Showcase listings to get your home seen by more buyers.

    Get started

    List with your own agent

    Get your home in front of millions of buyers by listing it on Zillow.

    Learn how to do it

    Sell it yourself

    Take full control of how buyers see your home on Zillow by listing For Sale by Owner (FSBO).

    List your home

    What's special

    Great mountainPublic transportationDesigner black splashSwimming poolClose to fine diningShopping mallsNew stainless steel appliances

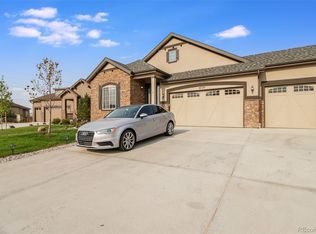
    House with In-Law Suite in Walkout basement with Separate full Kitchen count 2 This Beautiful Corner lot house features 6 bedrooms (1 non-conforming bedroom) and 4 bathrooms with main level study and a loft with convenient first floor/basement laundry. Has 2 expansive Gourmet Kitchens with Quartz Island and Designer Black Splash, upgraded lighting package, all new stainless steel appliances along with 2 Big Pantry and mudroom, 2 large Living room and a Dining room, rec rooms. Remote Controlled 2 car extended garage with ample street parking for up-to 5 cars. Other Features: - Corner Lot West facing House with ample sunlight from east, west and south on all the levels including basement. - The House comprises of 2 units: - Upstairs Unit (2800 SqFt) with 5 Bedrooms/2.5 Bathrooms with Separate Kitchen and Laundry . - In-Law Suite (1200 Sqft) with 2B/1Bath with Separate Kitchen and Laundry and separate entrance. - Huge Fenced Backyard with Huge beautiful Patio. - Deck for evening coffee with great mountain and trail views. - Remote Controlled 2 car extended garage parking. - 5 car street parking in front of the house. - Cherry Creek District Schools within 10 mins of walking distance (Sky Vista, Mountain Vista, Eagle Crest and 3 more) - Close proximity to Dog Park, Trails, Tennis Court. - Arboretum with Gym, Sauna, Yoga, Swimming Pool, Tennis Court. - Cats & Dogs Friendly. (Pet Deposit required). - 25 mins drive to Airport - 30 mins drive to Downtown Denver - 20 mins drive to Denver Tech Center - Close to fine dining and shopping malls (South land malls), Preschool and After Schools, Public Transportation and Nine Mile High Station. Note: In total, house has 7 bedrooms/3.5 bathrooms, 2 full kitchen with stainless steel appliances, 2 Living Rooms, 1 Dinning Room, 1 huge loft. Thus can be rented as 2 different units. Both units will have separate entrances. Rent Unit A Upstairs ($3200) and Basement ($2130) as 2nd unit. This is a good option for People with extended families or group of friends planning to live together. Listing for In-Law Suite: 4592 S Perth Ct #BASEMENT Aurora, CO-80015. Please contact me for scheduling showing and more details. - Total Household Income = 2.5*$5100 - Deposit= $5100 - Employer details 2 previous landlords references, - Full time job, Renter's insurance, Pet deposit/pet. - Good background history, will run background check. Owner Pays HOA includes trash. Tenant Pays all utilities or flat utility fee.

    This property is off market, which means it's not currently listed for sale or rent on Zillow. This may be different from what's available on other websites or public sources.
    Facts & features

    Interior

    Bedrooms & bathrooms
    • Bedrooms: 7
    • Bathrooms: 3.5
    Heating
    • Forced air
    Cooling
    • Other
    Appliances
    • Included: Dishwasher, Dryer, Washer
    • Laundry: In Unit
    Features
    • Flooring: Hardwood
    Interior area
    • Total interior livable area: 4,183 sqft

    Property

    Parking
    • Parking features: Garage - Detached, Off-street

    Construction

    Type & style
    • Home type: SingleFamily

    Community & neighborhood

    Location
    • Region: Aurora

    Other

    Other facts
    • Bicycle storage
    • Cooling System: Air Conditioning
    • Garbage included in rent
    • In Law Suite
    • In-Law Suite
    • Laundry: In Unit
    • No Utilities included in rent
    • Parking Type: Garage
    • Utilities fee required

    Price history

    DateEventPrice
    9/28/2022Listing removed--
    Source: Zillow Rental Manager Report a problem
    9/22/2022Price change$5,200+2%$1/sqft
    Source: Zillow Rental Manager Report a problem
    9/16/2022Price change$5,100+70%$1/sqft
    Source: Zillow Rental Manager Report a problem
    9/9/2022Price change$3,000-11.8%$1/sqft
    Source: Zillow Rental Manager Report a problem
    9/8/2022Listed for rent$3,400$1/sqft
    Source: Zillow Rental Manager Report a problem

    Public tax history

    Tax history is unavailable.

    Neighborhood: 80015

    Nearby schools

    GreatSchools rating
    Get a cash offer in 3 minutes
    Find out how much your home could sell for in as little as 3 minutes with a no-obligation cash offer.
    Estimated market value
    $765,100
    Get a cash offer in 3 minutes
    Find out how much your home could sell for in as little as 3 minutes with a no-obligation cash offer.
    Estimated market value
    $765,100