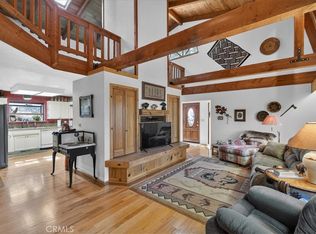
Escape to your own 5-acre, secluded, log cabin retreat with breathtaking, canyon and valley views by day and spectacular stargazing by night with twinkling city lights visible in the distance. Experience the beauty and tranquility of country living in this charming 3 bed, 2 bath, 1912 sq ft home. The open-concept plan creates a warm and inviting atmosphere featuring an updated kitchen with granite counters and abundant natural light throughout. The spacious, second floor master bedroom is a retreat in itself with an open balcony to the living space, a large ensuite with a granite double vanity, walk-in shower and claw foot tub. Take in the scenery from your choice of several decks designed for relaxing and enjoying the surroundings. The property is equipped with owned solar, propane tank, generator, private well and shared well, offering the potential for off-grid living. This is an equestrian delight with horse stables, paddocks, hay barn, tack shed, fully fenced acreage and plenty of space to roam. With farm to table in mind the property has a chicken coop and established garden with raised beds and fruit trees. The large shop features oversized doors and dedicated workspace ideal for equipment, storage and hobbies. With all its thoughtful amenities and rustic charm this one-of-a-kind property is best appreciated in person.
For sale
Listed by: Olde Tyme Realty, Inc. • Jill Thomas • Contact: 916.390.0614
$675,000
4592 Wendlis Rd, Forest Ranch, CA 95942
3beds
1,912sqft
Single Family Residence
Built in 1995
5 Acres Lot
$650,800 Zestimate®
$353/sqft
$-- HOA
What's special
- 82 days
- 207
- 18
Zillow last checked:
Listing updated:
Listed by:
Jill Thomas DRE #02323640 916.390.0614,
Olde Tyme Realty, Inc.
Source: CRMLS,MLS#: PA26124423 Originating MLS: California Regional MLS
Originating MLS: California Regional MLSFacts & features
Interior
Bedrooms & bathrooms
- Bedrooms: 3
- Bathrooms: 2
- Full bathrooms: 2
- Main level bathrooms: 1
- Main level bedrooms: 2
Rooms
- Room types: Bedroom, Loft
Bedroom
- Features: Multi-Level Bedroom
Bathroom
- Features: Bathtub, Dual Sinks, Granite Counters, Separate Shower
Kitchen
- Features: Granite Counters
Heating
- Central, Wood Stove
Cooling
- Central Air
Appliances
- Included: Dishwasher, Electric Oven, Electric Water Heater, Gas Range, Microwave, Refrigerator
- Laundry: Electric Dryer Hookup, Inside, Laundry Room
Features
- Beamed Ceilings, Balcony, Granite Counters, Living Room Deck Attached, Loft
- Flooring: Laminate
- Has fireplace: Yes
- Fireplace features: Free Standing, Wood Burning
- Common walls with other units/homes: No Common Walls
Interior area
- Total interior livable area: 1,912 sqft
Property
Parking
- Total spaces: 3
- Parking features: Carport, Garage, Pull-through
- Garage spaces: 2
- Carport spaces: 1
- Covered spaces: 3
Features
- Levels: Two
- Stories: 2
- Entry location: Front
- Patio & porch: Deck
- Pool features: None
- Fencing: Electric
- Has view: Yes
- View description: Canyon, Valley
Lot
- Size: 5 Acres
- Features: Garden, Horse Property, Landscaped
Details
- Additional structures: Outbuilding, Shed(s), Workshop, Corral(s), Stable(s)
- Parcel number: 063250011000
- Special conditions: Standard
- Horses can be raised: Yes
- Horse amenities: Riding Trail
Construction
Type & style
- Home type: SingleFamily
- Architectural style: Log Home
- Property subtype: Single Family Residence
Materials
- Cement Siding
- Roof: Metal
Condition
- New construction: No
- Year built: 1995
Utilities & green energy
- Electric: Photovoltaics Seller Owned
- Sewer: Septic Tank
- Water: Shared Well, Well
- Utilities for property: Propane
Community & HOA
Community
- Features: Fishing, Hiking, Horse Trails, Stable(s)
Location
- Region: Forest Ranch
Financial & listing details
- Price per square foot: $353/sqft
- Tax assessed value: $277,835
- Date on market: 6/24/2026
- Cumulative days on market: 82 days
- Listing terms: Cash,Conventional,FHA,Submit
Estimated market value
$650,800
$618,000 - $683,000
$2,385/mo
Price history
| Date | Event | Price |
|---|---|---|
| 6/24/2026 | Listed for sale | $675,000+2009.4%$353/sqft |
Source:  CRMLS #PA26124423 Report a problem CRMLS #PA26124423 Report a problem | ||
| 5/22/1992 | Sold | $32,000$17/sqft |
Source: Agent Provided Report a problem | ||
Public tax history
| Year | Property taxes | Tax assessment |
|---|---|---|
| 2026 | -- | $277,835 +2% |
| 2025 | $3,152 +6.3% | $272,389 +2% |
| 2024 | $2,964 +1.2% | $267,049 +2% |
| 2023 | $2,929 +1.6% | $261,814 +2% |
| 2022 | $2,882 +1.9% | $256,681 +2% |
| 2021 | $2,828 +0.3% | $251,649 +1% |
| 2020 | $2,820 +1.8% | $249,070 +2% |
| 2019 | $2,769 +1.9% | $244,188 +2% |
| 2018 | $2,718 +2.1% | $239,401 +2% |
| 2017 | $2,663 +9.5% | $234,708 +2% |
| 2016 | $2,431 +2.5% | $230,107 +1.5% |
| 2015 | $2,373 | $226,652 +2% |
| 2014 | $2,373 | $222,213 +0.5% |
| 2013 | -- | $221,209 +2% |
| 2012 | -- | $216,873 +2% |
| 2011 | -- | $212,621 +0.8% |
| 2010 | -- | $211,033 -0.2% |
| 2009 | -- | $211,535 +2% |
| 2008 | -- | $207,388 +2% |
| 2007 | -- | $203,323 +2% |
| 2006 | -- | $199,337 +26% |
| 2005 | -- | $158,175 +115.5% |
| 2004 | -- | $73,384 -48.5% |
| 2003 | -- | $142,609 +2% |
| 2002 | -- | $139,813 +2% |
| 2001 | -- | $137,073 |
Find assessor info on the county website
Monthly payment
Est. payment
Payment breakdown
Explore the cost of this home by adjusting the details. Changes won't be saved.Climate risks
Neighborhood: 95942
Similar homes
- $544,0003 bd4 ba2.5k sqft4625 Dear Abby Rd, Forest Ranch, CA 95942For Sale
 MLS ID #SN26162844, Stephanie Maximov, Century 21 Select Real Estate, Inc.. CRMLS
 - $699,0003 bd4 ba2.6k sqft16 Mendocino Way, Cohasset, CA 95973For Sale
 MLS ID #SN26118268, Tierra Hodge, eXp Realty of California, Inc.. CRMLS
 - $699,0003 bd3 ba2.2k sqft40 Dominion Dr, Chico, CA 95973For Sale
 MLS ID #SN26174502, Dan Bosch, Re/Max of Chico. CRMLS
 - $749,9003 bd2 ba1.9k sqft2262 Honey Run Rd, Chico, CA 95928For Sale
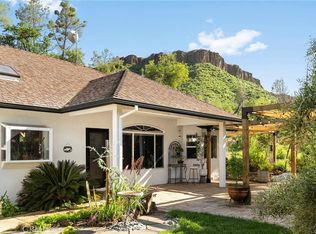 MLS ID #SN26074808, Michelle Jackson, Century 21 Select Real Estate, Inc.. CRMLS
Local buyer's agents are ready to help
