Skip main navigation
Sold for $460,000
  • $460,000

    45921 Andrew Dr, Macomb, MI 48044

    4beds
    4,218sqft
    Single Family Residence
    Built in 2013
    8,712 Square Feet Lot
    $528,800 Zestimate®
    $109/sqft
    $3,954 Estimated rent

    Home value

    $528,800

    $502,000 - $555,000

    $3,954/mo

    Zestimate® history
    Loading
    Loading...

    Owner options

    List your home for rent

    $3,954/mo

    Rent Zestimate®

    Find your next renter with Zillow Rental Manager. Plus, with online applications, you can quickly screen prospective tenants – for free.

    Learn more

    $3,954/mo

    Rent Zestimate®

    Refinance and save

    $2,944/mo

    Est. payment

    Refinancing to a lower rate could help reduce your monthly payments and save thousands over the life of the loan.

    See today's rates

    $2,944/mo

    Est. payment

    Explore your selling options

    Work with a Zillow partner agent

    Leverage their expertise and Zillow's premium Showcase listings to get your home seen by more buyers.

    Get started

    List with your own agent

    Get your home in front of millions of buyers by listing it on Zillow.

    Learn how to do it

    Sell it yourself

    Take full control of how buyers see your home on Zillow by listing For Sale by Owner (FSBO).

    List your home

    What's special

    Huge islandMetal italian designHuge walk-in closetCeramic tile floorPrestigious tesner park subLuxury master suiteBeautiful staircase
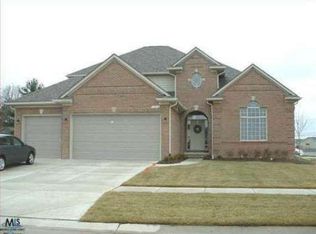
    Owner took a job transfer out of state and will look at any and all offers. Gorgeous newer construction home with 4-bedrooms, 3 baths, in prestigious Tesner Park sub, built by Olympia Homes. Home features designer kitchen with maple cabinets, huge island in kitchen with granite and SS appliances all stay. Walk-in corner pantry, kitchen bay window, 9 ft. ceilings on 1st floor, ceramic tile floor, arched doors, crown molding, 2 story foyer, custom woodwork, recessed lighting, 1st floor laundry, beautiful staircase with metal Italian design. Luxury master suite with pan ceilings, jetted tub with separate walk-in shower, private toilet area, and huge walk-in closet, all with a finished basement ready for you to customize and entertain. Chippewa Valley Schools. Located near shopping, eateries, and expressways and Selfridge air base.

    Zillow last checked:

    Listing updated:

    Listed by:

    Faye Maraman 586-996-3515,

    Real Estate One Clinton

    Bought with:

    Aisar Auayd, 6501417187

    Michigan Homes Realty Group

    Source: MiRealSource,MLS#: 50123363MLS LogoOriginating MLS: MiRealSource

    Facts & features

    Interior

    Bedrooms & bathrooms
    • Bedrooms: 4
    • Bathrooms: 3
    • Full bathrooms: 2
    • 1/2 bathrooms: 1
    Bedroom 1
    • Level: Second
    • Area: 224
    • Dimensions: 16 x 14
    Bedroom 2
    • Level: Second
    • Area: 121
    • Dimensions: 11 x 11
    Bedroom 3
    • Level: Second
    • Area: 228
    • Dimensions: 12 x 19
    Bedroom 4
    • Level: Second
    • Area: 156
    • Dimensions: 13 x 12
    Bathroom 1
    • Features: Ceramic
    • Level: Upper
    Bathroom 2
    • Features: Ceramic
    • Level: Upper
    Kitchen
    • Level: Entry
    • Area: 150
    • Dimensions: 15 x 10
    Heating
    • Forced Air, Natural Gas
    Cooling
    • Ceiling Fan(s), Central Air
    Appliances
    • Included: Dishwasher, Disposal, Dryer, Microwave, Range/Oven, Refrigerator, Washer, Gas Water Heater
    • Laundry: First Floor Laundry, Laundry Room, Entry
    Features
    • High Ceilings, Interior Balcony, Cathedral/Vaulted Ceiling, Sump Pump, Walk-In Closet(s), Pantry, Eat-in Kitchen
    • Flooring: Ceramic Tile
    • Windows: Bay Window(s), Storms/Screens
    • Basement: Daylight,Finished,Full,Sump Pump
    • Has fireplace: No
    Interior area
    • Total structure area: 4,218
    • Total interior livable area: 4,218 sqft
    • Finished area above ground: 2,751
    • Finished area below ground: 1,467

    Property

    Parking
    • Total spaces: 3
    • Parking features: Attached, Electric in Garage, Garage Door Opener
    • Attached garage spaces: 3
    Features
    • Levels: Two
    • Stories: 2
    • Patio & porch: Porch
    • Exterior features: Lawn Sprinkler, Sidewalks, Street Lights
    • Has spa: Yes
    • Spa features: Spa/Jetted Tub
    • Frontage length: 71
    Lot
    • Size: 8,712 sqft
    • Dimensions: 71 x 121
    • Features: Subdivision
    Details
    • Parcel number: 200835301009
    • Zoning description: Residential
    • Special conditions: Private

    Construction

    Type & style
    • Home type: SingleFamily
    • Architectural style: Colonial
    • Property subtype: Single Family Residence
    Materials
    • Brick, Vinyl Siding
    • Foundation: Basement
    Condition
    • Year built: 2013

    Utilities & green energy

    • Electric: 220 Volts
    • Sewer: Public Sanitary
    • Water: Public
    • Utilities for property: Cable/Internet Avail.

    Community & neighborhood

    Location
    • Region: Macomb
    • Subdivision: Tessner Park

    Other

    Other facts
    • Listing agreement: Exclusive Right To Sell
    • Listing terms: Cash,Conventional,FHA,VA Loan

    Price history

    DateEventPrice
    11/9/2023Sold$460,000-5.9%$109/sqft
    Source: MiRealSource #50123363 Report a problem
    10/9/2023Pending sale$489,000$116/sqft
    Source: MiRealSource #50123363 Report a problem
    9/30/2023Price change$489,000-2%$116/sqft
    Source: MiRealSource #50123363 Report a problem
    9/28/2023Listed for sale$499,000$118/sqft
    Source: MiRealSource #50123363 Report a problem
    9/28/2023Listing removed$499,000$118/sqft
    Source: MiRealSource #50121241 Report a problem
    9/7/2023Listed for sale$499,000$118/sqft
    Source: MiRealSource #50121241 Report a problem
    9/7/2023Listing removed$499,000-3.1%$118/sqft
    Source: MiRealSource #50118492 Report a problem
    8/11/2023Listed for sale$514,900$122/sqft
    Source: MiRealSource #50118492 Report a problem
    8/11/2023Listing removed$514,900-1.9%$122/sqft
    Source: MiRealSource #50117276 Report a problem
    8/4/2023Listed for sale$524,900+69.3%$124/sqft
    Source: MiRealSource #50117276 Report a problem
    4/30/2015Sold$310,000-1.6%$73/sqft
    Source: MiRealSource #31157592 Report a problem
    3/5/2015Price change$314,900-1.6%$75/sqft
    Source: RE/MAX First #31157592 Report a problem
    11/30/2014Price change$319,900+0.3%$76/sqft
    Source: RE/MAX First #31157592 Report a problem
    11/20/2014Price change$318,900-0.3%$76/sqft
    Source: RE/MAX First #31157592 Report a problem
    9/23/2014Price change$319,900-1.5%$76/sqft
    Source: RE/MAX First #31157592 Report a problem
    5/28/2014Price change$324,900+2.2%$77/sqft
    Source: RE/MAX First #31157592 Report a problem
    3/2/2014Price change$318,000-0.6%$75/sqft
    Source: RE/MAX First #31157592 Report a problem
    2/18/2014Price change$319,900+0.6%$76/sqft
    Source: RE/MAX First #31157592 Report a problem
    2/13/2014Price change$318,000-0.6%$75/sqft
    Source: RE/MAX First #31157592 Report a problem
    2/5/2014Price change$319,900+0.6%$76/sqft
    Source: RE/MAX First #31157592 Report a problem
    2/4/2014Price change$318,000-0.6%$75/sqft
    Source: RE/MAX First #31157592 Report a problem
    1/27/2014Price change$319,900+0.6%$76/sqft
    Source: RE/MAX First #31157592 Report a problem
    1/9/2014Price change$318,000-0.6%$75/sqft
    Source: RE/MAX First #31157592 Report a problem
    12/28/2013Price change$319,900+0.6%$76/sqft
    Source: RE/MAX First #31157592 Report a problem
    12/11/2013Price change$318,000-0.6%$75/sqft
    Source: RE/MAX First #31157592 Report a problem
    11/29/2013Listed for sale$319,900$76/sqft
    Source: RE/MAX First #31157592 Report a problem

    Public tax history

    YearProperty taxesTax assessment
    2025$8,928 +40.8%$257,500 -5.1%
    2024$6,338 -4.1%$271,300 +17.9%
    2023$6,612 +3.1%$230,200 +14.8%
    2022$6,412 -1.4%$200,500 +4.4%
    2021$6,500 $192,000 +3.8%
    2020$6,500 +5%$184,900 +4%
    2019$6,189 +3%$177,800 +7.4%
    2018$6,008 +13.8%$165,500 +6.6%
    2017$5,279 $155,230
    2016$5,279 $155,230 +8.3%
    2015$5,279 $143,280 +566.4%
    2014-- $21,500
    2013$750 $21,500 +16.2%
    2011-- $18,500 -43.1%
    2009-- $32,500

    Find assessor info on the county website

    Neighborhood: 48044

    Nearby schools

    GreatSchools rating
    Schools provided by the listing agent
    • District: Chippewa Valley Schools

    Source: MiRealSource. This data may not be complete. We recommend contacting the local school district to confirm school assignments for this home.

    Get a cash offer in 3 minutes
    Find out how much your home could sell for in as little as 3 minutes with a no-obligation cash offer.
    Estimated market value
    $528,800
    Get a cash offer in 3 minutes
    Find out how much your home could sell for in as little as 3 minutes with a no-obligation cash offer.
    Estimated market value
    $528,800