Skip main navigation
Off market
Street View
  • $1,009,500

    45921 Pullman Ct, Sterling, VA 20164

    4beds
    3,540sqft
    SingleFamily
    Built in 2004
    0.25 Acres Lot
    $1,009,500 Zestimate®
    $285/sqft
    $4,175 Estimated rent

    Home value

    $1,009,500

    $959,000 - $1.06M

    $4,175/mo

    Zestimate® history
    Loading
    Loading...

    Owner options

    List your home for rent

    $4,175/mo

    Rent Zestimate®

    Find your next renter with Zillow Rental Manager. Plus, with online applications, you can quickly screen prospective tenants – for free.

    Learn more

    $4,175/mo

    Rent Zestimate®

    Refinance and save

    $6,299/mo

    Est. payment

    Refinancing to a lower rate could help reduce your monthly payments and save thousands over the life of the loan.

    See today's rates

    $6,299/mo

    Est. payment

    Explore your selling options

    Work with a Zillow partner agent

    Leverage their expertise and Zillow's premium Showcase listings to get your home seen by more buyers.

    Get started

    List with your own agent

    Get your home in front of millions of buyers by listing it on Zillow.

    Learn how to do it

    Sell it yourself

    Take full control of how buyers see your home on Zillow by listing For Sale by Owner (FSBO).

    List your home

    What's special

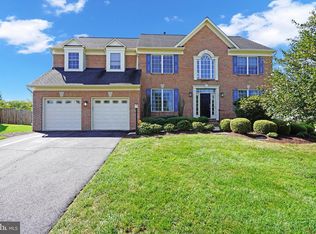
    Welcome to this beautiful home! Situated on a quiet cul-de-sac in a small neighborhood of only two cul-de-sacs, one and all will be impressed with this elegant home with a wonderful flow throughout! The stately brick front invites you and your guests inside the grand two story foyer with gleaming hardwood floors and light filled rooms. The main level boasts a bright living room, formal dining room, office, updated lovely powder room, large sun drenched family room with vaulted ceiling and new modern gas fireplace. The gourmet kitchen is a delight with cooktop, double wall oven, new dishwasher and microwave in 2020, and a great island with more cabinet space and built-in open shelving. The breakfast area is also bright and has plenty of space with access to the gorgeous new stairs and patio with extensive landscaping, just perfect for entertaining and relaxing in your fully fenced-in backyard. The newly updated laundry room in 2021 rounds out the main level. Retreating upstairs you will find the private, huge owner's suite with tray ceiling, ceiling fan, five windows, oversized walk-in closet, and lovely en-suite bathroom boasting double vanities, large soaking tub, separate water closet, and shower with a bench. The three other spacious bedrooms all have walk-in closets, with the fourth bedroom having an en-suite bathroom and two closets. Your view from here overlooks the family room. As you head downstairs to the lower level, you won't believe the massive amount of space with loads of options to finish it off and make it your own. From here, wide stairs walk up to your gorgeous private yard. What an excellent location so close to 28, Dulles Airport, Route 7, and the Toll Road with shopping, restaurants, and entertainment all nearby! You definitely won't want to miss this beauty!

    This property is off market, which means it's not currently listed for sale or rent on Zillow. This may be different from what's available on other websites or public sources.
    Facts & features

    Interior

    Bedrooms & bathrooms
    • Bedrooms: 4
    • Bathrooms: 4
    • Full bathrooms: 3
    • 1/2 bathrooms: 1
    Heating
    • Forced air
    Cooling
    • Central
    Appliances
    • Included: Washer
    Features
    • Flooring: Hardwood
    • Basement: Yes
    • Attic: Yes
    • Has fireplace: Yes
    Interior area
    • Total interior livable area: 3,540 sqft

    Property

    Parking
    • Parking features: On-street, Garage
    Features
    • Exterior features: Stone
    Lot
    • Size: 0.25 Acres
    Details
    • Parcel number: 031103115000

    Construction

    Type & style
    • Home type: SingleFamily
    • Architectural style: Colonial
    Materials
    • masonry
    • Foundation: Concrete
    • Roof: Asphalt
    Condition
    • Year built: 2004

    Community & neighborhood

    Location
    • Region: Sterling

    HOA & financial

    HOA
    • Has HOA: Yes
    • HOA fee: $275 monthly

    Other

    Other facts
    • Basement: Yes
    • Appliance: Washer
    • Fireplace: Yes
    • Patio: Yes
    • ArchitectureStyle: Colonial
    • ParkingType: OnStreet
    • FloorCovering: Hardwood
    • Attic: Yes

    Price history

    DateEventPrice
    4/14/2023Sold$899,000$254/sqft
    Source: Bright MLS #VALO2043232 Report a problem
    3/28/2023Pending sale$899,000$254/sqft
    Source: Bright MLS #VALO2043232 Report a problem
    3/23/2023Listed for sale$899,000+33.2%$254/sqft
    Source: Bright MLS #VALO2043232 Report a problem
    10/25/2019Sold$675,000$191/sqft
    Source: Public Record Report a problem
    10/11/2019Pending sale$675,000$191/sqft
    Source: RE/MAX Allegiance #VALO392120 Report a problem
    9/20/2019Listed for sale$675,000$191/sqft
    Source: RE/MAX Allegiance #VALO392120 Report a problem
    9/1/2019Pending sale$675,000$191/sqft
    Source: RE/MAX Allegiance #VALO392120 Report a problem
    8/25/2019Price change$675,000-6.1%$191/sqft
    Source: RE/MAX Allegiance #VALO392120 Report a problem
    8/10/2019Listed for sale$719,000$203/sqft
    Source: RE/MAX Allegiance #VALO392120 Report a problem

    Public tax history

    YearProperty taxesTax assessment
    2025$7,162 -3.1%$889,650 +4.2%
    2024$7,389 +7.2%$854,180 +8.4%
    2023$6,894 +6.8%$787,840 +8.7%
    2022$6,453 +2.1%$725,050 +12.5%
    2021$6,319 -1.4%$644,750 +4.2%
    2020$6,405 +0%$618,880 +6.1%
    2019$6,405 +3%$583,380 +1.8%
    2018$6,217 -4.5%$573,000 -1%
    2017$6,509 -7%$578,540 -4.3%
    2016$6,997 $604,230 +32.4%
    2015$6,997 -0.6%$456,500 +1.5%
    2014$7,043 +15%$449,770 +22.2%
    2013$6,122 $368,030
    2012-- --
    2011-- --
    2010-- --
    2009-- $490,000 -14.9%
    2008-- $575,500 -12.8%
    2007-- $659,800 -16.5%
    2006-- $790,400 +55.1%
    2005-- $509,500 -0.8%
    2004-- $513,500

    Find assessor info on the county website

    Neighborhood: 20164

    Nearby schools

    GreatSchools rating
    Schools provided by the listing agent
    • Elementary: STERLING
    • Middle: STERLING
    • High: PARK VIEW
    • District: LOUDOUN COUNTY PUBLIC SCHOOLS

    Source: The MLS. This data may not be complete. We recommend contacting the local school district to confirm school assignments for this home.

    Get a cash offer in 3 minutes
    Find out how much your home could sell for in as little as 3 minutes with a no-obligation cash offer.
    Estimated market value
    $1,009,500
    Get a cash offer in 3 minutes
    Find out how much your home could sell for in as little as 3 minutes with a no-obligation cash offer.
    Estimated market value
    $1,009,500