Skip main navigation
Sold for $550,000
  • $550,000

    45922 Swallow Ter, Sterling, VA 20165

    3beds
    1,630sqft
    Townhouse
    Built in 2024
    -- sqft lot
    $558,600 Zestimate®
    $337/sqft
    $3,184 Estimated rent

    Home value

    $558,600

    $531,000 - $587,000

    $3,184/mo

    Zestimate® history
    Loading
    Loading...

    Owner options

    List your home for rent

    $3,184/mo

    Rent Zestimate®

    Find your next renter with Zillow Rental Manager. Plus, with online applications, you can quickly screen prospective tenants – for free.

    Learn more

    $3,184/mo

    Rent Zestimate®

    Refinance and save

    $3,424/mo

    Est. payment

    Refinancing to a lower rate could help reduce your monthly payments and save thousands over the life of the loan.

    See today's rates

    $3,424/mo

    Est. payment

    Explore your selling options

    Work with a Zillow partner agent

    Leverage their expertise and Zillow's premium Showcase listings to get your home seen by more buyers.

    Get started

    List with your own agent

    Get your home in front of millions of buyers by listing it on Zillow.

    Learn how to do it

    Sell it yourself

    Take full control of how buyers see your home on Zillow by listing For Sale by Owner (FSBO).

    List your home

    What's special

    Open-concept main levelThoughtful designUpgraded tileModern finishesWell-designed floor planTwo additional bedroomsEv-charging capability
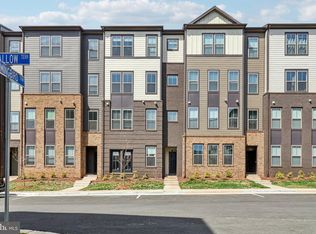
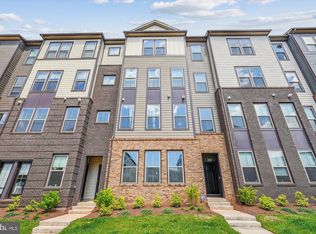
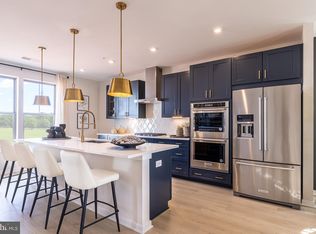
    Price Drop. Motivated seller! Make Regal Chase your new home today. Discover luxury living at 45922 Swallow Terrace in Regal Chase, Potomac Falls VA — a beautifully designed, two-level townhouse-style condo built by Beazer Homes in 2024. This nearly new 3 bedroom, 2.5 bath home offers the perfect blend of modern design, low-maintenance living, and unbeatable convenience. The open-concept main level showcases wide-plank flooring, tall windows, and a gourmet kitchen featuring quartz countertops, stainless-steel appliances, and a large center island that anchors the living and dining spaces. Direct access to the attached garage makes coming and going easy, with EV-charging capability and generous additional storage rarely found in this price range. Upstairs, the spacious primary suite features a walk-in closet and spa-inspired bath with double vanity and after market upgraded tile. Two additional bedrooms, a full bath, and convenient upper-level laundry complete this well-designed floor plan—ideal for today’s busy lifestyle. Situated in Regal Chase, one of Loudoun County’s most desirable new communities, this home offers the perfect balance of comfort and accessibility. You’re just steps to restaurants, coffee shops, and shopping, with Dulles Town Center, Cascades Overlook Plaza, and major commuter routes only minutes away. Enjoy quick access to Route 7, Route 28, and Dulles International Airport, while being surrounded by beautifully maintained open spaces and walking trails. Exceptional value alert: This home offers one of the best price-per-square-foot values in Northern Virginia new construction. Comparable Beazer Homes in nearby Ashburn are selling for over $100,000 more for the same layout and finishes—making this property an incredible opportunity for buyers seeking new construction quality without the Ashburn premium. Enjoy low HOA fees ($285 per month), energy-efficient construction, and the trusted Beazer Homes craftsmanship that defines Regal Chase. Whether you’re a first-time buyer, an investor, or looking to downsize, this move-in-ready home delivers the perfect lock-and-leave lifestyle in the heart of Potomac Falls. And here’s an added bonus — special financing is now available! Qualified buyers can take advantage of a 1% interest rate reduction when using our preferred lender, helping you secure your dream home at an even better value (subject to lender qualification). Join us at the Open House on Sunday, November 9th, from 2 PM to 4 PM and experience this exceptional home in person. Step inside to see the thoughtful design, modern finishes, and unbeatable location that make 45922 Swallow Terrace truly stand out. Luxury, location, and lasting value — all at the best price per square foot in Loudoun County. Don’t miss it!

    Zillow last checked:

    Listing updated:

    Listed by:

    Ariana Gillette 703-655-8415,

    Pearson Smith Realty, LLC

    Bought with:

    Michael Abebe, 5018698

    Redfin Corporation

    Source: Bright MLS,MLS#: VALO2110546MLS Logo

    Facts & features

    Interior

    Bedrooms & bathrooms
    • Bedrooms: 3
    • Bathrooms: 3
    • Full bathrooms: 2
    • 1/2 bathrooms: 1
    • Main level bathrooms: 1
    Bedroom 1
    • Level: Upper
    Bedroom 2
    • Level: Upper
    Bedroom 3
    • Level: Upper
    Bathroom 1
    • Level: Upper
    Bathroom 2
    • Level: Upper
    Dining room
    • Level: Main
    Half bath
    • Level: Main
    Kitchen
    • Level: Main
    Living room
    • Level: Main
    Heating
    • Central, Electric
    Cooling
    • Central Air, Electric
    Appliances
    • Included: Cooktop, Dishwasher, Disposal, Dryer, Microwave, Oven, Refrigerator, Washer, Gas Water Heater
    • Laundry: Upper Level
    Features
    • Bathroom - Stall Shower, Bathroom - Tub Shower, Dining Area, Family Room Off Kitchen, Open Floorplan, Kitchen Island, Primary Bath(s), Recessed Lighting, Upgraded Countertops
    • Flooring: Carpet, Hardwood, Wood
    • Doors: Insulated
    • Windows: Energy Efficient, Low Emissivity Windows, Screens, Vinyl Clad
    • Has basement: No
    • Has fireplace: No
    Interior area
    • Total structure area: 1,630
    • Total interior livable area: 1,630 sqft
    • Finished area above ground: 1,630

    Property

    Parking
    • Total spaces: 2
    • Parking features: Garage Faces Rear, Asphalt, Unassigned, Surface, Attached, Driveway, On Street, Parking Lot
    • Attached garage spaces: 1
    • Uncovered spaces: 1
    Accessibility
    • Accessibility features: None
    Features
    • Levels: Two
    • Stories: 2
    • Exterior features: Extensive Hardscape, Lighting, Sidewalks, Street Lights, Balcony
    • Pool features: None
    Lot
    • Features: Backs to Trees, Front Yard
    Details
    • Additional structures: Above Grade
    • Parcel number: 029407213009
    • Zoning: R16
    • Special conditions: Standard

    Construction

    Type & style
    • Home type: Townhouse
    • Architectural style: Craftsman
    • Property subtype: Townhouse
    Materials
    • Brick, HardiPlank Type, Stone
    • Foundation: Slab
    Condition
    • Excellent
    • New construction: Yes
    • Year built: 2024
    Details
    • Builder model: Monroe
    • Builder name: Beazer

    Utilities & green energy

    • Electric: 200+ Amp Service
    • Sewer: Public Sewer
    • Water: Public
    • Utilities for property: Cable Connected, Fiber Optic

    Community & neighborhood

    Security
    • Security features: Carbon Monoxide Detector(s), Fire Alarm, Smoke Detector(s)
    Location
    • Region: Sterling
    • Subdivision: Regal Chase

    HOA & financial

    HOA
    • Has HOA: Yes
    • HOA fee: $140 monthly
    • Amenities included: Common Grounds, Dog Park, Picnic Area, Recreation Facilities, Tot Lots/Playground
    • Services included: Insurance, Sewer, Snow Removal, Trash, Water
    • Association name: REGAL CHASE HOA
    • Second association name: Regal Chase Condo
    Other fees
    • Condo and coop fee: $145 monthly

    Other

    Other facts
    • Listing agreement: Exclusive Right To Sell
    • Listing terms: Cash,Conventional,FHA,VA Loan
    • Ownership: Condominium

    Price history

    DateEventPrice
    2/3/2026Pending sale$542,000-1.5%$333/sqft
    Source: Bright MLS #VALO2110546 Report a problem
    1/20/2026Sold$550,000+1.5%$337/sqft
    Source: Bright MLS #VALO2110546 Report a problem
    1/19/2026Contingent$542,000$333/sqft
    Source: Bright MLS #VALO2110546 Report a problem
    1/18/2026Listed for sale$542,000-1.5%$333/sqft
    Source: Bright MLS #VALO2110546 Report a problem
    1/6/2026Contingent$549,997$337/sqft
    Source: Bright MLS #VALO2110546 Report a problem
    12/1/2025Price change$549,9970%$337/sqft
    Source: Bright MLS #VALO2110546 Report a problem
    11/24/2025Price change$549,9980%$337/sqft
    Source: Bright MLS #VALO2110546 Report a problem
    11/7/2025Listed for sale$549,999-1.7%$337/sqft
    Source: Bright MLS #VALO2110546 Report a problem
    9/25/2025Listing removed$559,678$343/sqft
    Source: Bright MLS #VALO2098992 Report a problem
    9/7/2025Price change$559,678+0.7%$343/sqft
    Source: Bright MLS #VALO2098992 Report a problem
    8/18/2025Price change$555,678-1.6%$341/sqft
    Source: Bright MLS #VALO2098992 Report a problem
    6/12/2025Listed for sale$564,798$347/sqft
    Source: Bright MLS #VALO2098992 Report a problem

    Public tax history

    Tax history is unavailable.

    Neighborhood: 20165

    Nearby schools

    GreatSchools rating
    Schools provided by the listing agent
    • Elementary: Countryside
    • Middle: River Bend
    • High: Potomac Falls
    • District: Loudoun County Public Schools

    Source: Bright MLS. This data may not be complete. We recommend contacting the local school district to confirm school assignments for this home.

    Get a cash offer in 3 minutes
    Find out how much your home could sell for in as little as 3 minutes with a no-obligation cash offer.
    Estimated market value
    $558,600
    Get a cash offer in 3 minutes
    Find out how much your home could sell for in as little as 3 minutes with a no-obligation cash offer.
    Estimated market value
    $558,600