PILOT and CAR COLLECTER'S DREAM PROPERTY! This beautiful high-end custom ranch home is an entertainer's dream and is nestled on 10 acres among the ponderosa pines in the gated, 200 acre Everitt Airpark community. This secluded property has deeded access to the community airstrip and includes a 60' by 60' heated and insulated hangar that is 14 feet tall--it can fit motorhomes, RVs, car collections and light airplanes. Minutes to downtown Parker and the Southlands Mall. Very easy commute to DIA, Denver Tech Center, Skyridge and Parker Adventist hospitals. The community has gently rolling hills and plenty of ponderosa groves. This beautiful custom home was built around a massive covered outdoor loggia that overlooks the pine trees. Entertain outdoors under the spacious pavilion complete with a fireplace and built in BBQ. The main floor has travertine, slate, and hickory floors with plenty of rock, stone throughout. The kitchen is a chefs dream with Wolf appliances, double Sub-Zeros, large granite island and a wet bar with Eurocave. Downstairs includes a home theatre, massive recreation room and 3 spacious bedrooms. Zoned to have 3 horses. Oversized 4 car garage. Elbert county taxes with Douglas county schools!
Sold for $2,000,000
$2,000,000
45925 Kitty Hawk Circle, Parker, CO 80138
4beds
5,274sqft
Single Family Residence
Built in 2008
10.02 Acres Lot
$1,973,500 Zestimate®
$379/sqft
$5,099 Estimated rent
Home value
$1,973,500
$1.82M - $2.15M
$5,099/mo
Zestimate® history
Owner options
List your home for rent
$5,099/mo
Rent Zestimate®
Find your next renter with Zillow Rental Manager. Plus, with online applications, you can quickly screen prospective tenants – for free.
$5,099/mo
Rent Zestimate®
Refinance and save
$9,330/mo
Est. payment
Refinancing to a lower rate could help reduce your monthly payments and save thousands over the life of the loan.
$9,330/mo
Est. payment
Explore your selling options
Work with a Zillow partner agent
Leverage their expertise and Zillow's premium Showcase listings to get your home seen by more buyers.
Get startedList with your own agent
Get your home in front of millions of buyers by listing it on Zillow.
Learn how to do itSell it yourself
Take full control of how buyers see your home on Zillow by listing For Sale by Owner (FSBO).
List your homeWhat's special
Denver tech centerHickory floorsSpacious pavilionMassive recreation roomDouble sub-zerosWet barHome theatre
Zillow last checked:
Listing updated:
Listed by:
Jennifer Blandon 720-839-7100 jennblandon@comcast.net,
Holland Homes,
Shaylee Holland 303-324-8474,
Holland Homes
Bought with:
Shaylee Holland, 100080241
Holland Homes
Source: REcolorado as distributed by MLS GRID,MLS#: 5453235
Facts & features
Interior
Bedrooms & bathrooms
- Bedrooms: 4
- Bathrooms: 4
- Full bathrooms: 2
- 3/4 bathrooms: 1
- 1/2 bathrooms: 1
- Main level bathrooms: 2
- Main level bedrooms: 1
Primary bedroom
- Description: Master Suite Includeds Large Sunny Bedroom, Rock Wall Fireplace, Coffered Ceiling, Wetbar, Study, Bathroom, Walk-In Closet, And Deck Access To Hot Tub Site.
- Level: Main
- Area: 238 Square Feet
- Dimensions: 17 x 14
Bedroom
- Level: Basement
Bedroom
- Level: Basement
Bedroom
- Level: Basement
Primary bathroom
- Level: Main
Bathroom
- Level: Main
Bathroom
- Level: Basement
Bathroom
- Level: Basement
Den
- Description: In The Master Suite, Can Be Converted To Another Bedroom
- Level: Main
Dining room
- Level: Main
Family room
- Description: Double See Through Fireplace In Rock Wall, Juniper Mantle Pieces, Wet Bar With Dishwaher And Eurocave, Vaulted Cedar Ceiling, Built-In Cabinets For Tv And Storage.
- Level: Main
Game room
- Level: Basement
Great room
- Description: Pool Table
- Level: Basement
Kitchen
- Description: Large Wood/Slate Kitchen With Travertine Floors And Massive 6 Burner Plus Wolf Range And Island. Hidden Tv Compartment In Cabilnet, Windows Galore, Access To Covered Deck. Mudroom With Utility Sink, Dog Wash, Tech Table, Coat Rack.
- Level: Main
Laundry
- Level: Main
Mud room
- Level: Main
Office
- Description: Beautiful Hickory Floors With An Attached Library.
- Level: Main
Heating
- Electric, Forced Air
Cooling
- Air Conditioning-Room
Appliances
- Included: Bar Fridge, Convection Oven, Cooktop, Dishwasher, Disposal, Double Oven, Dryer, Freezer, Humidifier, Microwave, Range Hood, Refrigerator, Self Cleaning Oven, Washer, Water Softener, Wine Cooler
Features
- Ceiling Fan(s), Eat-in Kitchen, Entrance Foyer, Five Piece Bath, High Ceilings, Kitchen Island, Open Floorplan, Primary Suite, Walk-In Closet(s), Wet Bar, Wired for Data
- Flooring: Carpet, Stone, Tile, Wood
- Windows: Double Pane Windows, Skylight(s)
- Basement: Bath/Stubbed,Daylight,Exterior Entry,Finished,Walk-Out Access
- Number of fireplaces: 4
- Fireplace features: Bedroom, Dining Room, Family Room, Gas, Wood Burning
Interior area
- Total structure area: 5,274
- Total interior livable area: 5,274 sqft
- Finished area above ground: 2,693
- Finished area below ground: 1,971
Property
Parking
- Total spaces: 3
- Parking features: Concrete, Oversized Door, RV Garage
- Attached garage spaces: 3
Features
- Levels: Two
- Stories: 2
- Patio & porch: Covered, Deck, Front Porch, Patio, Wrap Around
- Exterior features: Balcony, Barbecue, Dog Run, Fire Pit, Garden, Gas Grill, Gas Valve, Private Yard
- Fencing: Partial
- Has view: Yes
- View description: Plains
Lot
- Size: 10.02 Acres
- Features: Cul-De-Sac, Landscaped, Many Trees, Meadow, Open Space, Secluded, Sprinklers In Front, Sprinklers In Rear
- Residential vegetation: Mixed, Partially Wooded
Details
- Parcel number: R117958
- Special conditions: Standard
- Horses can be raised: Yes
Construction
Type & style
- Home type: SingleFamily
- Architectural style: Mountain Contemporary
- Property subtype: Single Family Residence
Materials
- Cedar, Frame, Stone, Stucco
- Foundation: Structural
- Roof: Composition,Metal
Condition
- Updated/Remodeled
- Year built: 2008
Details
- Warranty included: Yes
Utilities & green energy
- Electric: 110V
- Water: Well
- Utilities for property: Cable Available, Electricity Connected, Internet Access (Wired), Natural Gas Connected, Phone Connected, Propane
Community & HOA
Community
- Security: Security Entrance, Security System
- Subdivision: Everitt
HOA
- Has HOA: Yes
- Amenities included: Gated
- HOA fee: $125 monthly
- HOA name: Everit Association LLC
- HOA phone: 303-898-8154
Location
- Region: Parker
Financial & listing details
- Price per square foot: $379/sqft
- Tax assessed value: $1,463,733
- Annual tax amount: $7,276
- Date on market: 7/1/2023
- Listing terms: Cash,Conventional,Jumbo
- Exclusions: Property Is Vacant
- Ownership: Individual
- Has irrigation water rights: Yes
- Electric utility on property: Yes
- Road surface type: Paved
Price history
| Date | Event | Price |
|---|---|---|
| 9/5/2023 | Sold | $2,000,000+81.8%$379/sqft |
Source:  REcolorado as distributed by MLS GRID #5453235 Report a problem REcolorado as distributed by MLS GRID #5453235 Report a problem | ||
| 1/17/2017 | Sold | $1,100,000-26.4%$209/sqft |
Source: Public Record Report a problem | ||
| 12/29/2015 | Listing removed | $1,495,000$283/sqft |
Source: Brokers Guild #8499699 Report a problem | ||
| 12/5/2015 | Listed for sale | $1,495,000$283/sqft |
Source: Brokers Guild #8499699 Report a problem | ||
| 11/20/2014 | Listing removed | $1,495,000$283/sqft |
Source: Home Real Estate Colorado #6735794 Report a problem | ||
| 5/31/2014 | Listed for sale | $1,495,000$283/sqft |
Source: Home Real Estate Colorado #6735794 Report a problem | ||
| 10/5/2013 | Listing removed | $1,495,000$283/sqft |
Source: Home Real Estate Colorado #1189547 Report a problem | ||
| 5/23/2013 | Listed for sale | $1,495,000+498%$283/sqft |
Source: Home Real Estate Colorado #1189547 Report a problem | ||
| 1/20/2005 | Sold | $250,000$47/sqft |
Source: Public Record Report a problem | ||
Public tax history
| Year | Property taxes | Tax assessment |
|---|---|---|
| 2024 | $8,369 +15% | $98,070 |
| 2023 | $7,277 -3.6% | $98,070 +12.6% |
| 2022 | $7,547 | $87,090 -2.8% |
| 2021 | -- | $89,590 +6.7% |
| 2020 | $7,056 +41.3% | $83,980 |
| 2019 | $4,993 | $83,980 +43.6% |
| 2018 | $4,993 | $58,500 |
| 2017 | $4,993 +7.5% | $58,500 -13% |
| 2016 | $4,644 -20.8% | $67,240 |
| 2015 | $5,867 +0.1% | $67,240 +1.8% |
| 2014 | $5,862 | $66,040 |
| 2013 | -- | $66,040 -1.3% |
| 2012 | -- | $66,940 |
| 2011 | -- | $66,940 +0.6% |
| 2010 | -- | $66,550 0% |
| 2009 | -- | $66,560 +0.9% |
| 2008 | -- | $65,980 |
Find assessor info on the county website
Neighborhood: 80138
Nearby homes
- $1,447,1003 bd3 ba3k sqft45940 Kitty Hawk Cir, Parker, CO 80138Off Market
- $1,476,0005 bd4 ba6k sqft45720 Kittyhawk Cir, Parker, CO 80138Off Market

- $714,88010.01 Acres45855 Kittyhawk Cir, Parker, CO 80138Off Market
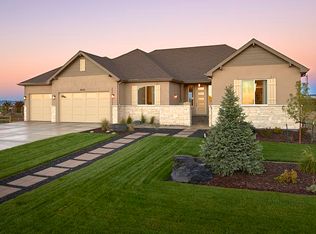
- $959,5002 bd2 ba2.1k sqft45665 Kittyhawk Cir, Parker, CO 80138Off Market
- $1,450,7004 bd4 ba5.7k sqft45720 Kitty Hawk Cir, Parker, CO 80138Off Market
- $1,265,3004 bd4 ba5.6k sqft305 County Road 186, Parker, CO 80138Off Market
- $1,120,0004 bd2 ba1.2k sqft46062 Black Spruce Ln, Parker, CO 80138Off Market
- $994,3004 bd2 ba3k sqft62 Amanda Pines Dr, Parker, CO 80138Off Market
Nearby schools
GreatSchools rating
- 8/10Pine Lane Elementary SchoolGrades: PK-6Distance: 5.5 mi
- 4/10Sierra Middle SchoolGrades: 7-8Distance: 6.1 mi
- 8/10Chaparral High SchoolGrades: 9-12Distance: 8.2 mi
Schools provided by the listing agent
- Elementary: Pine Lane Prim/Inter
- Middle: Sierra
- High: Chaparral
- District: Douglas RE-1
Source: REcolorado as distributed by MLS GRID. This data may not be complete. We recommend contacting the local school district to confirm school assignments for this home.
Get a cash offer in 3 minutes
Find out how much your home could sell for in as little as 3 minutes with a no-obligation cash offer.
Estimated market value
$1,973,500
Get a cash offer in 3 minutes
Find out how much your home could sell for in as little as 3 minutes with a no-obligation cash offer.
Estimated market value
$1,973,500
- Colorado
- Elbert County
- Parker
- 80138
- 45925 Kitty Hawk Circle
Nearby cities
Nearby neighborhoods
Nearby zip codes
Other Parker Topics
