Skip main navigation
Sold for $499,900
  • $499,900

    4593 Audubon Dr, Traverse City, MI 49686

    4beds
    2,120sqft
    Single Family Residence
    Built in 2000
    0.51 Acres Lot
    $564,600 Zestimate®
    $236/sqft
    $3,289 Estimated rent

    Home value

    $564,600

    $536,000 - $593,000

    $3,289/mo

    Zestimate® history
    Loading
    Loading...

    Owner options

    List your home for rent

    $3,289/mo

    Rent Zestimate®

    Find your next renter with Zillow Rental Manager. Plus, with online applications, you can quickly screen prospective tenants – for free.

    Learn more

    $3,289/mo

    Rent Zestimate®

    Refinance and save

    $3,249/mo

    Est. payment

    Refinancing to a lower rate could help reduce your monthly payments and save thousands over the life of the loan.

    See today's rates

    $3,249/mo

    Est. payment

    Explore your selling options

    Work with a Zillow partner agent

    Leverage their expertise and Zillow's premium Showcase listings to get your home seen by more buyers.

    Get started

    List with your own agent

    Get your home in front of millions of buyers by listing it on Zillow.

    Learn how to do it

    Sell it yourself

    Take full control of how buyers see your home on Zillow by listing For Sale by Owner (FSBO).

    List your home

    What's special

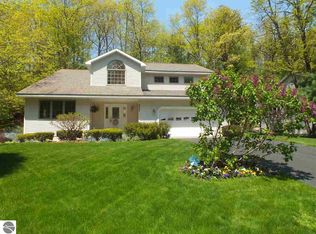
    Nestled on a quiet street in the serene Holiday Hills, this warm and inviting home blends modern updates with tranquil living. Inside, an open floor plan creates a bright and welcoming space. The kitchen, featuring sleek countertops and stainless-steel appliances, flows seamlessly into the living and dining areas, perfect for gatherings. Three of the four bedrooms are on the main level. The primary suite is a true retreat, with high ceilings, access to the rear patio, en-suite bathroom with a soaker tub, and walking in closet. The bonus room is ideal for a home office, art studio, game room or guest suite. Outside, the raised patio area, surrounded by landscaping and a waterfall with garden pond which provides a perfect space for relaxation and entertaining. The lower level is unfinished, and plumbed for a third bathroom. The proximity to the Vasa and TART trails, East Bay, and downtown Traverse City, ensures easy access to outdoor adventures, and dining, experiences making it a prime location.

    Zillow last checked:

    Listing updated:

    Listed by:

    Kara Emerich Cell:231-218-0075,

    Century 21 Northland 231-929-7900

    Bought with:

    Non Member Office

    NON-MLS MEMBER OFFICE

    Source: NGLRMLS,MLS#: 1926299MLS Logo

    Facts & features

    Interior

    Bedrooms & bathrooms
    • Bedrooms: 4
    • Bathrooms: 2
    • Full bathrooms: 2
    • Main level bathrooms: 2
    • Main level bedrooms: 3
    Rooms
    • Room types: Dining Room, Great Room
    Primary bedroom
    • Level: Main
    • Area: 225.26
    • Dimensions: 16.09 x 14
    Bedroom 2
    • Level: Main
    • Area: 100.07
    • Dimensions: 11.07 x 9.04
    Bedroom 3
    • Level: Main
    • Area: 100.4
    • Dimensions: 11.07 x 9.07
    Bedroom 4
    • Level: Upper
    • Area: 275.49
    • Dimensions: 21.03 x 13.1
    Primary bathroom
    • Features: Private
    Dining room
    • Level: Main
    • Area: 120.44
    • Dimensions: 12.02 x 10.02
    Family room
    • Level: Main
    • Area: 177.4
    • Dimensions: 16.04 x 11.06
    Kitchen
    • Level: Main
    • Area: 99.96
    • Dimensions: 11.07 x 9.03
    Living room
    • Level: Main
    • Area: 242.16
    • Dimensions: 16.08 x 15.06
    Heating
    • Forced Air, Natural Gas, Fireplace(s)
    Cooling
    • Central Air
    Appliances
    • Included: Refrigerator, Oven/Range, Disposal, Dishwasher, Microwave, Water Softener Owned, Washer, Dryer, Exhaust Fan, Gas Water Heater
    • Laundry: Lower Level
    Features
    • Entrance Foyer, Walk-In Closet(s), Pantry, Granite Counters, Solid Surface Counters, Mud Room, Vaulted Ceiling(s), Drywall, Ceiling Fan(s), Cable TV, High Speed Internet, WiFi
    • Flooring: Carpet, Wood
    • Windows: Skylight(s), Blinds, Drapes, Curtain Rods
    • Basement: Full,Daylight,Bath/Stubbed,Unfinished,Interior Entry
    • Has fireplace: Yes
    • Fireplace features: Gas
    Interior area
    • Total structure area: 2,120
    • Total interior livable area: 2,120 sqft
    • Finished area above ground: 2,120
    • Finished area below ground: 0

    Property

    Parking
    • Total spaces: 2
    • Parking features: Attached, Garage Door Opener, Paved, Concrete Floors, Asphalt, Private
    • Attached garage spaces: 2
    • Has uncovered spaces: Yes
    Accessibility
    • Accessibility features: None
    Features
    • Levels: One and One Half
    • Stories: 1
    • Patio & porch: Deck, Patio, Covered
    • Exterior features: Sprinkler System, Rain Gutters
    • Waterfront features: None
    Lot
    • Size: 0.51 Acres
    • Dimensions: 101 x 221 x 94 x 203
    • Features: Wooded, Sloped, Landscaped, Subdivided
    Details
    • Additional structures: None
    • Parcel number: 0155010100
    • Zoning description: Residential

    Construction

    Type & style
    • Home type: SingleFamily
    • Architectural style: Contemporary
    • Property subtype: Single Family Residence
    Materials
    • Frame, Vinyl Siding
    • Foundation: Poured Concrete
    • Roof: Asphalt
    Condition
    • New construction: No
    • Year built: 2000

    Utilities & green energy

    • Sewer: Public Sewer
    • Water: Private

    Community & HOA

    Community
    • Features: None
    • Subdivision: Northpointe #4
    HOA
    • Services included: None
    • HOA fee: $250 annually
    Location
    • Region: Traverse City

    Financial & listing details

    • Price per square foot: $236/sqft
    • Tax assessed value: $510,800
    • Annual tax amount: $4,606
    • Price range: $499.9K - $499.9K
    • Date on market: 8/22/2024
    • Cumulative days on market: 41 days
    • Listing agreement: Exclusive Right Sell
    • Listing terms: Conventional,Cash,1031 Exchange
    • Ownership type: Private Owner
    • Road surface type: Asphalt

    Price history

    DateEventPrice
    10/2/2024Sold$499,900$236/sqft
    Source: NGLRMLS #1926299 Report a problem
    9/25/2024Pending sale$499,900$236/sqft
    Source: NGLRMLS #1926299 Report a problem
    8/22/2024Listed for sale$499,900+85.1%$236/sqft
    Source: NGLRMLS #1926299 Report a problem
    2/27/2017Sold$270,000$127/sqft
    Source: NGLRMLS #1826871 Report a problem
    2/27/2017Pending sale$270,000$127/sqft
    Source: BAYSHORE GROUP REALTY #1826871 Report a problem
    1/12/2017Listed for sale$270,000+10.2%$127/sqft
    Source: BAYSHORE GROUP REALTY #1826871 Report a problem
    7/8/2013Sold$245,000$116/sqft
    Source: Agent Provided Report a problem
    6/25/2013Pending sale$245,000$116/sqft
    Source: Coldwell Banker Schmidt REALTORS #1746669 Report a problem
    6/2/2013Listed for sale$245,000-14%$116/sqft
    Source: Coldwell Banker Schmidt REALTORS #1746669 Report a problem
    3/12/2008Listing removed$285,000$134/sqft
    Source: Homes & Land #1685189 Report a problem
    2/1/2008Listed for sale$285,000$134/sqft
    Source: Homes & Land #1685189 Report a problem

    Public tax history

    YearProperty taxesTax assessment
    2025$4,606 +5.3%$255,400 +13.2%
    2024$4,373 +5%$225,600 +17.9%
    2023$4,165 +3.4%$191,400 +16.6%
    2022$4,029 +2.2%$164,200 +8%
    2021$3,941 +12.1%$152,000 +3.8%
    2020$3,517 $146,500 +11.7%
    2019$3,517 +2.4%$131,100 +4.5%
    2018$3,436 $125,500 +1.7%
    2017-- $123,400 +0.2%
    2016-- $123,100 +7.1%
    2014-- $114,900 +11.8%
    2012-- $102,800 -8.9%
    2011-- $112,800 -1.2%
    2010-- $114,200 +4.4%
    2009-- $109,400 -14.5%
    2008-- $128,000 -0.9%
    2007-- $129,200 +9%
    2005-- $118,500 +1.8%
    2004-- $116,400 +0.9%
    2003-- $115,400 +9.1%
    2002-- $105,800 +281.9%
    2001-- $27,700 +130.8%
    2000-- $12,000
    Find assessor info on the county website

    Neighborhood: 49686

    Nearby schools

    GreatSchools rating
    Schools provided by the listing agent
    • District: Traverse City Area Public Schools

    Source: NGLRMLS. This data may not be complete. We recommend contacting the local school district to confirm school assignments for this home.

    Get pre-qualified for a loan
    At Zillow Home Loans, we can pre-qualify you in as little as 5 minutes with no impact to your credit score.

    An equal housing lender. NMLS #10287.

    Sell for more on Zillow
    Get a Zillow Showcase℠ listing at no additional cost and you could sell for .
    $564,600
    2% more
    +$11,292
    With Zillow Showcase(estimated)
    $575,892