Skip main navigation
Off market
  • $631,900

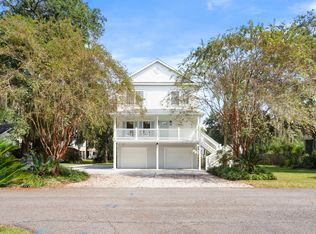
    4593 Flynn Dr, North Charleston, SC 29405

    3beds
    2baths
    2,052sqft
    SingleFamily
    Built in 2006
    0.51 Acres Lot
    $631,900 Zestimate®
    $308/sqft
    $2,890 Estimated rent

    Home value

    $631,900

    $594,000 - $670,000

    $2,890/mo

    Zestimate® history
    Loading
    Loading...

    Owner options

    List your home for rent

    $2,890/mo

    Rent Zestimate®

    Find your next renter with Zillow Rental Manager. Plus, with online applications, you can quickly screen prospective tenants – for free.

    Learn more

    $2,890/mo

    Rent Zestimate®

    Refinance and save

    $3,599/mo

    Est. payment

    Refinancing to a lower rate could help reduce your monthly payments and save thousands over the life of the loan.

    See today's rates

    $3,599/mo

    Est. payment

    Explore your selling options

    Work with a Zillow partner agent

    Leverage their expertise and Zillow's premium Showcase listings to get your home seen by more buyers.

    Get started

    List with your own agent

    Get your home in front of millions of buyers by listing it on Zillow.

    Learn how to do it

    Sell it yourself

    Take full control of how buyers see your home on Zillow by listing For Sale by Owner (FSBO).

    List your home

    What's special

    ...Perfect location for Boeing employees... Just minutes away from the Boeing site....Bring your boat...Community boat landing just a walk from the front of the home... UPGRADE GALORE....This custom built 3BR 2.5BA home has tons of upgrades including custom front door with custom lighting. Brazillian teak wood flooring in first floor. Open floor plan with two story-ceiling living room has a custom built gas fire place with stones, crown moulding & chair railing and custom lighting. Kitchen with stainless steel appliances and custom cabinets and pantry. Granite counter top in kitchen and Premier Proseries 6 burner gas cooktop with hood and custom back splash. Two piece crown moulding, chair railing and custom lighting all around the home. Go through the french doors either from living room or dining to first floor porch for grilling or entertaining. Master bedroom first floor with sitting area has hardwood floor, Tray ceiling with recessed lighting, crown moulding & chair railing with walk-in closet. Master bath has separate tub and custom shower with custom door, tray ceiling and custom lighting. Laundry room and powder room first floors. Go through wood stairs to upstairs hallway with wrought iron railing and 2 bedrooms and a hall full bath. Second bedroom with access to upstairs deck for relaxing evening to watch sunset. Second bedroom with walk-in closet. Third bedroom with vaulted ceiling. 3+ car garage to store a boat for jet ski. Did I mention the community boat landing just a walk from the front door? You have to see all the upgrades in this home for yourself. Home is conveniently located minutes to Charleston International Airport, Tanger Outlet Mall, North Charleston Coliseum for a show or a concert, Citadel Mall and lots of restaurants. Home comes with one year home warranty by Old Republic Home Warranty.

    This property is off market, which means it's not currently listed for sale or rent on Zillow. This may be different from what's available on other websites or public sources.
    Facts & features

    Interior

    Bedrooms & bathrooms
    • Bedrooms: 3
    • Bathrooms: 2.5
    Heating
    • Heat pump
    Features
    • Has fireplace: Yes
    Interior area
    • Total interior livable area: 2,052 sqft

    Property

    Features
    • Exterior features: Other
    Lot
    • Size: 0.51 Acres
    Details
    • Parcel number: 4100500002

    Construction

    Type & style
    • Home type: SingleFamily
    Materials
    • Roof: Shake / Shingle
    Condition
    • Year built: 2006

    Community & HOA

    Location
    • Region: North Charleston

    Financial & listing details

    • Price per square foot: $308/sqft
    • Tax assessed value: $615,300
    • Annual tax amount: $2,020

    Price history

    DateEventPrice
    8/1/2011Sold$322,000-2.4%$157/sqft
    Source: Public Record Report a problem
    11/10/2010Listed for sale$329,900$161/sqft
    Source: RE/Max Advanced Realty #1028871 Report a problem

    Public tax history

    YearProperty taxesTax assessment
    2025$2,020 +9.2%$14,230 +15%
    2024$1,850 +1.9%$12,370
    2023$1,815 +1.6%$12,370
    2022$1,786 -4%$12,370
    2021$1,860 -2.6%$12,370
    2020$1,910 $12,370 +15%
    2019$1,910 $10,760
    2017$1,910 +19.5%$10,760
    2016$1,599 +3.7%$10,760
    2015$1,542 -4.7%$10,760
    2014$1,618 --
    2011$1,618 +11.2%--
    2010$1,455 -0.9%$9,720
    2009$1,468 +9.2%$9,720
    2008$1,344 +72.3%$9,720 +174.6%
    2006$780 -1.3%$3,540
    2005$790 +157%$3,540 +224.8%
    2004$308 +12.6%$1,090
    2003$273 +5.9%$1,090
    2002$258 +20.5%$1,090 +26.7%
    2000$214 $860
    Find assessor info on the county website

    Neighborhood: 29405

    Nearby schools

    GreatSchools rating
    Schools provided by the listing agent
    • Elementary: BURNS
    • Middle: BRENTWOOD
    • High: N CHARLESTON
    • District: CHARLESTON 01

    Source: The MLS. This data may not be complete. We recommend contacting the local school district to confirm school assignments for this home.

    Get a cash offer in 3 minutes
    Find out how much your home could sell for in as little as 3 minutes with a no-obligation cash offer.
    Estimated market value
    $631,900
    Get a cash offer in 3 minutes
    Find out how much your home could sell for in as little as 3 minutes with a no-obligation cash offer.
    Estimated market value
    $631,900