BREATHTAKING!!-yes the breathtaking views will leave you speechless. Prepare to be captivated as you step onto the expansive rear deck! This property showcases one of Ellicott City's most impressive rear views, providing a private oasis of lush green space. Whether you're soaking in the warmth of a summer sunset or savoring the tranquility of a snowy day, this location offers unparalleled beauty year-round. Inside, the open floor plan is ideal for entertaining, with a pass-through from the kitchen facilitating easy conversation. The kitchen itself is a chef's delight, featuring stainless steel appliances, a double sink, durable ceramic tile flooring, and a convenient pantry. Adjacent to the kitchen, you'll find a half bath for added convenience. Upstairs, vaulted ceilings and skylights create a spacious and airy atmosphere. The bedrooms are generously sized, featuring soaring ceilings, ceiling fans with lights, and window treatments. The large primary bedroom boasts an additional vaulted ceiling, along with a sizable full bath offering a separate shower and tub. Additionally, a walk-in closet custom-fitted with efficient cabinets maximizes storage space. Descending to the lower level, you'll find a comfortable fully finished space with easy walkout access to the rear lot and incredible green open space. An additional bathroom adds convenience, while a utility room houses a full-size washer and dryer, along with a handy utility sink. The updated heating and cooling system ensures efficiency and comfort year-round. Whether you envision this space as a recreation room, home office, or study, the possibilities are endless. Don't miss out on is once in a life time opportunity to call this wonderful property YOUR home!
Sold for $497,000
$497,000
4593 Kingscup Ct, Ellicott City, MD 21042
3beds
1,961sqft
Townhouse
Built in 1988
-- sqft lot
$524,800 Zestimate®
$253/sqft
$3,252 Estimated rent
Home value
$524,800
$499,000 - $551,000
$3,252/mo
Zestimate® history
Owner options
List your home for rent
$3,252/mo
Rent Zestimate®
Find your next renter with Zillow Rental Manager. Plus, with online applications, you can quickly screen prospective tenants – for free.
$3,252/mo
Rent Zestimate®
Refinance and save
$3,317/mo
Est. payment
Refinancing to a lower rate could help reduce your monthly payments and save thousands over the life of the loan.
$3,317/mo
Est. payment
Explore your selling options
Work with a Zillow partner agent
Leverage their expertise and Zillow's premium Showcase listings to get your home seen by more buyers.
Get startedList with your own agent
Get your home in front of millions of buyers by listing it on Zillow.
Learn how to do itSell it yourself
Take full control of how buyers see your home on Zillow by listing For Sale by Owner (FSBO).
List your homeWhat's special
Home officeHandy utility sinkPrivate oasisIncredible green open spaceLush green spaceDouble sinkSeparate shower
Zillow last checked:
Listing updated:
Listed by:
Jeff Berman 410-715-3390,
RE/MAX Realty Group
Bought with:
Rose Bennett, 664949
Corner House Realty
Source: Bright MLS,MLS#: MDHW2039172
Facts & features
Interior
Bedrooms & bathrooms
- Bedrooms: 3
- Bathrooms: 4
- Full bathrooms: 2
- 1/2 bathrooms: 2
- Main level bathrooms: 1
Rooms
- Room types: Living Room, Dining Room, Primary Bedroom, Bedroom 2, Bedroom 3, Kitchen, Family Room, Foyer, Utility Room, Bathroom 2, Primary Bathroom, Half Bath
Basement
- Area: 787
Heating
- Heat Pump, Wood Stove, Programmable Thermostat, Forced Air, Central, Electric
Cooling
- Ceiling Fan(s), Central Air, Heat Pump, Programmable Thermostat, Electric
Appliances
- Included: Dishwasher, Disposal, Dryer, Exhaust Fan, Oven/Range - Electric, Refrigerator, Washer, Water Heater, Stainless Steel Appliance(s), Range Hood, Microwave, Freezer, Electric Water Heater
- Laundry: Dryer In Unit, Has Laundry, Washer In Unit, Hookup
Features
- Attic, Eat-in Kitchen, Primary Bath(s), Breakfast Area, Open Floorplan, Ceiling Fan(s), Combination Dining/Living, Crown Molding, Kitchen - Country, Kitchen - Table Space, Pantry, Recessed Lighting, Bathroom - Stall Shower, Bathroom - Tub Shower, Walk-In Closet(s), Other, Vaulted Ceiling(s), High Ceilings, Dry Wall, 9'+ Ceilings
- Flooring: Carpet, Ceramic Tile, Wood
- Doors: Six Panel, Sliding Glass, Storm Door(s), Insulated
- Windows: Insulated Windows, Screens, Skylight(s), Sliding, Storm Window(s), Energy Efficient
- Basement: Full,Finished,Heated,Improved,Interior Entry,Exterior Entry,Concrete,Rear Entrance,Space For Rooms,Sump Pump,Walk-Out Access,Windows
- Number of fireplaces: 1
- Fireplace features: Glass Doors, Heatilator, Mantel(s), Wood Burning, Wood Burning Stove
Interior area
- Total structure area: 2,335
- Total interior livable area: 1,961 sqft
- Finished area above ground: 1,548
- Finished area below ground: 413
Property
Parking
- Parking features: Free, Lighted, Paved, Surface, Parking Lot
Accessibility
- Accessibility features: None
Features
- Levels: Three and One Half
- Stories: 3.5
- Patio & porch: Deck, Porch
- Exterior features: Bump-outs, Chimney Cap(s), Lighting, Flood Lights, Rain Gutters, Play Area, Sidewalks, Street Lights, Other
- Pool features: Community
- Has view: Yes
- View description: Panoramic, Scenic Vista, Trees/Woods, Garden
- Frontage type: Road Frontage
Lot
- Features: Backs to Trees, Adjoins - Open Space, Backs - Open Common Area, Backs - Parkland, Cul-De-Sac, Front Yard, Landscaped, Level, No Thru Street, Open Lot, Private, Rear Yard, Wooded, Other, Suburban
Details
- Additional structures: Above Grade, Below Grade
- Parcel number: 1402307596
- Zoning: RSC
- Zoning description: Residential
- Special conditions: Standard
Construction
Type & style
- Home type: Townhouse
- Architectural style: Colonial
- Property subtype: Townhouse
Materials
- Combination, Brick
- Foundation: Slab
- Roof: Shingle,Metal
Condition
- Excellent
- New construction: No
- Year built: 1988
Utilities & green energy
- Electric: 120/240V
- Sewer: Public Sewer
- Water: Public
- Utilities for property: Underground Utilities, Cable, Fiber Optic, Other Internet Service
Community & HOA
Community
- Features: Pool
- Security: Main Entrance Lock, Smoke Detector(s)
- Subdivision: Dorsey Hall
HOA
- Has HOA: Yes
- Amenities included: Golf Course Membership Available, Jogging Path, Lake, Library, Picnic Area, Pool Mem Avail, Recreation Facilities, Tot Lots/Playground, Other, Bike Trail, Common Grounds, Community Center
- Services included: Common Area Maintenance, Management
- HOA fee: $200 quarterly
- HOA name: VILLAGE OF DORSEY'S SEARCH & KINGSCUP CT COMMUNITY
Location
- Region: Ellicott City
Financial & listing details
- Price per square foot: $253/sqft
- Tax assessed value: $389,600
- Annual tax amount: $5,827
- Date on market: 5/3/2024
- Listing agreement: Exclusive Right To Sell
- Ownership: Fee Simple
- Road surface type: Black Top
Price history
| Date | Event | Price |
|---|---|---|
| 7/1/2024 | Sold | $497,000+2.5%$253/sqft |
Source:  Bright MLS #MDHW2039172 Report a problem Bright MLS #MDHW2039172 Report a problem | ||
| 5/8/2024 | Contingent | $485,000$247/sqft |
Source: Bright MLS #MDHW2039172 Report a problem | ||
| 5/3/2024 | Listed for sale | $485,000+43.5%$247/sqft |
Source: Bright MLS #MDHW2039172 Report a problem | ||
| 6/10/2010 | Sold | $338,000-15.5%$172/sqft |
Source: Public Record Report a problem | ||
| 7/5/2006 | Sold | $400,000+153.3%$204/sqft |
Source: Public Record Report a problem | ||
| 6/28/1995 | Sold | $157,900$81/sqft |
Source: Public Record Report a problem | ||
Public tax history
| Year | Property taxes | Tax assessment |
|---|---|---|
| 2025 | -- | $413,100 +6% |
| 2024 | $4,387 +3.1% | $389,600 +3.1% |
| 2023 | $4,253 +3.2% | $377,733 -3% |
| 2022 | $4,120 +3.4% | $389,600 +10.1% |
| 2021 | $3,986 +5.3% | $354,000 +5.3% |
| 2020 | $3,785 +5.6% | $336,133 -5% |
| 2019 | $3,584 -1.9% | $354,000 +17.8% |
| 2018 | $3,653 -18.2% | $300,400 |
| 2017 | $4,467 +340.1% | $300,400 |
| 2016 | $1,015 | $300,400 -3% |
| 2015 | $1,015 +2.5% | $309,800 +3.6% |
| 2014 | $990 | $298,933 +3.8% |
| 2013 | -- | $288,067 +3.9% |
| 2012 | -- | $277,200 |
| 2011 | -- | $277,200 |
| 2010 | -- | $277,200 -27.7% |
| 2009 | -- | $383,210 +14.3% |
| 2008 | -- | $335,310 +16.7% |
| 2007 | -- | $287,410 +20% |
| 2006 | -- | $239,510 +12.9% |
| 2005 | -- | $212,076 +14.9% |
| 2004 | -- | $184,643 +17.4% |
| 2003 | -- | $157,210 +1.8% |
| 2002 | -- | $154,382 +1.9% |
| 2001 | -- | $151,556 +154.8% |
| 2000 | -- | $59,490 |
Find assessor info on the county website
Neighborhood: 21042
Nearby homes
- $503,300-- bd3 ba1.5k sqft4591 Kingscup Ct, Ellicott City, MD 21042Off Market
- $529,9003 bd4 ba2k sqft4595 Kingscup Ct, Ellicott City, MD 21042Off Market

- $495,0003 bd4 ba2.1k sqft4589 Kingscup Ct, Ellicott City, MD 21042Sold

- $492,0003 bd3 ba1.8k sqft4587 Kingscup Ct, Ellicott City, MD 21042Off Market
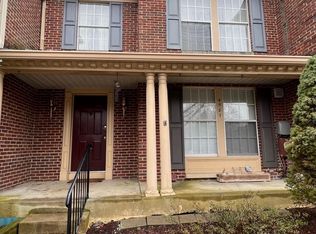
- $509,200-- bd3 ba1.5k sqft4598 Kingscup Ct, Ellicott City, MD 21042Off Market
- $520,0003 bd4 ba2.2k sqft4585 Kingscup Ct, Ellicott City, MD 21042Sold
- $522,9003 bd4 ba15 sqft4596 Kingscup Ct, Ellicott City, MD 21042Off Market
- $486,100-- bd2 ba1.5k sqft4594 Kingscup Ct, Ellicott City, MD 21042Off Market
Nearby schools
GreatSchools rating
- 8/10Northfield Elementary SchoolGrades: K-5Distance: 0.6 mi
- 7/10Dunloggin Middle SchoolGrades: 6-8Distance: 0.6 mi
- 6/10Wilde Lake High SchoolGrades: 9-12Distance: 2.9 mi
Schools provided by the listing agent
- District: Howard County Public School System
Source: Bright MLS. This data may not be complete. We recommend contacting the local school district to confirm school assignments for this home.
Get a cash offer in 3 minutes
Find out how much your home could sell for in as little as 3 minutes with a no-obligation cash offer.
Estimated market value
$524,800
Get a cash offer in 3 minutes
Find out how much your home could sell for in as little as 3 minutes with a no-obligation cash offer.
Estimated market value
$524,800
- Maryland
- Howard County
- Ellicott City
- 21042
- 4593 Kingscup Ct
Nearby cities
Nearby zip codes
Other Ellicott City Topics
