Skip main navigation
For sale
  • $360,000

    4593 Raymond Road NE, Corydon, IN 47112

    4beds
    2,440sqft
    : 
    $2,172/mo
    Get pre-qualified
    Single Family Residence
    Built in 1976
    0.46 Acres Lot
    $349,200 Zestimate®
    $148/sqft
    $-- HOA

    What's special

    Cozy fireplaceSecond fireplaceAbundant parkingSpacious family roomKitchenette with granite countertopsFresh paintOverlooking a beautiful farm
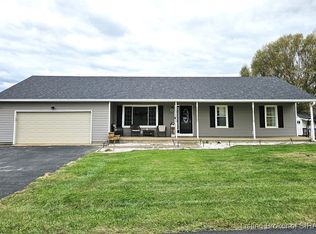
    Bring the RV, toys, & all your hobbies, this one has room for it all! Nested in a peaceful country setting, this beautifully updated 4-bedroom, 2-bath home offers over 2 finished levels of living space, an impressive 40x40 pole barn with electric that accommodates up to 5 vehicles, a dedicated concrete RV pad with electric hookup, a 2nd driveway, & abundant parking. Inside, the open main level welcomes you with real hardwood floors, a cozy fireplace, & an updated kitchen featuring granite countertops, abundant cabinetry, & generous prep space. The finished walkout lower level provides a private living space complete with a second fireplace, kitchenette with granite countertops, 2 bedrooms, a full bath, fresh paint, new flooring in the bedrooms, & a spacious family room, perfect for guests, extended family, multi-generational living, or a potential short-term rental opportunity (subject to zoning & regs). Step outside to enjoy your own backyard retreat featuring a deck, patio, fenced pool & hot tub area, all overlooking a beautiful farm. Recent maint. includes the septic system & lat. lines professionally cleaned in Jan 2026 & the HVAC serviced in April 2026, which provides peace of mind. Quick access to I-64, this property offers the perfect balance of peaceful country living & an easy commute. Schedule your showing today! Home Qualifies for NO DOWN PAYMENT USDA LOAN. Ring camera system & TV mounts do not remain. Home is under active audio/video surveillance inside & out.
    22 hours
    |
    397
    |
    31
    |

    Zillow last checked:

    Listing updated:

    Listed by:

    Christina McKim,

    Green Tree Real Estate Services,

    Seth McKim,

    Green Tree Real Estate Services

    Source: SIRA,MLS#: 2026010691MLS LogoOriginating MLS: Southern Indiana REALTORS Association

      Facts & features

      Interior

      Bedrooms & bathrooms
      • Bedrooms: 4
      • Bathrooms: 2
      • Full bathrooms: 2
      Primary bedroom
      • Level: First
      Bedroom
      • Level: First
      Bedroom
      • Level: Lower
      Bedroom
      • Level: Lower
      Dining room
      • Level: First
      Other
      • Level: First
      Other
      • Level: Lower
      Kitchen
      • Level: First
      Living room
      • Level: First
      Other
      • Description: Laundry
      • Level: Lower
      Other
      • Description: Kitchenette
      • Level: Lower
      Heating
      • Forced Air, Heat Pump
      Cooling
      • Central Air, Heat Pump
      Appliances
      • Included: Dishwasher, Microwave, Oven, Range, Refrigerator
      • Laundry: In Basement, Other
      Features
      • Basement: Full,Finished,Walk-Out Access
      • Number of fireplaces: 2
      • Fireplace features: Insert, Wood Burning, Wood BurningStove
      Interior area
      • Total structure area: 2,440
      • Total interior livable area: 2,440 sqft
      • Finished area above ground: 1,244
      • Finished area below ground: 1,196

      Property

      Parking
      • Total spaces: 5
      • Parking features: Barn, Detached, Garage Faces Front, Garage, Garage Door Opener
      • Garage spaces: 5
      • Details: Off Street
      Features
      • Levels: Two
      • Stories: 2
      • Has view: Yes
      • View description: Panoramic, Scenic
      Lot
      • Size: 0.46 Acres
      Details
      • Additional structures: Garage(s), Pole Barn
      • Parcel number: 311012100022000005
      • Zoning: Residential
      • Zoning description: Residential

      Construction

      Type & style
      • Home type: SingleFamily
      • Architectural style: Bi-Level
      • Property subtype: Single Family Residence
      Materials
      • Brick, Vinyl Siding, Frame
      • Foundation: Poured
      • Roof: Shingle
      Condition
      • Resale
      • New construction: No
      • Year built: 1976

      Utilities & green energy

      • Sewer: Septic Tank
      • Water: Connected, Public

      Community & HOA

      HOA
      • Has HOA: No
      Location
      • Region: Corydon

      Financial & listing details

      • Price per square foot: $148/sqft
      • Tax assessed value: $346,500
      • Annual tax amount: $1,799
      • Date on market: 8/3/2026
      • Cumulative days on market: 2 days
      • Listing terms: Cash,Conventional,FHA,USDA Loan,VA Loan
      • Road surface type: Paved

        Estimated market value

        $349,200

        $332,000 - $367,000

        $2,179/mo

        Price history

        DateEventPrice
        8/4/2026Listed for sale$360,000+17.2%$148/sqft
        Source: SIRA #2026010691 Report a problem
        8/6/2024Sold$307,100+0%$126/sqft
        Source: SIRA #202407314 Report a problem
        7/18/2024Pending sale$307,000$126/sqft
        Source: SIRA #202407314 Report a problem
        7/18/2024Price change$307,000-1%$126/sqft
        Source: SIRA #202407314 Report a problem
        5/24/2024Pending sale$310,000$127/sqft
        Source: SIRA #202407314 Report a problem
        4/25/2024Price change$310,000-4.6%$127/sqft
        Source: SIRA #202407314 Report a problem
        4/19/2024Listed for sale$325,000$133/sqft
        Source: SIRA #202407314 Report a problem
        4/19/2024Listing removed--
        Source: SIRA #2023011113 Report a problem
        4/18/2024Listed for sale$325,000$133/sqft
        Source: SIRA #2023011113 Report a problem
        4/5/2024Pending sale$325,000$133/sqft
        Source: SIRA #2023011113 Report a problem
        4/5/2024Price change$325,000+1.6%$133/sqft
        Source: SIRA #2023011113 Report a problem
        3/17/2024Pending sale$320,000$131/sqft
        Source: SIRA #2023011113 Report a problem
        3/13/2024Price change$320,000-4.4%$131/sqft
        Source: SIRA #2023011113 Report a problem
        2/18/2024Pending sale$334,900$137/sqft
        Source: SIRA #2023011113 Report a problem
        11/29/2023Price change$334,900-1.5%$137/sqft
        Source: SIRA #2023011113 Report a problem
        11/5/2023Price change$339,900-2.9%$139/sqft
        Source: SIRA #2023011113 Report a problem
        10/18/2023Price change$349,900-2.8%$143/sqft
        Source: SIRA #2023011113 Report a problem
        10/14/2023Listed for sale$359,900+10.7%$148/sqft
        Source: SIRA #2023011113 Report a problem
        4/19/2022Sold$325,000-1.5%$133/sqft
        Source: SIRA #202207240 Report a problem
        3/3/2022Listed for sale$329,900$135/sqft
        Source: SIRA #202207240 Report a problem

        Public tax history

        YearProperty taxesTax assessment
        2025$1,640 +4.1%$346,500 +9.9%
        2024$1,575 +45.2%$315,300 +3.3%
        2023$1,084 -2.2%$305,100 +45.1%
        2022$1,108 +8.8%$210,300 +6.8%
        2021$1,018 +4.5%$196,900 +7.5%
        2020$975 +15.3%$183,200 +11%
        2019$846 +9.3%$165,100 +8.3%
        2018$774 -0.5%$152,500 +6.5%
        2017$778 +10.2%$143,200 +3.2%
        2016$706 -7%$138,700 +1.1%
        2014$759 +5.4%$137,200 -2.7%
        2013$720 +10.1%$141,000 +3.8%
        2012$654 -0.3%$135,900 +3%
        2011$656 -4.3%$131,900 -7.1%
        2010$685 -11.3%$142,000 -7.4%
        2009$773 $153,400 +2.1%
        2007-- $150,200 -1.8%
        2006-- $153,000 +32%
        2005-- $115,900
        Find assessor info on the county website

        Monthly payment

        Est. payment

        Payment breakdown

        Explore the cost of this home by adjusting the details. Changes won't be saved.
        All calculations are estimates and provided by Zillow, Inc. for informational purposes only. Actual amounts may vary.
        HOA fees may include property taxes on listings classified as Co-Ops. Contact the listing agent and/or owner for fee details.
        Mortgage interest rates are dependent on a number of factors, including credit score, down payment, and repayment length. Interest rate data provided by Zillow Group Marketplace, Inc. as of 1/1/1970 from various mortgage lenders with which we have lead or other similar arrangements; the Estimated Payment is an average of those rates.
        See how much you could borrow to make a competitive offer.

        Climate risks

        Neighborhood: 47112

        Getting around

        0 / 100
        Car-Dependent
        12 / 100
        Somewhat Bikeable

        Nearby schools

        GreatSchools rating

        A local agent can set up tours, give advice and negotiate with sellers.

        Browse local experts

        Similar homes