Welcome to this beautifully maintained single-level home offering comfortable living, modern finishes, and a layout designed for everyday life. Featuring 3 bedrooms and 2 bathrooms, this home offers an inviting open-concept floor plan with a bright living area, spacious kitchen, and dining experience space that flow seamlessly together. The kitchen features ample cabinetry, an island, and plenty of workspace, making it a great place to gather and entertain. The primary suite provides a comfortable retreat, while the additional bedrooms offer flexibility for guests, an office, or additional living needs. Step outside to a fully fenced backyard with a full sprinkler system, offering plenty of space for pets, play, gardening, or simply enjoying the outdoors. The attached garage and well-maintained landscaping add to the convenience and curb appeal. With its single-level design, functional floor plan, inviting interior, and private backyard, this home is an excellent opportunity for anyone looking for comfortable, move-in-ready living.
Active
$410,000
4593 S Taunton Ave, Nampa, ID 83686
3beds
2baths
1,364sqft
Single Family Residence
Built in 2024
5,662 Square Feet Lot
$409,000 Zestimate®
$301/sqft
$58/mo HOA
What's special
Attached garageWell-maintained landscapingModern finishesInviting open-concept floor planInviting interiorFull sprinkler systemAdditional bedrooms offer flexibility
- 7 days |
- 314 |
- 22 |
Likely to sell faster than
Zillow last checked:
Listing updated:
Listed by:
Zachary Martin Cell:208-371-8443,
Finding 43 Real Estate
Source: IMLS,MLS#: 98998101
Facts & features
Interior
Bedrooms & bathrooms
- Bedrooms: 3
- Bathrooms: 2
- Main level bathrooms: 2
- Main level bedrooms: 3
Primary bedroom
- Level: Main
- Area: 169
- Dimensions: 13 x 13
Bedroom 2
- Level: Main
- Area: 99
- Dimensions: 11 x 9
Bedroom 3
- Level: Main
- Area: 90
- Dimensions: 10 x 9
Kitchen
- Level: Main
- Area: 110
- Dimensions: 10 x 11
Living room
- Level: Main
- Area: 238
- Dimensions: 14 x 17
Heating
- Forced Air, Natural Gas
Cooling
- Central Air
Appliances
- Included: Gas Water Heater, Dishwasher, Disposal, Oven/Range Freestanding
Features
- Bath-Master, Bed-Master Main Level, Great Room, Double Vanity, Walk-In Closet(s), Breakfast Bar, Pantry, Kitchen Island, Number of Baths Main Level: 2
- Has basement: No
- Number of fireplaces: 1
- Fireplace features: One
Interior area
- Total structure area: 1,364
- Total interior livable area: 1,364 sqft
- Finished area above ground: 1,364
- Finished area below ground: 0
Property
Parking
- Total spaces: 2
- Parking features: Attached
- Attached garage spaces: 2
Features
- Levels: One
- Fencing: Full,Vinyl
Lot
- Size: 5,662 Square Feet
- Dimensions: 115 x 50
- Features: Sm Lot 5999 SF, Sidewalks, Auto Sprinkler System, Full Sprinkler System, Pressurized Irrigation Sprinkler System
Details
- Parcel number: 29512244_0
Construction
Type & style
- Home type: SingleFamily
- Property subtype: Single Family Residence
Materials
- Concrete, Frame, HardiPlank Type
- Roof: Composition
Condition
- Year built: 2024
Details
- Builder name: CBH
Utilities & green energy
- Water: Public
- Utilities for property: Sewer Connected
Community & HOA
Community
- Subdivision: New York Landing
HOA
- Has HOA: Yes
- HOA fee: $700 annually
Location
- Region: Nampa
Financial & listing details
- Price per square foot: $301/sqft
- Tax assessed value: $370,300
- Annual tax amount: $1,433
- Date on market: 8/20/2026
- Listing terms: Cash,Conventional,FHA,USDA Loan,VA Loan
- Ownership: Fee Simple
- Road surface type: Paved
Estimated market value
$409,000
$389,000 - $429,000
$2,108/mo
Price history
Price history is unavailable.
Public tax history
| Year | Property taxes | Tax assessment |
|---|---|---|
| 2025 | $1,639 +150.6% | $370,300 +305.1% |
| 2024 | $654 -16.6% | $91,400 -11.2% |
| 2023 | $784 | $102,900 |
Find assessor info on the county website
Monthly payment
Est. payment
Payment breakdown
Explore the cost of this home by adjusting the details. Changes won't be saved.Climate risks
Neighborhood: 83686
Nearby schools
GreatSchools rating
- 4/10Reagan Elementary SchoolGrades: PK-5Distance: 0.8 mi
- 3/10East Valley Middle SchoolGrades: 6-8Distance: 1.3 mi
- 3/10Columbia High SchoolGrades: 9-12Distance: 2.8 mi
Schools provided by the listing agent
- Elementary: Ronald Reagan
- Middle: East Valley Mid
- High: Columbia
- District: Nampa School District #131
Source: IMLS. This data may not be complete. We recommend contacting the local school district to confirm school assignments for this home.
- $--3 bd2 ba1.2k sqft4575 S Taunton Ave, Nampa, ID 83686Sold

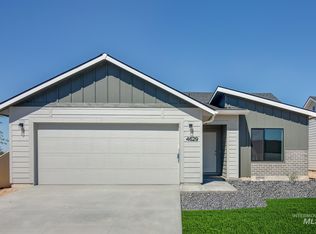
- $--3 bd2 ba1.4k sqft4629 S Taunton Ave, Nampa, ID 83686Sold
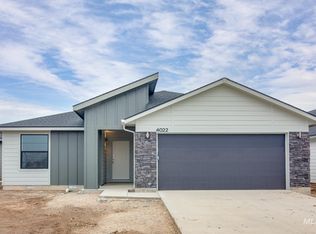
- $--3 bd2 ba1.6k sqft4539 S Taunton Ave, Nampa, ID 83686Sold
- $--3 bd2 ba1.5k sqft4027 E Mets St, Nampa, ID 83686Sold

- $404,6003 bd2 ba1.5k sqft4027 E Mets St, Nampa, ID 83686Off Market
- $--4 bd2 ba1.8k sqft4521 S Taunton Ave, Nampa, ID 83686Sold
- $--4 bd2 ba2k sqft4485 S Taunton Ave, Nampa, ID 83686Sold
- $--3 bd2 ba1.3k sqft4593 S Taunton Ave, Nampa, ID 83686Sold
A local agent can set up tours, give advice and negotiate with sellers.
Similar homes
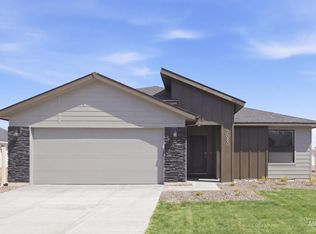
- $428,9903 bd2 ba1.6k sqft3790 E Freedom Tower Dr, Nampa, ID 83686New
 IMLS
IMLS - $394,0003 bd2 ba1.5k sqft4797 E Grassway Dr, Nampa, ID 83686Active
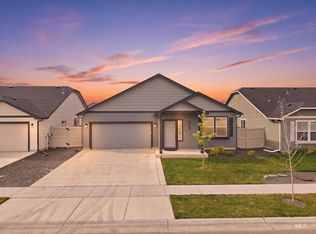 MLS ID #98998362, Carole Deppe, Homes of Idaho. IMLS
 - $409,9903 bd2 ba1.2k sqft4414 S Amsterdam Ave, Nampa, ID 83686Active
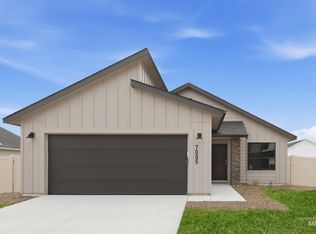 IMLS
IMLS - $369,9003 bd2 ba1.1k sqft4781 E Cotton Dr, Nampa, ID 83686New
 MLS ID #98998728, Steve Thiessen, Silvercreek Realty Group. IMLS
 - $410,9004 bd2 ba1.4k sqft4321 E Tuscany Ave, Nampa, ID 83686ActiveMLS ID #98997739, Christina Hayden, Homes of Idaho. IMLS
- $419,0003 bd2 ba1.4k sqft5002 S Lava Springs Loop, Nampa, ID 83686ActiveMLS ID #98997013, Ashley Newton, Keller Williams Realty Boise. IMLS
- $416,9903 bd2 ba1.3k sqft3826 E Freedom Tower Dr, Nampa, ID 83686ActiveIMLS
- $399,9903 bd2 ba1.1k sqft3772 E Freedom Tower Dr, Nampa, ID 83686ActiveIMLS
- $433,9003 bd3 ba1.7k sqft4401 E Burgundy Dr, Nampa, ID 83686ActiveMLS ID #98998246, Faith Mikita, Homes of Idaho. IMLS
- $419,9903 bd2 ba1.4k sqft4594 S Amsterdam Ave, Nampa, ID 83686ActiveIMLS
- $439,9903 bd2 ba1.6k sqft3723 E White Plns, Nampa, ID 83686ActiveIMLS
- $382,5003 bd2 ba1.1k sqft526 Lost Basin Ct, Nampa, ID 83686ActiveMLS ID #98998292, Tony Larson, Homes of Idaho. IMLS
- $424,9903 bd2 ba1.5k sqft4576 S Amsterdam Ave, Nampa, ID 83686ActiveIMLS
- $436,0004 bd2 ba1.8k sqft4004 E Syracuse St, Nampa, ID 83686ActiveMLS ID #98995884, Nicole Strickland, Silvercreek Realty Group. IMLS
- $447,0003 bd2 ba1.6k sqft507 Briar Hl, Nampa, ID 83686ActiveMLS ID #98998403, Kevin Seward, Team Realty. IMLS
- $375,0003 bd2 ba1.5k sqft2511 Southside Blvd, Nampa, ID 83686For Sale By Owner
- $429,9904 bd2 ba1.6k sqft5209 E Patchwork Drive Block 7 Lot 56, Nampa, ID 83686ActiveMLS ID #98997971, Dairith Hernandez, New Home Star Idaho. IMLS
- $439,9903 bd2 ba1.6k sqft4558 S Amsterdam Ave, Nampa, ID 83686ActiveIMLS
- $464,9903 bd2 ba1.8k sqft3777 E White Plns, Nampa, ID 83686ActiveIMLS
- $375,9003 bd3 ba1.4k sqft528 Pennsylvania Ct, Nampa, ID 83686ActiveMLS ID #98998210, Michael Meloche, Four Seasons Residential Realty. IMLS
