Stunning northeast-facing brick colonial w/ a premium elevation, situated on one of the subdivision’s most desirable low-traffic lots ( 0.44 acres) in Novi w/ Novi Schools. Features: 4 bedrooms, 4 full baths, & 1 half bath, w/ an open floor plan, abundant natural light due to many windows & impressive living spaces throughout. The main level features 9-ft ceilings, two-story foyer & a two-story Great Room w/ a gas fireplace and mantel. Kitchen w/ white cabinetry, a large center island, granite countertops, ceramic backsplash, walk-in pantry & newer stainless steel appliances, including a refrigerator, cooktop, microwave, dishwasher & new double oven (2025). Butler’s pantry w/ granite countertops connects to the formal dining room. Additional main-floor highlights include a curved staircase, formal living room w/ bay window, office/den w/ French glass doors, first-floor laundry w/ newer washer & dryer. Sunroom w/ vaulted ceiling, walls of windows & a doorwall leading to the large masonry patio. Upstairs, the expansive primary suite features a sitting area, his-and-hers walk-in closets, private bath w/ his-and-hers sinks & closets, granite countertops, ceramic tile, shower & a jetted tub. The second bedroom includes its own private en-suite bath, while the third and fourth bedrooms share an additional full bath. The finished basement provides even more living & entertaining space with an open layout, bar area w/ beverage cooler & granite countertops & a full bath with ceramic-tile. Lots of closets & large storage area. Major updates include two new furnaces (09/2024), two new central air conditioning units (09/2024), two new humidifiers (09/2024) & a large-capacity hot water tank (09/2024). Additional improvements include new windows (03/2021) & blinds (03/2021), a newer 30 year dimensional-shingle roof (09/2010), fresh paint, radon mitigation system & water-pressure backup sump pump. A three (3) car side-entry garage completes this exceptional home. Agent is Owner.
Sold for $870,000
Zestimate®
$870,000
45932 Ashford Cir, Novi, MI 48374
4beds
5,575sqft
Single Family Residence
Built in 1998
0.44 Acres Lot
$870,000 Zestimate®
$156/sqft
$5,566 Estimated rent
Home value
$870,000
$827,000 - $914,000
$5,566/mo
Zestimate® history
Owner options
List your home for rent
$5,566/mo
Rent Zestimate®
Find your next renter with Zillow Rental Manager. Plus, with online applications, you can quickly screen prospective tenants – for free.
$5,566/mo
Rent Zestimate®
Refinance and save
$4,900/mo
Est. payment
Refinancing to a lower rate could help reduce your monthly payments and save thousands over the life of the loan.
$4,900/mo
Est. payment
Explore your selling options
Work with a Zillow partner agent
Leverage their expertise and Zillow's premium Showcase listings to get your home seen by more buyers.
Get startedList with your own agent
Get your home in front of millions of buyers by listing it on Zillow.
Learn how to do itSell it yourself
Take full control of how buyers see your home on Zillow by listing For Sale by Owner (FSBO).
List your homeWhat's special
Zillow last checked:
Listing updated:
Listed by:
Alex Safadi 248-231-1209,
Internet Real Estate, Inc
Bought with:
Hye Lisa Chung, 6501363268
Real Estate One-Northville
Source: Realcomp II,MLS#: 20261078529
Facts & features
Interior
Bedrooms & bathrooms
- Bedrooms: 4
- Bathrooms: 5
- Full bathrooms: 4
- 1/2 bathrooms: 1
Primary bedroom
- Level: Second
- Area: 322
- Dimensions: 23 X 14
Bedroom
- Level: Second
- Area: 168
- Dimensions: 12 X 14
Bedroom
- Level: Second
- Area: 130
- Dimensions: 10 X 13
Bedroom
- Level: Second
- Area: 130
- Dimensions: 10 X 13
Primary bathroom
- Level: Second
Other
- Level: Second
Other
- Level: Second
Other
- Level: Basement
Other
- Level: Entry
Other
- Level: Entry
- Area: 156
- Dimensions: 12 X 13
Dining room
- Level: Entry
- Area: 192
- Dimensions: 12 X 16
Family room
- Level: Basement
- Area: 396
- Dimensions: 18 X 22
Flex room
- Level: Basement
- Area: 187
- Dimensions: 11 X 17
Other
- Level: Entry
- Area: 204
- Dimensions: 12 X 17
Game room
- Level: Basement
- Area: 187
- Dimensions: 11 X 17
Great room
- Level: Entry
- Area: 323
- Dimensions: 19 X 17
Kitchen
- Level: Entry
- Area: 143
- Dimensions: 11 X 13
Laundry
- Level: Entry
- Area: 48
- Dimensions: 6 X 8
Library
- Level: Entry
- Area: 156
- Dimensions: 12 X 13
Living room
- Level: Entry
- Area: 192
- Dimensions: 12 X 16
Other
- Level: Basement
- Area: 132
- Dimensions: 12 X 11
Heating
- Forced Air, Natural Gas
Cooling
- Central Air
Appliances
- Included: Built In Electric Oven, Dishwasher, Disposal, Dryer, Electric Cooktop, Free Standing Refrigerator, Humidifier, Microwave, Stainless Steel Appliances, Washer
- Laundry: Laundry Room
Features
- Jetted Tub, Programmable Thermostat
- Basement: Finished
- Has fireplace: Yes
- Fireplace features: Gas, Great Room
Interior area
- Total interior livable area: 5,575 sqft
- Finished area above ground: 3,775
- Finished area below ground: 1,800
Property
Parking
- Total spaces: 3
- Parking features: Three Car Garage, Attached, Electricityin Garage, Garage Door Opener, Side Entrance
- Garage spaces: 3
Features
- Levels: Two
- Stories: 2
- Entry location: GroundLevel
- Patio & porch: Patio, Porch
- Exterior features: Lighting
- Pool features: None
Lot
- Size: 0.44 Acres
- Dimensions: 68 x 203 x 120 x 207
Details
- Parcel number: 2228204016
- Special conditions: Short Sale No,Standard
Construction
Type & style
- Home type: SingleFamily
- Architectural style: Colonial
- Property subtype: Single Family Residence
Materials
- Brick, Wood Siding
- Foundation: Basement, Poured, Sump Pump
Condition
- New construction: No
- Year built: 1998
- Major remodel year: 2024
Utilities & green energy
- Sewer: Public Sewer
- Water: Public
Community & HOA
Community
- Features: Sidewalks
- Security: Smoke Detectors
- Subdivision: WINDRIDGE PLACE
HOA
- Has HOA: Yes
- HOA fee: $250 annually
Location
- Region: Novi
Financial & listing details
- Price per square foot: $156/sqft
- Tax assessed value: $287,000
- Annual tax amount: $10,496
- Date on market: 10/3/2026
- Cumulative days on market: 13 days
- Listing agreement: Exclusive Right To Sell
- Listing terms: Cash,Conventional,FHA,Va Loan
Price history
| Date | Event | Price |
|---|---|---|
| 10/29/2026 | Sold | $870,000-3.3%$156/sqft |
Source:  Realcomp II #20261078529 Report a problem | ||
| 10/12/2026 | Pending sale | $899,900$161/sqft |
Source: Realcomp II #20261078529 Report a problem | ||
| 10/3/2026 | Listed for sale | $899,900$161/sqft |
Source: Realcomp II #20261078529 Report a problem | ||
Public tax history
| Year | Property taxes | Tax assessment |
|---|---|---|
| 2025 | -- | $356,230 +2.4% |
| 2024 | -- | $347,940 +14.8% |
| 2023 | -- | $303,160 +10.2% |
| 2022 | -- | $275,170 +2.9% |
| 2021 | -- | $267,450 +0.9% |
| 2020 | -- | $265,100 -0.4% |
| 2019 | -- | $266,100 +9.8% |
| 2015 | -- | $242,400 +4.3% |
| 2014 | -- | $232,450 +18.1% |
| 2011 | -- | $196,850 -11.5% |
| 2010 | -- | $222,550 |
| 2009 | -- | $222,550 -5.7% |
| 2003 | -- | $236,000 +3.6% |
| 2002 | -- | $227,900 +18.1% |
| 2001 | $7,452 +12.4% | $192,980 +3.2% |
| 2000 | $6,630 | $187,000 |
Find assessor info on the county website
Neighborhood: 48374
Nearby homes
- $906,6004 bd4 ba3.7k sqft45920 Ashford Cir, Novi, MI 48374Off Market
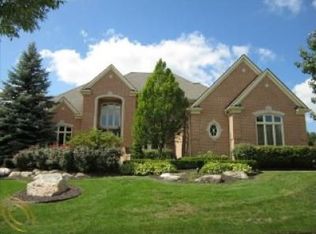
- $776,200-- bd2 ba-- sqft45944 Ashford Cir, Novi, MI 48374Off Market
- $722,4004 bd3 ba2.8k sqft45884 Lathum Dr, Novi, MI 48374Off Market
- $737,0004 bd4 ba5k sqft45896 Lathum Dr, Novi, MI 48374Sold

- $715,400-- bd2 ba-- sqft24000 Wintergreen Cir, Novi, MI 48374Off Market
- $773,2004 bd3 ba-- sqft45872 Lathum Dr, Novi, MI 48374Off Market
- $757,9004 bd3 ba3.6k sqft24018 Wintergreen Cir, Novi, MI 48374Off Market
- $660,7004 bd3 ba2.8k sqft45908 Ashford Cir, Novi, MI 48374Off Market
Nearby schools
GreatSchools rating
- 10/10Novi Woods Elementary SchoolGrades: K-4Distance: 0.9 mi
- 8/10Novi High SchoolGrades: 8-12Distance: 0.7 mi
- 9/10Novi Meadows SchoolGrades: PK,5-7Distance: 1 mi
Get a cash offer in 3 minutes
Find out how much your home could sell for in as little as 3 minutes with a no-obligation cash offer.
Estimated market value
$870,000
Get a cash offer in 3 minutes
Find out how much your home could sell for in as little as 3 minutes with a no-obligation cash offer.
Estimated market value
$870,000
- Michigan
- Oakland County
- Novi
- 48374
- 45932 Ashford Cir
