Skip main navigation
Sold for $1,405,000
  • $1,405,000

    45933 Tournament Dr, Northville, MI 48168

    4beds
    5,747sqft
    Single Family Residence
    Built in 2001
    0.47 Acres Lot
    $1,472,700 Zestimate®
    $244/sqft
    $6,409 Estimated rent

    Home value

    $1,472,700

    $1.33M - $1.65M

    $6,409/mo

    Zestimate® history
    Loading
    Loading...

    Owner options

    List your home for rent

    $6,409/mo

    Rent Zestimate®

    Find your next renter with Zillow Rental Manager. Plus, with online applications, you can quickly screen prospective tenants – for free.

    Learn more

    $6,409/mo

    Rent Zestimate®

    Refinance and save

    $11,624/mo

    Est. payment

    Refinancing to a lower rate could help reduce your monthly payments and save thousands over the life of the loan.

    See today's rates

    $11,624/mo

    Est. payment

    Explore your selling options

    Work with a Zillow partner agent

    Leverage their expertise and Zillow's premium Showcase listings to get your home seen by more buyers.

    Get started

    List with your own agent

    Get your home in front of millions of buyers by listing it on Zillow.

    Learn how to do it

    Sell it yourself

    Take full control of how buyers see your home on Zillow by listing For Sale by Owner (FSBO).

    List your home

    What's special

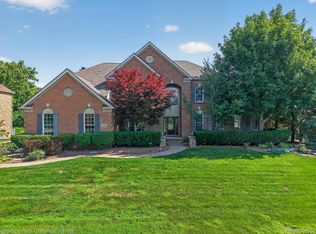
    MULTIPLE OFFERS HAVE BEEN RECEIVED. HIGHEST AND BEST OFFERS DUE BY SUNDAY AT 7:00PM. Welcome to 45933 Tournament Drive, a beautifully updated 4-bedroom, 4.5-bath colonial in the prestigious Northville Hills Golf Club community. Perfectly positioned along the 9th hole, this home offers golf course views and refined living spaces. Inside, you'll find a thoughtfully designed layout featuring a spacious primary bedroom with a luxurious ensuite bath, a Jack-and-Jill suite connecting two bedrooms, and a private princess suite with its own full bath. The updated kitchen boasts modern finishes and flows seamlessly into the living areas with new flooring throughout, creating a warm and inviting atmosphere. The finished basement provides additional space for recreation or entertaining. Residents enjoy walking access to Northville’s award-winning schools, including Northville High School, Ridge Wood Elementary, and Meads Mill Middle School. Enjoy the community’s outstanding amenities, including a pool, fitness center, tennis courts, playgrounds, and scenic walking paths. Outdoor enthusiasts will love the close proximity to Millennium Park, Veterans Memorial Park, and Sheldon Road Park. Ideally located with easy access to Ann Arbor and Detroit, this home offers the perfect blend of luxury, convenience, and community living.

    Zillow last checked:

    Listing updated:

    Listed by:

    Whitney Gesch 248-533-4925,

    @properties Christie's Int'l RE Northville,

    William Gardner Jr 248-249-8341,

    @properties Christie's Int'l RE Northville

    Bought with:

    Cameron Burt

    REALTEAM Real Estate

    Source: Realcomp II,MLS#: 20250026902MLS Logo

    Facts & features

    Interior

    Bedrooms & bathrooms
    • Bedrooms: 4
    • Bathrooms: 5
    • Full bathrooms: 4
    • 1/2 bathrooms: 1
    Primary bedroom
    • Level: Second
    • Area: 384
    • Dimensions: 24 x 16
    Bedroom
    • Level: Second
    • Area: 168
    • Dimensions: 14 x 12
    Bedroom
    • Level: Second
    • Area: 182
    • Dimensions: 14 x 13
    Bedroom
    • Level: Second
    • Area: 182
    • Dimensions: 14 x 13
    Primary bathroom
    • Level: Second
    • Area: 221
    • Dimensions: 17 x 13
    Other
    • Level: Second
    • Area: 168
    • Dimensions: 12 x 14
    Other
    • Level: Basement
    • Area: 88
    • Dimensions: 11 x 8
    Other
    • Level: Second
    • Area: 36
    • Dimensions: 6 x 6
    Other
    • Level: Entry
    • Area: 42
    • Dimensions: 7 x 6
    Other
    • Level: Entry
    • Area: 170
    • Dimensions: 17 x 10
    Dining room
    • Level: Entry
    • Area: 380
    • Dimensions: 20 x 19
    Family room
    • Level: Basement
    • Area: 684
    • Dimensions: 38 x 18
    Game room
    • Level: Basement
    • Area: 170
    • Dimensions: 17 x 10
    Great room
    • Level: Entry
    • Area: 400
    • Dimensions: 20 x 20
    Kitchen
    • Level: Entry
    • Area: 289
    • Dimensions: 17 x 17
    Other
    • Level: Basement
    • Area: 117
    • Dimensions: 13 x 9
    Laundry
    • Level: Entry
    • Area: 91
    • Dimensions: 13 x 7
    Library
    • Level: Entry
    • Area: 169
    • Dimensions: 13 x 13
    Living room
    • Level: Entry
    • Area: 256
    • Dimensions: 16 x 16
    Other
    • Level: Basement
    • Area: 162
    • Dimensions: 18 x 9
    Heating
    • Forced Air, Natural Gas
    Cooling
    • Central Air, Chiller Cooling System
    Appliances
    • Included: Built In Gas Oven, Built In Gas Range, Built In Refrigerator, Bar Fridge, Dishwasher, Disposal, Dryer, Exhaust Fan, Humidifier, Microwave, Refrigerator Under Counter Drawer, Stainless Steel Appliances, Vented Exhaust Fan, Washer, Wine Refrigerator
    • Laundry: Laundry Room
    Features
    • High Speed Internet, Jetted Tub, Wet Bar
    • Basement: Daylight,Finished,Full
    • Has fireplace: Yes
    • Fireplace features: Gas, Great Room
    Interior area
    • Total interior livable area: 5,747 sqft
    • Finished area above ground: 3,947
    • Finished area below ground: 1,800

    Property

    Parking
    • Total spaces: 3
    • Parking features: Three Car Garage, Attached, Electric Vehicle Charging Stations, Direct Access, Electricityin Garage, Garage Door Opener, Garage Faces Side, Side Entrance
    • Attached garage spaces: 3
    Features
    • Levels: Three
    • Stories: 3
    • Entry location: GroundLevelwSteps
    • Patio & porch: Deck
    • Exterior features: Basketball Court, Lighting
    • Pool features: Community, In Ground
    • Fencing: Fencingnot Allowed,Fencing Requiredwith Pool
    Lot
    • Size: 0.47 Acres
    • Dimensions: 126.00 x 148.00
    • Features: Corner Lot, On Golf Course, Sprinklers
    Details
    • Parcel number: 77061010116000
    • Special conditions: Short Sale No,Standard

    Construction

    Type & style
    • Home type: SingleFamily
    • Architectural style: Colonial
    • Property subtype: Single Family Residence
    Materials
    • Brick
    • Foundation: Basement, Poured, Sump Pump
    • Roof: Asphalt
    Condition
    • New construction: No
    • Year built: 2001
    • Major remodel year: 2020

    Utilities & green energy

    • Sewer: Public Sewer
    • Water: Public

    Community & HOA

    Community
    • Features: Clubhouse, Fitness Center, Golf, Sidewalks, Tennis Courts
    • Subdivision: NORTHVILLE HILLS GOLF CLUB SUB NO 2
    HOA
    • Has HOA: Yes
    • Services included: Maintenance Grounds, Snow Removal
    • HOA fee: $2,000 annually
    Location
    • Region: Northville

    Financial & listing details

    • Price per square foot: $244/sqft
    • Tax assessed value: $462,630
    • Annual tax amount: $16,195
    • Date on market: 5/1/2025
    • Cumulative days on market: 6 days
    • Listing agreement: Exclusive Right To Sell
    • Listing terms: Cash,Conventional,Va Loan

    Price history

    DateEventPrice
    6/4/2025Sold$1,405,000+17.1%$244/sqft
    Source: Realcomp II #20250026902 Report a problem
    5/20/2025Pending sale$1,200,000$209/sqft
    Source: Realcomp II #20250026902 Report a problem
    5/1/2025Listed for sale$1,200,000+18.8%$209/sqft
    Source: Realcomp II #20250026902 Report a problem
    11/15/2022Sold$1,010,000+5.3%$176/sqft
    Source: Realcomp II #20221048558 Report a problem
    10/9/2022Pending sale$959,000$167/sqft
    Source: Realcomp II #20221048558 Report a problem
    10/8/2022Listed for sale$959,000+28.2%$167/sqft
    Source: Realcomp II #20221048558 Report a problem
    9/14/2017Sold$748,000-1.3%$130/sqft
    Source: Public Record Report a problem
    8/1/2017Pending sale$758,000$132/sqft
    Source: Coldwell Banker Weir Manuel #217061385 Report a problem
    7/14/2017Price change$758,000-1.6%$132/sqft
    Source: Coldwell Banker Weir Manuel #217061385 Report a problem
    6/26/2017Price change$770,000-3.2%$134/sqft
    Source: Coldwell Banker Weir Manuel #217061385 Report a problem
    6/11/2017Price change$795,400-1.8%$138/sqft
    Source: Coldwell Banker Weir Manuel #217061385 Report a problem
    5/12/2017Listed for sale$809,900+1.9%$141/sqft
    Source: Coldwell Banker Weir Manuel-Northville #217038144 Report a problem
    11/2/2004Sold$795,000+5.2%$138/sqft
    Source: Public Record Report a problem
    5/23/2002Sold$755,407$131/sqft
    Source: Public Record Report a problem

    Public tax history

    YearProperty taxesTax assessment
    2025-- $501,900 +13.9%
    2024-- $440,600 +12.7%
    2023-- $390,800 +3.7%
    2022-- $376,800 -2.7%
    2021-- $387,300
    2020$14,199 +22.5%$387,300 +1.3%
    2019$11,594 $382,400 +3.3%
    2018$11,594 $370,200 -1.2%
    2017-- $374,600 -3.7%
    2016$9,770 $389,100 +4.6%
    2015$9,770 -68.2%$371,900 +10%
    2013$30,719 +214.4%$338,200 +7.1%
    2012$9,770 $315,700 -4%
    2010-- $329,000
    2009-- $329,000 -10.4%
    2008-- $367,300 -5.7%
    2006-- $389,700 +0.5%
    2005-- $387,600 +880.8%
    2001-- $39,519
    Find assessor info on the county website

    Neighborhood: 48168

    Nearby schools

    GreatSchools rating
    Get a cash offer in 3 minutes
    Find out how much your home could sell for in as little as 3 minutes with a no-obligation cash offer.
    Estimated market value
    $1,472,700
    Get a cash offer in 3 minutes
    Find out how much your home could sell for in as little as 3 minutes with a no-obligation cash offer.
    Estimated market value
    $1,472,700