Welcome to 45938 Grammercy Terrace, a stunning three-level townhome with three bedrooms, two full and two half baths, and a bump-out for extra space! The open and airy floor plan features gleaming hardwood floors on the main level, recessed lighting, and numerous windows that bathe the interior in natural light. The gourmet kitchen is a chef's delight with granite countertops, stainless steel appliances (dishwasher 2023, refrigerator 2022), ample cabinetry, gas cooking, a cavernous 8 ft island with bar seating, and a newer bar with a beverage fridge. The dining and breakfast areas offer seamless access to a spacious deck through sliding glass doors, perfect for outdoor entertaining. The spacious primary suite includes an en-suite bath, tray ceiling, and a walk-in closet. The luxurious primary bath features a dual sink granite vanity, soaking tub, and a separate shower. The finished walk-out lower level offers a cozy gas fireplace, a half bath, and access to the backyard and garage. The outdoor space includes a large deck (Trex flooring), a stamped concrete patio (2023) under the deck, and a private fenced rear yard (2023), ideal for relaxation. This home also includes a new air purifier system! This home offers convenient upper-level laundry with a full-size washer and dryer, as well as a one-car attached garage with driveway parking. Residents can also enjoy common grounds, jogging and walking paths, and tot lots/playgrounds. Nearby attractions include the W & OD trail and various shopping and dining options at Dulles Town Center, Reston Town Center, and One Loudoun. For commuters, this location is ideal with easy access to major routes such as Rt. 28, Fairfax County Parkway, Rt. 50, Rt. 7, I-66, and Rt. 267. The Innovation Center Metro Station for the Silver Line is just half a mile away, making your commute a breeze, and Dulles Airport is only a five-minute drive. Experience the perfect blend of luxury, convenience, and community at 45938 Grammercy Terrace. This beautiful townhome offers everything you need for comfortable and stylish living. Don't miss the opportunity to make this your new home!
Sold for $630,000
$630,000
45938 Grammercy Ter, Sterling, VA 20166
3beds
2,320sqft
Townhouse
Built in 2013
1,742 Square Feet Lot
$649,300 Zestimate®
$272/sqft
$3,135 Estimated rent
Home value
$649,300
$617,000 - $682,000
$3,135/mo
Zestimate® history
Owner options
List your home for rent
$3,135/mo
Rent Zestimate®
Find your next renter with Zillow Rental Manager. Plus, with online applications, you can quickly screen prospective tenants – for free.
$3,135/mo
Rent Zestimate®
Refinance and save
$3,929/mo
Est. payment
Refinancing to a lower rate could help reduce your monthly payments and save thousands over the life of the loan.
$3,929/mo
Est. payment
Explore your selling options
Work with a Zillow partner agent
Leverage their expertise and Zillow's premium Showcase listings to get your home seen by more buyers.
Get startedList with your own agent
Get your home in front of millions of buyers by listing it on Zillow.
Learn how to do itSell it yourself
Take full control of how buyers see your home on Zillow by listing For Sale by Owner (FSBO).
List your homeWhat's special
Zillow last checked:
Listing updated:
Listed by:
Matias Leiva 703-400-7012,
Keller Williams Chantilly Ventures, LLC,
Listing Team: Ml Real Estate Group, Co-Listing Agent: Susan C Russell 703-304-9780,
Keller Williams Chantilly Ventures, LLC
Bought with:
Doug Rapport, RS-0040072
Berkshire Hathaway HomeServices PenFed Realty
Source: Bright MLS,MLS#: VALO2074278
Facts & features
Interior
Bedrooms & bathrooms
- Bedrooms: 3
- Bathrooms: 4
- Full bathrooms: 2
- 1/2 bathrooms: 2
- Main level bathrooms: 1
Rooms
- Room types: Living Room, Primary Bedroom, Bedroom 2, Bedroom 3, Kitchen, Family Room, Breakfast Room, Recreation Room, Bathroom 2, Primary Bathroom
Basement
- Area: 0
Heating
- Central, Natural Gas
Cooling
- Central Air, Ceiling Fan(s), Electric
Appliances
- Included: Microwave, Dishwasher, Disposal, Dryer, Ice Maker, Oven/Range - Gas, Refrigerator, Stainless Steel Appliance(s), Washer, Water Heater, Gas Water Heater
- Laundry: Upper Level, Dryer In Unit, Washer In Unit
Features
- Open Floorplan, Breakfast Area, Ceiling Fan(s), Combination Kitchen/Dining, Crown Molding, Dining Area, Kitchen - Gourmet, Kitchen Island, Primary Bath(s), Recessed Lighting, Soaking Tub, Upgraded Countertops, Walk-In Closet(s), Dry Wall, Tray Ceiling(s)
- Flooring: Hardwood, Carpet, Wood
- Doors: Sliding Glass
- Has basement: No
- Number of fireplaces: 1
- Fireplace features: Gas/Propane, Glass Doors, Mantel(s)
Interior area
- Total structure area: 2,320
- Total interior livable area: 2,320 sqft
- Finished area above ground: 2,320
- Finished area below ground: 0
Property
Parking
- Total spaces: 2
- Parking features: Garage Faces Front, Garage Door Opener, Inside Entrance, Attached, Driveway
- Attached garage spaces: 1
- Uncovered spaces: 1
Accessibility
- Accessibility features: None
Features
- Levels: Three
- Stories: 3
- Patio & porch: Deck, Patio
- Pool features: None
- Fencing: Back Yard
- Has view: Yes
- View description: Garden
Lot
- Size: 1,742 Square Feet
- Features: Backs - Open Common Area, Private, Rear Yard
Details
- Additional structures: Above Grade, Below Grade
- Parcel number: 034404403000
- Zoning: PDH6
- Special conditions: Standard
Construction
Type & style
- Home type: Townhouse
- Architectural style: Other
- Property subtype: Townhouse
Materials
- Masonry, Vinyl Siding
- Foundation: Concrete Perimeter
Condition
- Excellent
- New construction: No
- Year built: 2013
Utilities & green energy
- Sewer: Public Sewer
- Water: Public
Community & HOA
Community
- Subdivision: Autumn Oaks
HOA
- Has HOA: Yes
- Amenities included: Common Grounds, Jogging Path
- Services included: Management, Road Maintenance, Snow Removal, Trash, Common Area Maintenance
- HOA fee: $104 monthly
- HOA name: SEQUOIA MANAGEMENT COMPANY
Location
- Region: Sterling
Financial & listing details
- Price per square foot: $272/sqft
- Tax assessed value: $607,920
- Annual tax amount: $5,258
- Date on market: 7/11/2024
- Listing agreement: Exclusive Right To Sell
- Ownership: Fee Simple
Price history
| Date | Event | Price |
|---|---|---|
| 9/5/2024 | Sold | $630,000+0.8%$272/sqft |
Source:  Bright MLS #VALO2074278 Report a problem Bright MLS #VALO2074278 Report a problem | ||
| 7/27/2024 | Pending sale | $625,000$269/sqft |
Source: Bright MLS #VALO2074278 Report a problem | ||
| 7/20/2024 | Contingent | $625,000$269/sqft |
Source: Bright MLS #VALO2074278 Report a problem | ||
| 7/20/2024 | Price change | $625,000-1.6%$269/sqft |
Source: Bright MLS #VALO2074278 Report a problem | ||
| 7/11/2024 | Listed for sale | $635,000+18.7%$274/sqft |
Source: Bright MLS #VALO2074278 Report a problem | ||
| 3/10/2021 | Sold | $535,000+3.5%$231/sqft |
Source: Public Record Report a problem | ||
| 2/18/2021 | Contingent | $517,000$223/sqft |
Source: Bright MLS #VALO430652 Report a problem | ||
| 2/12/2021 | Listed for sale | $517,000+7.7%$223/sqft |
Source: Bright MLS #VALO430652 Report a problem | ||
| 11/17/2019 | Listing removed | $479,900$207/sqft |
Source: Keller Williams Realty Dulles #VALO390894 Report a problem | ||
| 8/6/2019 | Price change | $479,900-0.6%$207/sqft |
Source: Keller Williams Realty Dulles #VALO390894 Report a problem | ||
| 7/20/2019 | Listed for sale | $483,000+16.4%$208/sqft |
Source: Keller Williams Realty Dulles #VALO390894 Report a problem | ||
| 6/28/2013 | Sold | $414,976$179/sqft |
Source: Public Record Report a problem | ||
Public tax history
| Year | Property taxes | Tax assessment |
|---|---|---|
| 2025 | $5,056 -3.9% | $628,020 +3.3% |
| 2024 | $5,259 +0.6% | $607,920 +1.8% |
| 2023 | $5,226 +10.1% | $597,200 +12% |
| 2022 | $4,745 -0.9% | $533,190 +9.1% |
| 2021 | $4,790 -0.1% | $488,740 +5.5% |
| 2020 | $4,795 0% | $463,290 +3.3% |
| 2019 | $4,795 -1.5% | $448,410 -0.1% |
| 2018 | $4,869 +2% | $448,730 +5.8% |
| 2017 | $4,773 -2.1% | $424,260 -1.3% |
| 2016 | $4,875 | $429,800 +51.1% |
| 2015 | $4,875 -1% | $284,510 +1.2% |
| 2014 | $4,923 | $281,240 |
Find assessor info on the county website
Neighborhood: 20166
Nearby homes
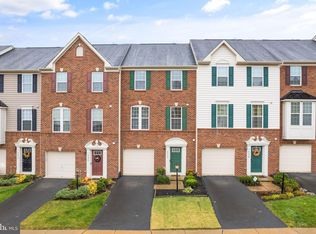
- $585,0003 bd4 ba1.5k sqft45940 Grammercy Ter, Sterling, VA 20166Sold
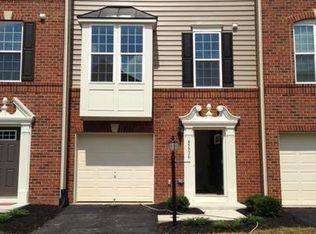
- $522,4004 bd2 ba1.7k sqft45936 Grammercy Ter, Sterling, VA 20166Off Market
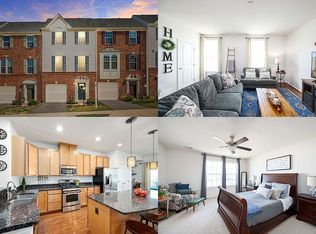
- $631,7003 bd4 ba2.3k sqft45942 Grammercy Ter, Sterling, VA 20166Off Market
- $628,5003 bd2 ba2.3k sqft45934 Grammercy Ter, Sterling, VA 20166Off Market
- $637,3003 bd4 ba2.3k sqft45944 Grammercy Ter, Sterling, VA 20166Off Market
- $606,5003 bd3 ba2.3k sqft22864 Lacey Oak Ter, Sterling, VA 20166Off Market
- $639,9003 bd3 ba2.3k sqft45946 Grammercy Ter, Sterling, VA 20166Off Market
- $661,4003 bd4 ba4.6k sqft22862 Lacey Oak Ter, Sterling, VA 20166Off Market
Nearby schools
GreatSchools rating
- 2/10Forest Grove Elementary SchoolGrades: PK-5Distance: 0.7 mi
- 1/10Sterling Middle SchoolGrades: 6-8Distance: 1.2 mi
- 1/10Park View High SchoolGrades: 9-12Distance: 2.2 mi
Schools provided by the listing agent
- Elementary: Forest Grove
- Middle: Sterling
- High: Park View
- District: Loudoun County Public Schools
Source: Bright MLS. This data may not be complete. We recommend contacting the local school district to confirm school assignments for this home.
Get a cash offer in 3 minutes
Find out how much your home could sell for in as little as 3 minutes with a no-obligation cash offer.
Estimated market value
$649,300
Get a cash offer in 3 minutes
Find out how much your home could sell for in as little as 3 minutes with a no-obligation cash offer.
Estimated market value
$649,300
- Virginia
- Loudoun County
- Sterling
- 20166
- 45938 Grammercy Ter
Nearby cities
Nearby neighborhoods
Nearby zip codes
Other Sterling Topics
