Skip main navigation
Active
$319,900
3beds
1,296sqft

4594 14th St, Dorr, MI 49323

3beds
1,296sqft
Single family residence
Built in 1952
1 Acres
2 Garage spaces
$247 price/sqft

What's special

Open floor planComfortable single-level livingGenerous counter spaceMain-floor laundryPlenty of storage throughoutCentral airAbundant cabinetry

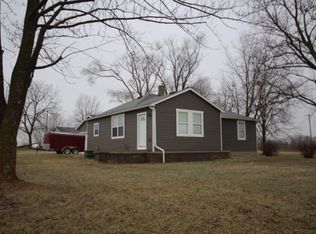
Enjoy peaceful country living in this 3-bedroom, 2-bath ranch situated on a full acre with beautiful views of the surrounding countryside. Inside, the open living and dining area is filled with natural light and flows easily into the kitchen, featuring abundant cabinetry, generous counter space, and stainless appliances. The primary bedroom offers an attached full bath, while two additional bedrooms provide flexibility for family, guests, or a home office. Main-floor laundry adds everyday convenience, along with central air and plenty of storage throughout. Outside, the spacious 1-acre setting provides room to enjoy the outdoors, while the attached 24x34 garage offers excellent parking, workspace, and storage. The garage is insulated and features additional exterior access. With comfortable single-level living, an open floor plan, an attached garage, and a quiet country setting, this home offers a great combination of space, functionality, and rural charm.

1 day
|
1,491
|
123
|
Source: MichRIC,MLS#: 26044908MLS Logo
Travel times

Living Room

Kitchen

Bedroom

Zillow last checked:

Listing updated:

Listed by:

Matt Mulder 269-207-4712,

eXp Realty LLC 269-600-4397

Source: MichRIC,MLS#: 26044908MLS Logo

Facts & features

Interior

Bedrooms & bathrooms
  • Bedrooms: 3
  • Bathrooms: 2
  • Full bathrooms: 2
  • Main level bedrooms: 3
Primary bedroom
  • Level: Main
Bedroom 2
  • Level: Main
Bedroom 3
  • Level: Main
Primary bathroom
  • Level: Main
Dining area
  • Level: Main
Dining room
  • Description: Formal
Kitchen
  • Description: Snack bar
  • Level: Main
Laundry
  • Level: Main
Living room
  • Level: Main
Heating
  • Forced Air
Cooling
  • Central Air
Appliances
  • Included: Dishwasher, Dryer, Microwave, Oven, Range, Refrigerator, Washer, Water Softener Owned
  • Laundry: In Bathroom
Features
  • Ceiling Fan(s)
  • Flooring: Carpet, Ceramic Tile, Laminate, Tile, Wood
  • Windows: Replacement, Window Treatments
  • Basement: Full
  • Has fireplace: No
Interior area
  • Total structure area: 1,296
  • Total interior livable area: 1,296 sqft
  • Finished area below ground: 0
Video & virtual tour

Property

Parking
  • Total spaces: 2
  • Parking features: Garage Door Opener, Attached
  • Garage spaces: 2
Features
  • Stories: 1
Lot
  • Size: 1 Acres
  • Dimensions: 280 x 156 x 280 x 156
  • Features: Corner Lot, Level, Wooded
Details
  • Parcel number: 0501100110
  • Zoning description: Ag

Construction

Type & style
  • Home type: SingleFamily
  • Architectural style: Ranch
  • Property subtype: Single Family Residence
Materials
  • Vinyl Siding
  • Roof: Composition,Shingle
Condition
  • New construction: No
  • Year built: 1952

Utilities & green energy

  • Sewer: Septic Tank
  • Water: Well

Community & HOA

Community
  • Security: Smoke Detector(s)
Location
  • Region: Dorr

Financial & listing details

  • Price per square foot: $247/sqft
  • Tax assessed value: $132,766
  • Annual tax amount: $4,123
  • Date on market: 8/25/2026
  • Listing terms: Cash,FHA,VA Loan,Conventional
  • Road surface type: Unimproved

Price history

DateEventPrice
8/25/2026Listed for sale$319,900+64.1%$247/sqft
Source: MichRIC #26044908 Report a problem
2/22/2019Sold$195,000+8.4%$150/sqft
Source: Public Record Report a problem
1/16/2019Listed for sale$179,900+199.8%$139/sqft
Source: Five Star Real Estate (Grandv) #19002013 Report a problem
11/27/2002Sold$60,000$46/sqft
Source: Public Record Report a problem

Public tax history

YearProperty taxesTax assessment
2025$4,003 +7.1%$156,100 +8.1%
2024$3,738 $144,400 +9.7%
2023-- $131,600 +15.1%
2022-- $114,300 +3.8%
2021-- $110,100 -0.3%
2020-- $110,400 +1%
2019$1,767 +1.6%$109,300 +14.8%
2018$1,740 $95,200 +16.1%
2017-- $82,000 +26.7%
2016-- $64,700
2015-- $64,700 +17%
2014-- $55,300 +12.6%
2013-- $49,100 +0.4%
2012-- $48,900 +1.7%
2002-- $48,100 +5.3%
2001-- $45,700

Find assessor info on the county website

Monthly payment

Est. payment
$1,891/mo
Principal & interest
$1624
Property taxes
$267
More affordability toolsChevron Right

Estimated market value

$314,000

$298,000 - $330,000

$1,761/mo

Climate risks

Explore flood, wildfire, and other predictive climate risk information for this property on First Street®️.

Neighborhood: 49323

Nearby schools

Dorr School
Grades PK-52.9 miles
10/10
GreatSchools® Rating
Test Score Rating
10/10
Wayland Union Middle School
Grades 5-86.6 miles
6/10
GreatSchools® Rating
Test Score Rating
7/10
Student Progress Rating
4/10
Wayland High School
Grades 9-126.2 miles
5/10
GreatSchools® Rating
College Readiness Rating
8/10
Student Progress Rating
3/10