Skip main navigation
Sold for $240,000
  • $240,000

    4594 Chamber Ct, Spring Hill, FL 34609

    2beds
    1,025sqft
    Single Family Residence
    Built in 1979
    7,816 Square Feet Lot
    $-- Zestimate®
    $234/sqft
    $1,600 Estimated rent

    Home value

    Not available

    Estimated sales range

    Not available

    $1,600/mo

    Zestimate® history
    Loading
    Loading...

    Owner options

    List your home for rent

    $1,600/mo

    Rent Zestimate®

    Find your next renter with Zillow Rental Manager. Plus, with online applications, you can quickly screen prospective tenants – for free.

    Learn more

    $1,600/mo

    Rent Zestimate®

    Refinance and save

    $1,647/mo

    Est. payment

    Refinancing to a lower rate could help reduce your monthly payments and save thousands over the life of the loan.

    See today's rates

    $1,647/mo

    Est. payment

    Explore your selling options

    Work with a Zillow partner agent

    Leverage their expertise and Zillow's premium Showcase listings to get your home seen by more buyers.

    Get started

    List with your own agent

    Get your home in front of millions of buyers by listing it on Zillow.

    Learn how to do it

    Sell it yourself

    Take full control of how buyers see your home on Zillow by listing For Sale by Owner (FSBO).

    List your home

    What's special

    Double gateCompletely updated bathroomFresh paintGranite counter topsUpdated vanityOversized one car garageNew tiles
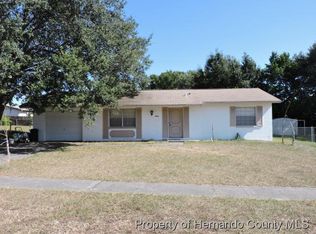
    Welcome Home! True definition of a turn key home! Why wait for new construction? This home is ready for move-in. This home has been meticulously maintained and beautifully updated! From the moment you step inside the front door, you are sure to be impressed by this home with its perfect balance of comfort and convenience. The main living area of the home is warm and welcoming with fresh paint and a large window allowing the light to spill into the wide open space. The kitchen was updated (2023) with granite counter tops, new dish washer, new stove/oven, new microwave/hood, and stunning cabinets. The split floor plan features a stunning primary bedroom suite on one side of the house, including an updated vanity in the main bathroom. The 2nd bedroom and bathroom on the other side of the home features a completely updated bathroom with new tiles, vanity, paint (2023). When you enter the home through the oversized one car garage, you'll walk through the inside laundry room (washer & dryer included) to the beautiful kitchen. As gorgeous as the home is inside, you'll be blown away by the outdoor space as well. The backyard is fully fenced and includes a double gate to store your boat in the back. The backyard is oversized and centered with a large beautiful oak tree. Sit and relax in the covered screened patio to enjoy all the shaded green. This home is situated in a highly desirable location, with easy access to shopping, dining, entertainment and recreation. Located close to the Nature Coast and under 45 minutes from Tampa International Airport, you can have the best of both worlds in this home. Your new home is literally ready to move-in. (2017) Roof (2023) everything else; new A/C, new tankless water heater, new electrical panel, new sprinkler system, new home water purification system, new ceiling light fixtures, new guest bathroom, new screens in the patio, new paint on inside and outside of home, new ring cameras and doorbell. Come view this unique opportunity today.

    Zillow last checked:

    Listing updated:

    Listing Provided by:

    Anthony Caracappa 813-484-2501,

    HOMEGROWN REALTY LLC 813-777-2975

    Bought with:

    Laura Cecere Deegan, 3288448

    DALTON WADE INC

    Source: Stellar MLS,MLS#: TB8302736MLS LogoOriginating MLS: Suncoast Tampa

    Facts & features

    Interior

    Bedrooms & bathrooms
    • Bedrooms: 2
    • Bathrooms: 2
    • Full bathrooms: 2
    Primary bedroom
    • Features: En Suite Bathroom, Water Closet/Priv Toilet, Walk-In Closet(s)
    • Level: First
    Dining room
    • Level: First
    Kitchen
    • Level: First
    Living room
    • Level: First
    Heating
    • Central
    Cooling
    • Central Air
    Appliances
    • Included: Cooktop, Dishwasher, Disposal, Dryer, Microwave, Refrigerator, Tankless Water Heater, Washer, Water Filtration System
    • Laundry: Electric Dryer Hookup, Inside, Laundry Room, Washer Hookup
    Features
    • Ceiling Fan(s), Living Room/Dining Room Combo, Open Floorplan, Thermostat, Walk-In Closet(s)
    • Flooring: Ceramic Tile, Porcelain Tile
    • Windows: Blinds, Rods, Shades, Window Treatments
    • Has fireplace: No
    Interior area
    • Total structure area: 1,594
    • Total interior livable area: 1,025 sqft

    Property

    Parking
    • Total spaces: 1
    • Parking features: Driveway, Garage Door Opener
    • Attached garage spaces: 1
    • Has uncovered spaces: Yes
    Features
    • Levels: One
    • Stories: 1
    • Patio & porch: Covered, Rear Porch, Screened
    • Exterior features: Garden, Irrigation System, Lighting, Private Mailbox
    • Fencing: Wood
    Lot
    • Size: 7,816 sqft
    • Residential vegetation: Mature Landscaping, Oak Trees
    Details
    • Parcel number: R3232317518118140100
    • Zoning: RS1
    • Special conditions: None

    Construction

    Type & style
    • Home type: SingleFamily
    • Property subtype: Single Family Residence
    Materials
    • Block
    • Foundation: Slab
    • Roof: Shingle
    Condition
    • Completed
    • New construction: No
    • Year built: 1979

    Utilities & green energy

    • Sewer: Public Sewer
    • Water: Public
    • Utilities for property: Cable Connected, Electricity Connected, Sewer Connected, Water Connected

    Community & neighborhood

    Security
    • Security features: Smoke Detector(s)
    Location
    • Region: Spring Hill
    • Subdivision: SPRING HILL

    HOA & financial

    HOA
    • Has HOA: No
    Other fees
    • Pet fee: $0 monthly
    Other financial information
    • Total actual rent: 0

    Other

    Other facts
    • Listing terms: Cash,Conventional,FHA,VA Loan
    • Ownership: Fee Simple
    • Road surface type: Paved

    Price history

    DateEventPrice
    1/7/2025Sold$240,000-7.7%$234/sqft
    Source: Stellar MLS #TB8302736 Report a problem
    12/5/2024Pending sale$259,900$254/sqft
    Source: Stellar MLS #TB8302736 Report a problem
    11/6/2024Price change$259,900-1.9%$254/sqft
    Source: Stellar MLS #TB8302736 Report a problem
    10/19/2024Price change$265,000-3.6%$259/sqft
    Source: Stellar MLS #TB8302736 Report a problem
    9/12/2024Listed for sale$275,000+38.2%$268/sqft
    Source: Stellar MLS #TB8302736 Report a problem
    3/21/2022Listing removed--
    Source: RE/MAX International Report a problem
    3/8/2022Pending sale$199,000$194/sqft
    Source: Stellar MLS #W7842976 Report a problem
    3/7/2022Listed for sale$199,000$194/sqft
    Source: Stellar MLS #W7842976 Report a problem

    Public tax history

    YearProperty taxesTax assessment
    2019$1,069 +31.5%$66,050 +18.4%
    2018$812 -20.9%$55,808 +12.7%
    2017$1,027 +55%$49,529 +18%
    2016$663 +2.6%$41,974 +4.8%
    2015$646 $40,040

    Find assessor info on the county website

    Neighborhood: 34609

    Nearby schools

    GreatSchools rating
    Schools provided by the listing agent
    • Elementary: Spring Hill Elementary
    • Middle: West Hernando Middle School
    • High: Central High School

    Source: Stellar MLS. This data may not be complete. We recommend contacting the local school district to confirm school assignments for this home.

    Get pre-qualified for a loan
    At Zillow Home Loans, we can pre-qualify you in as little as 5 minutes with no impact to your credit score.

    An equal housing lender. NMLS #10287.