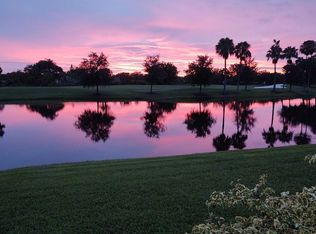
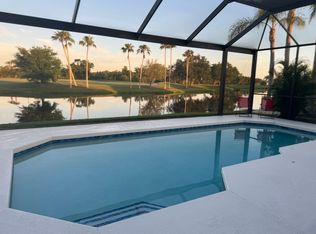
This lovely home is a sought after St. Charles model, Great Room floor plan, with a NEW warrantied tile roof, side-load two car garage and a fabulous site overlooking water and the 2nd Hole of the Azinger/Lewis award winning golf course. The new landscaping embodies the pristine condition of the property. Upon entering the home from the covered front, the entryway opens into the hub of the activity. The foyer leads to the Great Room with its' double tray ceiling and crown molding all around. Then step off to the formal dining room, the den/study/office or access to the Master en Suite. The pocket door to the guest area; two bedrooms and the guest bath, is isolated from the main part of the house for extra privacy. The galley kitchen with breakfast nook offers the view from this vantage point out to the screened, west facing lanai to the water and the golf course. Enjoy the fabulous sunset after a hard day of all that Heritage Oaks Golf and Country Club has available. This is truly a home for any lifestyle, especially the active, athletic owners who want to maintain that level of fitness Located in a welcoming, friendly and private setting. All homeowners are full members of the club and enjoy the privileges of ALL the amenities: golf, tennis, five neighborhood community pools; a fully equipped fitness center, with organized classes such as yoga, water aerobics, Pilates and regular Men's and Women's workout classes with a certified instructor on staff. The dining room has been upgraded and the 19th Hole Grille room completely reconfigured and enlarged. Attached to the dining room and 19 Hole Grille room is an outdoor patio for al fresco dining. All part of the recently completed and fully funded Amenities Improvement Project. Heritage Oaks is located within half an hour of most of the major attractions which Sarasota has on the itinerary: Siesta Key Beach, Downtown restaurants, Sarasota Opera, Sarasota Ballet, art galleries; Ringling Bridge over to St. Armands Circle, Lido Beach, Longboat Key, then up to Bradenton Beach and Anna Maria Island. The Ringling Museum, the Asolo Theater and the Sarasota airport are just north of the Ringling Circle. Make an appointment to come join us and become a part of the Heritage Oaks Lifestyle. Live the dream in Sunny Sarasota!
Sold for $615,000
$615,000
4594 CHASE OAKS DRIVE, SARASOTA, FL 34241
3beds
2,197sqft
Single Family Residence
Built in 1999
0.26 Acres Lot
$607,400 Zestimate®
$280/sqft
$3,058 Estimated rent
Home value
$607,400
$553,000 - $668,000
$3,058/mo
Zestimate® history
Owner options
List your home for rent
$3,058/mo
Rent Zestimate®
Find your next renter with Zillow Rental Manager. Plus, with online applications, you can quickly screen prospective tenants – for free.
$3,058/mo
Rent Zestimate®
Refinance and save
$5,529/mo
Est. payment
Refinancing to a lower rate could help reduce your monthly payments and save thousands over the life of the loan.
$5,529/mo
Est. payment
Explore your selling options
Work with a Zillow partner agent
Leverage their expertise and Zillow's premium Showcase listings to get your home seen by more buyers.
Get startedList with your own agent
Get your home in front of millions of buyers by listing it on Zillow.
Learn how to do itSell it yourself
Take full control of how buyers see your home on Zillow by listing For Sale by Owner (FSBO).
List your homeWhat's special
Great room floor planNew warrantied tile roofFormal dining roomSide-load two car garageMaster en suite
Zillow last checked:
Listing updated:
Listed by:
R Glen Ridgeway 941-302-2376,
COLDWELL BANKER REALTY 941-388-3966
Bought with:
R Glen Ridgeway, 3056304
COLDWELL BANKER REALTY
Source: Stellar MLS,MLS#: A4670072 Originating MLS: Sarasota - Manatee
Originating MLS: Sarasota - Manatee
Facts & features
Interior
Bedrooms & bathrooms
- Bedrooms: 3
- Bathrooms: 2
- Full bathrooms: 2
Rooms
- Room types: Den/Library/Office
Primary bedroom
- Features: Walk-In Closet(s)
- Level: First
- Area: 221 Square Feet
- Dimensions: 13x17
Bedroom 2
- Features: Dual Closets
- Level: First
- Area: 121 Square Feet
- Dimensions: 11x11
Bedroom 3
- Features: Built-in Closet
- Level: First
- Area: 121 Square Feet
- Dimensions: 11x11
Balcony porch lanai
- Features: No Closet
- Level: First
- Area: 190 Square Feet
- Dimensions: 19x10
Den
- Features: No Closet
- Level: First
- Area: 120 Square Feet
- Dimensions: 10x12
Dinette
- Features: No Closet
- Level: First
- Area: 120 Square Feet
- Dimensions: 10x12
Dining room
- Features: No Closet
- Level: First
- Area: 110 Square Feet
- Dimensions: 10x11
Kitchen
- Features: No Closet
- Level: First
- Area: 170 Square Feet
- Dimensions: 10x17
Laundry
- Features: No Closet
- Level: First
- Area: 88 Square Feet
- Dimensions: 8x11
Living room
- Features: No Closet
- Level: First
- Area: 323 Square Feet
- Dimensions: 19x17
Heating
- Central, Electric, Heat Pump
Cooling
- Central Air
Appliances
- Included: Dishwasher, Disposal, Dryer, Electric Water Heater, Kitchen Reverse Osmosis System, Microwave, Range, Refrigerator, Washer, Water Filtration System, Water Softener
- Laundry: Electric Dryer Hookup, Inside, Laundry Room, Washer Hookup
Features
- Ceiling Fan(s), Eating Space In Kitchen, High Ceilings, Open Floorplan, Solid Surface Counters, Solid Wood Cabinets, Thermostat, Tray Ceiling(s), Walk-In Closet(s)
- Flooring: Carpet, Ceramic Tile
- Doors: Sliding Doors
- Windows: Blinds, Drapes, Window Treatments
- Has fireplace: No
Interior area
- Total structure area: 2,990
- Total interior livable area: 2,197 sqft
Property
Parking
- Total spaces: 2
- Parking features: Garage - Attached
- Attached garage spaces: 2
- Details: Garage Dimensions: 20x21
Features
- Levels: One
- Stories: 1
- Patio & porch: Patio, Screened
- Exterior features: Irrigation System, Private Mailbox, Rain Gutters
- Has view: Yes
- View description: Golf Course, Water, Pond
- Has water view: Yes
- Water view: Water,Pond
- Waterfront features: Pond
Lot
- Size: 0.26 Acres
- Features: In County, Landscaped, Level, Near Golf Course, Sidewalk, Unincorporated
- Residential vegetation: Mature Landscaping, Trees/Landscaped
Details
- Parcel number: 0258100036
- Zoning: RSF1
- Special conditions: None
Construction
Type & style
- Home type: SingleFamily
- Architectural style: Contemporary,Traditional
- Property subtype: Single Family Residence
Materials
- Block, Stucco
- Foundation: Slab
- Roof: Tile
Condition
- Completed
- New construction: No
- Year built: 1999
Utilities & green energy
- Sewer: Public Sewer
- Water: Canal/Lake For Irrigation
- Utilities for property: Cable Connected, Electricity Connected, Fiber Optics, Phone Available, Public, Sewer Connected, Sprinkler Recycled, Street Lights, Underground Utilities, Water Connected
Community & HOA
Community
- Features: Fishing, Association Recreation - Owned, Buyer Approval Required, Clubhouse, Deed Restrictions, Fitness Center, Gated Community - Guard, Golf Carts OK, Golf, Irrigation-Reclaimed Water, Pool, Sidewalks, Tennis Court(s)
- Security: Gated Community, Security Gate, Security System Owned, Smoke Detector(s)
- Pet fee: $0 monthly
- Subdivision: HERITAGE OAKS GOLF & COUNTRY CLUB
HOA
- Has HOA: Yes
- Amenities included: Cable TV, Fence Restrictions, Golf Course, Spa/Hot Tub, Tennis Court(s)
- Services included: 24-Hour Guard, Cable TV, Common Area Taxes, Community Pool, Reserve Fund
- HOA fee: $1,570 monthly
- HOA name: C&S Management/Alexia
- Second HOA name: Heritage Oaks Golf & CC
- Second HOA phone: 941-926-7602
Location
- Region: Sarasota
Financial & listing details
- Price per square foot: $280/sqft
- Tax assessed value: $539,400
- Annual tax amount: $4,163
- Date on market: 10/29/2025
- Cumulative days on market: 76 days
- Listing terms: Cash,Conventional
- Ownership: Fee Simple
- Total actual rent: 0
- Electric utility on property: Yes
- Road surface type: Paved, Asphalt
Price history
| Date | Event | Price |
|---|---|---|
| 3/23/2026 | Sold | $615,000-6.1%$280/sqft |
Source:  Stellar MLS #A4670072 Report a problem Stellar MLS #A4670072 Report a problem | ||
| 2/11/2026 | Pending sale | $655,000$298/sqft |
Source: Stellar MLS #A4670072 Report a problem | ||
| 12/20/2025 | Listed for sale | $655,000-9.7%$298/sqft |
Source: Stellar MLS #A4670072 Report a problem | ||
| 11/25/2025 | Listing removed | $725,000$330/sqft |
Source: Stellar MLS #A4670072 Report a problem | ||
| 10/29/2025 | Listed for sale | $725,000+7.9%$330/sqft |
Source: Stellar MLS #A4670072 Report a problem | ||
| 6/3/2025 | Listing removed | $672,000$306/sqft |
Source: Stellar MLS #A4647972 Report a problem | ||
| 5/21/2025 | Price change | $672,000-7.3%$306/sqft |
Source: Stellar MLS #A4647972 Report a problem | ||
| 4/8/2025 | Listed for sale | $725,000+167%$330/sqft |
Source: Stellar MLS #A4647972 Report a problem | ||
| 7/7/1999 | Sold | $271,500$124/sqft |
Source: Public Record Report a problem | ||
Public tax history
| Year | Property taxes | Tax assessment |
|---|---|---|
| 2025 | $4,340 +4.2% | $349,368 +2.9% |
| 2024 | $4,163 +4.1% | $339,522 +3% |
| 2023 | $3,997 +3.1% | $329,633 +3% |
| 2022 | $3,876 +1.4% | $320,032 +3% |
| 2021 | $3,821 -0.2% | $310,711 +1.4% |
| 2020 | $3,828 +3.6% | $306,421 +2.3% |
| 2019 | $3,695 | $299,532 +1.9% |
| 2018 | $3,695 +2.5% | $293,947 +2.1% |
| 2017 | $3,606 -1% | $287,901 -12.3% |
| 2016 | $3,644 +1.8% | $328,400 +7.1% |
| 2015 | $3,581 -1.7% | $306,500 +10.3% |
| 2014 | $3,644 -1.1% | $277,924 |
| 2013 | $3,684 +2.8% | $277,924 +1.7% |
| 2012 | $3,585 +4.7% | $273,278 +3% |
| 2011 | $3,424 -1.1% | $265,318 +1.5% |
| 2010 | $3,463 +10.2% | $261,397 +2.7% |
| 2009 | $3,143 | $254,525 +0.1% |
| 2008 | $3,143 -1.9% | $254,271 +3% |
| 2007 | $3,205 | $246,865 +2.5% |
| 2006 | -- | $240,844 +3% |
| 2005 | -- | $233,829 +3% |
| 2004 | $3,347 -1% | $227,018 +1.9% |
| 2003 | $3,381 +1.5% | $222,785 +2.4% |
| 2002 | $3,331 +7.5% | $217,563 +1.6% |
| 2001 | $3,098 +2.5% | $214,137 +3% |
| 2000 | $3,024 | $207,900 |
Find assessor info on the county website
Neighborhood: 34241
Nearby homes
- $759,0004 bd3 ba2.6k sqft4598 Bethpage Ln, Sarasota, FL 34241Off Market
- $836,6003 bd3 ba2.7k sqft4592 Chase Oaks Dr, Sarasota, FL 34241Off Market
- $690,5003 bd2 ba2.6k sqft4600 Bethpage Ln, Sarasota, FL 34241Off Market
- $775,6004 bd4 ba2.7k sqft4588 Chase Oaks Dr, Sarasota, FL 34241Off Market
- $658,6003 bd2 ba2k sqft4613 Chase Oaks Dr, Sarasota, FL 34241Off Market
- $773,0004 bd3 ba2.4k sqft4606 Chase Oaks Dr, Sarasota, FL 34241Off Market
- $730,0003 bd2 ba2.1k sqft4607 Chase Oaks Dr, Sarasota, FL 34241Sold
- $647,5003 bd2 ba2.4k sqft4604 Bethpage Ln, Sarasota, FL 34241Off Market
Nearby schools
GreatSchools rating
- 10/10Lakeview Elementary SchoolGrades: PK-5Distance: 1.2 mi
- 9/10Sarasota Middle SchoolGrades: 6-8Distance: 3.9 mi
- 7/10Riverview High SchoolGrades: PK,9-12Distance: 6.8 mi
Schools provided by the listing agent
- Elementary: Lakeview Elementary
- Middle: Sarasota Middle
- High: Riverview High
Source: Stellar MLS. This data may not be complete. We recommend contacting the local school district to confirm school assignments for this home.
Get a cash offer in 3 minutes
Find out how much your home could sell for in as little as 3 minutes with a no-obligation cash offer.
Estimated market value
$607,400
Get a cash offer in 3 minutes
Find out how much your home could sell for in as little as 3 minutes with a no-obligation cash offer.
Estimated market value
$607,400
- Florida
- Sarasota County
- Sarasota
- 34241
- 4594 CHASE OAKS DRIVE
Nearby cities
Nearby neighborhoods
Nearby zip codes
Other Sarasota Topics
