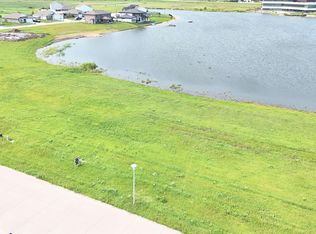
Build your dream lakefront home on one of the remaining non-builder attached lots in Gallery 23 East. Choose your own approved builder and design a custom home that fits your lifestyle. This beautiful recreational lake is perfect for kayaking, paddleboarding, canoeing, fishing, and swimming, with select lots allowing private beaches, docks, and shoreline access from your backyard. Conveniently located at the southwest corner of Highways 275 and 30, you'll enjoy easy access to Omaha, Valley, Elkhorn, Blair, and surrounding communities. Phase 1 homesites are build-ready with paved streets and utilities already in place. Future plans include neighborhood commercial space at the community entrance with proposed shops, restaurants, and services (subject to change). Contact the listing agents for available lots, approved builders, and community information.
Lot/land
$85,000
4594 E 18th Ave, Fremont, NE 68025
--beds
--baths
0.28Acres
Unimproved Land
Built in ----
0.28 Acres Lot
$-- Zestimate®
$--/sqft
$42/mo HOA
What's special
Beautiful recreational lakeLakefront home
- 30 days
- 27
- 1
Zillow last checked:
Listing updated:
Listed by:
Kristina Philbin 402-305-4031,
eXp Realty LLC
Source: GPRMLS,MLS#: 22626028
Facts & features
Property
Features
- Fencing: None
- On waterfront: Yes
- Waterfront features: Lake Front, Waterfront
Lot
- Size: 0.28 Acres
- Dimensions: 100 x 150
- Features: 1/4 to 1/2 Acre, Subdivided, Curb and Gutter, Level
Details
- Parcel number: 270140896
Utilities & green energy
- Gas: Fremont
- Sewer: Public Sewer
- Water: Public
- Utilities for property: Electricity Available, Natural Gas Available, Water Available, Sewer Available, Storm Sewer, Phone Available, Cable Available
Community & HOA
Community
- Subdivision: Gallery 23 East
HOA
- Has HOA: Yes
- Services included: Lake, Common Area Maintenance
- HOA fee: $500 annually
- HOA name: Gallery 23 HOA
Location
- Region: Fremont
Financial & listing details
- Tax assessed value: $61,200
- Annual tax amount: $1,127
- Date on market: 9/9/2026
- Listing terms: Private Financing Available,VA Loan,FHA,Conventional,Cash
- Ownership: Fee Simple
- Electric utility on property: Yes
- Road surface type: Concrete
Estimated market value
Not available
Estimated sales range
Not available
Not available
Price history
| Date | Event | Price |
|---|---|---|
| 9/9/2026 | Price change | $85,000-84% |
Source:  GPRMLS #22626028 Report a problem GPRMLS #22626028 Report a problem | ||
| 7/26/2024 | Price change | $530,000+562.6% |
Source: GPRMLS #22419170 Report a problem | ||
| 10/20/2023 | Price change | $79,990+2.6% |
Source: GPRMLS #22317241 Report a problem | ||
| 12/14/2020 | Listed for sale | $77,990 |
Source: GPRMLS #21921177 Report a problem | ||
Public tax history
| Year | Property taxes | Tax assessment |
|---|---|---|
| 2025 | $1,128 -36% | $61,200 -32% |
| 2024 | $1,761 -5.8% | $90,000 +21.6% |
| 2023 | $1,871 +88.6% | $74,000 +101.5% |
| 2022 | $992 -5.3% | $36,720 -10.9% |
| 2021 | $1,047 +36.3% | $41,200 +37.3% |
| 2020 | $768 +1036.9% | $30,000 +1053% |
| 2018 | $68 | $2,602 |
Find assessor info on the county website
Monthly payment
Climate risks
Neighborhood: 68025
Nearby schools
Schools provided by the listing agent
- Elementary: Deer Pointe
- Middle: Fremont
- High: Fremont
- District: Fremont
Source: GPRMLS. This data may not be complete. We recommend contacting the local school district to confirm school assignments for this home.
Similar homes
- $85,0000.28 acres1882 Kara Way, Fremont, NE 68025Lot/Land

 MLS ID #22620573, Kristina Philbin, eXp Realty LLC. GPRMLS
 - $85,0000.28 acres1859 Aaron Way, Fremont, NE 68025Lot/LandMLS ID #22620562, Kristina Philbin, eXp Realty LLC. GPRMLS
- $85,0000.28 acres4572 E 18th Ave, Fremont, NE 68025Lot/LandMLS ID #22620569, Kristina Philbin, eXp Realty LLC. GPRMLS
- $85,0000.28 acres1911 Aaron Way, Fremont, NE 68025Lot/LandMLS ID #22620560, Kristina Philbin, eXp Realty LLC. GPRMLS
- $85,0000.28 acres1891 Aaron Way, Fremont, NE 68025Lot/LandMLS ID #22620561, Kristina Philbin, eXp Realty LLC. GPRMLS
- $85,0000.27 acres4698 E 18th Ave, Fremont, NE 68025Lot/LandMLS ID #22620564, Kristina Philbin, eXp Realty LLC. GPRMLS
- $85,0000.3 acres4652 E 18th Ave, Fremont, NE 68025Lot/LandMLS ID #22620566, Kristina Philbin, eXp Realty LLC. GPRMLS
- $85,0000.3 acres4632 E 18th Ave, Fremont, NE 68025Lot/LandMLS ID #22620567, Kristina Philbin, eXp Realty LLC. GPRMLS
- $85,0000.27 acres4714 E 18th Ave, Fremont, NE 68025Lot/LandMLS ID #22620563, Kristina Philbin, eXp Realty LLC. GPRMLS
- $85,0000.29 acres4674 E 18th Ave, Fremont, NE 68025Lot/LandMLS ID #22620565, Kristina Philbin, eXp Realty LLC. GPRMLS
- $85,0000.28 acres1810 Kara Way, Fremont, NE 68025Lot/LandMLS ID #22620571, Kristina Philbin, eXp Realty LLC. GPRMLS
- $85,0000.28 acres1860 Kara Way, Fremont, NE 68025Lot/LandMLS ID #22620572, Kristina Philbin, eXp Realty LLC. GPRMLS
- $85,0000.28 acres4550 E 18th Ave, Fremont, NE 68025Lot/LandMLS ID #22620570, Kristina Philbin, eXp Realty LLC. GPRMLS
- $85,0000.28 acres1935 Aaron Way, Fremont, NE 68025Lot/LandMLS ID #22620559, Kristina Philbin, eXp Realty LLC. GPRMLS
- $85,0000.28 acres1981 Aaron Way, Fremont, NE 68025Lot/LandMLS ID #22620557, Kristina Philbin, eXp Realty LLC. GPRMLS
- $85,0000.28 acres1959 Aaron Way, Fremont, NE 68025Lot/LandMLS ID #22620558, Kristina Philbin, eXp Realty LLC. GPRMLS
- $85,0000.28 acres2001 Aaron Way, Fremont, NE 68025Lot/LandMLS ID #22620556, Kristina Philbin, eXp Realty LLC. GPRMLS
- $85,0000.3 acres2023 Aaron Way, Fremont, NE 68025Lot/LandMLS ID #22620555, Kristina Philbin, eXp Realty LLC. GPRMLS
- $85,0000.34 acres1998 Kara Way, Fremont, NE 68025Lot/LandMLS ID #22620574, Kristina Philbin, eXp Realty LLC. GPRMLS
- $85,0000.3 acres2006 Kara Way, Fremont, NE 68025Lot/LandMLS ID #22620575, Kristina Philbin, eXp Realty LLC. GPRMLS
