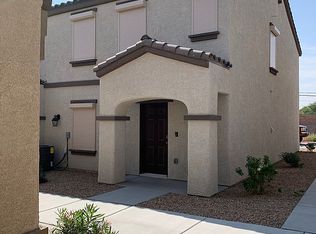
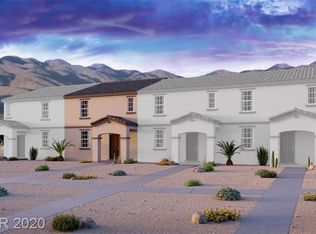
Beautifully upgradеd сοrner-unit tοwnhomе offering added privаcу with only one shared wall and a unique, thoughtfully designed floor plan. Located in a gated community, this 2-bedroom home features a desirable first-floor primary suite complete with a private bath and walk-in closet, creating a comfortable retreat separate from the main living areas. Upstairs, the open-concept kitchen and living area flow seamlessly together, ideal for everyday living and entertaining. Fresh interior paint and luxury vinyl plank flooring throughout give the home a clean, modern, move-in-ready feel with no carpet. The well-appointed kitchen offers ample cabinetry, while additional features include a home security system and stylish upgrades throughout. Enjoy access to community amenities including a pool and spa, all conveniently located near shopping, dining, Nellis Air Force Base, and easy access to I-15. A fantastic opportunity to enjoy low-maintenance townhome living with the added privacy of a corner location.
Active
$235,000
4594 Ingleton Cir, Sunrise Manor, NV 89115
2beds
1,007sqft
Townhouse
Built in 2019
1,306 Square Feet Lot
$-- Zestimate®
$233/sqft
$245/mo HOA
What's special
- 11 days
- 279
- 25
Likely to sell faster than
Zillow last checked:
Listing updated:
Listed by:
Kelly Keiley S.0201155 (702)373-9183,
JMG Real Estate
Source: LVR,MLS#: 2811033
Originating MLS: Greater Las Vegas Association of Realtors Inc
Facts & features
Interior
Bedrooms & bathrooms
- Bedrooms: 2
- Bathrooms: 2
- Full bathrooms: 2
Primary bedroom
- Description: Ceiling Fan,Ceiling Light,Downstairs,Pbr Separate From Other,Walk-In Closet(s)
- Dimensions: 12x12
Bedroom 2
- Description: Ceiling Fan,Ceiling Light,Closet,Upstairs
- Dimensions: 12x12
Kitchen
- Description: Breakfast Bar/Counter,Granite Countertops,Lighting Recessed,Luxury Vinyl Plank,Pantry
Heating
- Central, Gas
Cooling
- Central Air, Electric
Appliances
- Included: Dryer, Dishwasher, Disposal, Gas Range, Microwave, Refrigerator, Washer
- Laundry: Gas Dryer Hookup, Laundry Closet, Main Level
Features
- BathroomonMainLevel, Bedroom on Main Level, Ceiling Fan(s), Full Bath on Main Level, Primary Downstairs, Window Treatments
- Flooring: Luxury Vinyl Plank
- Windows: Blinds, Double Pane Windows
- Has fireplace: No
Interior area
- Total structure area: 1,007
- Total interior livable area: 1,007 sqft
Video & virtual tour
Property
Parking
- Total spaces: 2
- Parking features: Attached, Garage, Garage Door Opener, Inside Entrance, Private, Storage, Guest
- Attached garage spaces: 2
Features
- Stories: 2
- Patio & porch: Porch
- Exterior features: Porch
- Pool features: Association, Community
- Fencing: None
Lot
- Size: 1,306 Square Feet
- Features: Trees, < 1/4 Acre
Details
- Parcel number: 14004215132
- Zoning description: Single Family
- Horse amenities: None
Construction
Type & style
- Home type: Townhouse
- Architectural style: Two Story
- Property subtype: Townhouse
- Attached to another structure: Yes
Materials
- Roof: Tile
Condition
- Resale
- Year built: 2019
Utilities & green energy
- Electric: Photovoltaics None
- Sewer: Public Sewer
- Water: Public
- Utilities for property: Underground Utilities
Green energy
- Energy efficient items: Windows
Community & HOA
Community
- Features: Pool
- Security: Gated Community
- Subdivision: Dover 2 Amd
HOA
- Has HOA: Yes
- Amenities included: Clubhouse, Fitness Center, Gated, Playground, Pool, Spa/Hot Tub, Security
- Services included: Association Management, Maintenance Grounds, Recreation Facilities, Security
- HOA fee: $245 monthly
- HOA name: Cliffs at Dover
- HOA phone: 702-737-8580
Location
- Region: Sunrise Manor
Financial & listing details
- Price per square foot: $233/sqft
- Tax assessed value: $226,417
- Annual tax amount: $1,486
- Date on market: 8/21/2026
- Listing agreement: Exclusive Right To Sell
- Listing terms: Cash,Conventional,FHA,VA Loan
Estimated market value
Not available
Estimated sales range
Not available
Not available
Price history
| Date | Event | Price |
|---|---|---|
| 8/27/2026 | Listed for sale | $235,000+38.4%$233/sqft |
Source: | ||
| 7/13/2020 | Sold | $169,761$169/sqft |
Source: Public Record Report a problem | ||
Public tax history
| Year | Property taxes | Tax assessment |
|---|---|---|
| 2026 | $1,488 +3% | $79,246 -1.7% |
| 2025 | $1,445 +3% | $80,589 +9% |
| 2024 | $1,403 +3% | $73,924 +22.1% |
| 2023 | $1,363 +3% | $60,537 +6.5% |
| 2022 | $1,323 +3% | $56,845 +257.2% |
| 2021 | $1,284 +1036.9% | $15,914 +28% |
| 2020 | $113 +4.7% | $12,431 +56% |
| 2019 | $108 +11.5% | $7,970 |
| 2018 | $97 | $7,970 +20.5% |
| 2017 | $97 | $6,615 -24.4% |
| 2016 | $97 -56.3% | $8,750 +66.7% |
| 2015 | $221 | $5,250 |
Find assessor info on the county website
Monthly payment
Est. payment
Payment breakdown
Explore the cost of this home by adjusting the details. Changes won't be saved.Climate risks
Neighborhood: Sunrise Manor
Nearby schools
Schools provided by the listing agent
- Elementary: Manch, JE,Manch, JE
- Middle: Findlay Clifford O.
- High: Mojave
Source: LVR. This data may not be complete. We recommend contacting the local school district to confirm school assignments for this home.