Welcome to this exquisite Oakcrest custom home in the gated community of Waterstone Estates. As a builder’s showcase home, no detail was overlooked. Custom upgrades throughout the home highlight craftsmanship and quality — from the woodwork and finishes to the layout and design flow. Every element was chosen to elevate the standard of living. Situated on a private one-acre tree-lined lot, this 4,600 sq. ft. residence offers 4 bedrooms, 3 baths, a game room, and a media room, with elegant details throughout. The heart of the home is the gourmet kitchen, featuring a massive island, granite countertops, walk-in pantry, and Bosch & Bertazzoni appliances. The kitchen flows seamlessly into a spacious gathering room anchored by a floor-to-ceiling Austin stone fireplace. A formal dining room The formal dining room is spacious enough for grand dinner parties yet intimate for family celebrations. A Game room to fit a ping pong table or pool table, and access to outdoor living spaces make entertaining effortless. The home’s layout includes a primary suite and guest suite on the main level, plus two additional guest suites and large media room upstairs. Built with efficiency in mind, it offers a pier-and-beam foundation, spray foam insulation, and three 16-SEER HVAC systems. Outside, enjoy a true resort lifestyle with a 20’ x 40’ pool and spa, an extended covered patio with smoker, grill, and refrigerator, a pavilion with a wood-burning fireplace, two propane fire pits, and beautifully landscaped rose gardens. Raised decking and mature trees create privacy and tranquility. Oversized 3 car garage and HUGE walk in attic. With its blend of luxury, efficiency, and resort-style amenities, this home is a rare opportunity in prestigious Waterstone Estates. **Don't take the route going to New Hope Road. Take the route that has you exiting towards Bonham so you can see all the grocery stores, restaurants, etc** Sellers are Motivated!
Sold
Price Unknown
4594 Lake Shore Dr, McKinney, TX 75071
4beds
4,551sqft
Single Family Residence
Built in 2018
1 Acres Lot
$1,473,600 Zestimate®
$--/sqft
$4,745 Estimated rent
Home value
$1,473,600
$1.39M - $1.56M
$4,745/mo
Zestimate® history
Owner options
List your home for rent
$4,745/mo
Rent Zestimate®
Find your next renter with Zillow Rental Manager. Plus, with online applications, you can quickly screen prospective tenants – for free.
$4,745/mo
Rent Zestimate®
Refinance and save
$975/mo
Est. payment
Refinancing to a lower rate could help reduce your monthly payments and save thousands over the life of the loan.
$975/mo
Est. payment
Explore your selling options
Work with a Zillow partner agent
Leverage their expertise and Zillow's premium Showcase listings to get your home seen by more buyers.
Get startedList with your own agent
Get your home in front of millions of buyers by listing it on Zillow.
Learn how to do itSell it yourself
Take full control of how buyers see your home on Zillow by listing For Sale by Owner (FSBO).
List your homeWhat's special
Floor-to-ceiling austin stone fireplacePrivate one-acre tree-lined lotBeautifully landscaped rose gardensExtended covered patioCraftsmanship and qualityFormal dining roomGranite countertops
Zillow last checked:
Listing updated:
Listed by:
Morgan Beauregard 0722775 469-955-2873,
Keller Williams Realty Allen 972-747-5100
Bought with:
Zak Anderson
Compass RE Texas, LLC
Source: NTREIS,MLS#: 21042061
Facts & features
Interior
Bedrooms & bathrooms
- Bedrooms: 4
- Bathrooms: 3
- Full bathrooms: 3
Primary bedroom
- Features: Walk-In Closet(s)
- Level: First
- Dimensions: 23 x 20
Bedroom
- Level: First
- Dimensions: 12 x 12
Bedroom
- Level: Second
- Dimensions: 13 x 12
Bedroom
- Level: Second
- Dimensions: 12 x 10
Primary bathroom
- Features: Closet Cabinetry, Dual Sinks, Double Vanity, En Suite Bathroom, Garden Tub/Roman Tub, Separate Shower
- Level: First
- Dimensions: 17 x 13
Game room
- Level: First
- Dimensions: 18 x 15
Living room
- Level: First
- Dimensions: 19 x 21
Media room
- Level: Second
- Dimensions: 19 x 15
Office
- Level: First
- Dimensions: 13 x 14
Heating
- Central, Fireplace(s), Propane
Cooling
- Central Air, Ceiling Fan(s), Electric
Appliances
- Included: Built-In Refrigerator, Double Oven, Dishwasher, Disposal, Microwave, Range, Some Commercial Grade, Tankless Water Heater
- Laundry: Washer Hookup, Dryer Hookup, Laundry in Utility Room
Features
- Cathedral Ceiling(s), Dry Bar, Decorative/Designer Lighting Fixtures, Eat-in Kitchen, Granite Counters, High Speed Internet, Kitchen Island, Open Floorplan, Pantry, Walk-In Closet(s), Wired for Sound
- Flooring: Carpet, Ceramic Tile, Wood
- Windows: Window Coverings
- Has basement: No
- Number of fireplaces: 3
- Fireplace features: Living Room, Outside, Propane, Stone, Wood Burning
Interior area
- Total interior livable area: 4,551 sqft
Property
Parking
- Total spaces: 3
- Parking features: Driveway, Garage, Garage Door Opener, Oversized, Garage Faces Side
- Attached garage spaces: 3
- Has uncovered spaces: Yes
Features
- Levels: Two
- Stories: 2
- Patio & porch: Awning(s), Covered
- Exterior features: Courtyard, Lighting, Outdoor Kitchen, Rain Gutters, Fire Pit
- Has private pool: Yes
- Pool features: Heated, In Ground, Lap, Outdoor Pool, Pool, Private, Pool/Spa Combo, Water Feature
- Fencing: Back Yard,Wrought Iron
Lot
- Size: 1 Acres
- Features: Acreage, Back Yard, Lawn, Landscaped, Many Trees, Sprinkler System
Details
- Additional structures: Gazebo, Shed(s)
- Parcel number: R928000C03301
Construction
Type & style
- Home type: SingleFamily
- Architectural style: Traditional,Detached
- Property subtype: Single Family Residence
- Attached to another structure: Yes
Materials
- Foundation: Pillar/Post/Pier, Slab
- Roof: Asphalt
Condition
- Year built: 2018
Utilities & green energy
- Sewer: Aerobic Septic
- Water: Community/Coop
- Utilities for property: Natural Gas Available, Propane, Septic Available, Separate Meters, Water Available
Green energy
- Energy efficient items: Rain/Freeze Sensors
Community & HOA
Community
- Features: Fishing, Lake, Playground, Gated
- Security: Security System, Gated Community, Smoke Detector(s)
- Subdivision: Waterstone Estates Sec II
HOA
- Has HOA: Yes
- Services included: Association Management
- HOA fee: $975 semi-annually
- HOA name: CMA
- HOA phone: 972-943-2800
Location
- Region: Mckinney
Financial & listing details
- Tax assessed value: $1,163,000
- Annual tax amount: $13,131
- Date on market: 8/27/2025
- Cumulative days on market: 85 days
- Listing terms: Conventional,FHA,VA Loan
- Exclusions: Chandelier in living room
Price history
| Date | Event | Price |
|---|---|---|
| 12/18/2025 | Sold | -- |
Source: NTREIS #21042061 Report a problem | ||
| 12/1/2025 | Pending sale | $1,575,000$346/sqft |
Source: NTREIS #21042061 Report a problem | ||
| 11/21/2025 | Contingent | $1,575,000$346/sqft |
Source: NTREIS #21042061 Report a problem | ||
| 10/24/2025 | Price change | $1,575,000-1.3%$346/sqft |
Source: NTREIS #21042061 Report a problem | ||
| 10/7/2025 | Price change | $1,595,000-3.3%$350/sqft |
Source: NTREIS #21042061 Report a problem | ||
| 8/27/2025 | Listed for sale | $1,650,000+135.7%$363/sqft |
Source: NTREIS #21042061 Report a problem | ||
| 9/12/2019 | Listing removed | $699,900$154/sqft |
Source: RE/MAX Four Corners #14020091 Report a problem | ||
| 8/29/2019 | Price change | $699,900-4.8%$154/sqft |
Source: RE/MAX Four Corners #14020091 Report a problem | ||
| 8/2/2019 | Price change | $735,000-2%$162/sqft |
Source: RE/MAX Four Corners #14020091 Report a problem | ||
| 6/15/2019 | Price change | $749,900-2.6%$165/sqft |
Source: RE/MAX Four Corners #14020091 Report a problem | ||
| 2/8/2019 | Listed for sale | $769,900$169/sqft |
Source: RE/MAX Four Corners #14020091 Report a problem | ||
| 12/18/2018 | Listing removed | $769,900$169/sqft |
Source: RE/MAX FOUR CORNERS #13789131 Report a problem | ||
| 9/22/2018 | Listed for sale | $769,900$169/sqft |
Source: RE/MAX Four Corners #13789131 Report a problem | ||
| 8/27/2018 | Pending sale | $769,900$169/sqft |
Source: RE/MAX Four Corners #13789131 Report a problem | ||
| 6/8/2018 | Price change | $769,900-2.4%$169/sqft |
Source: RE/MAX Four Corners #13789131 Report a problem | ||
| 5/16/2018 | Price change | $789,000-1.3%$173/sqft |
Source: RE/MAX Four Corners #13789131 Report a problem | ||
| 4/5/2018 | Listed for sale | $799,000$176/sqft |
Source: RE/MAX Four Corners #13789131 Report a problem | ||
| 7/7/2010 | Sold | -- |
Source: Public Record Report a problem | ||
Public tax history
| Year | Property taxes | Tax assessment |
|---|---|---|
| 2025 | $7,513 -13.4% | $1,065,350 +10% |
| 2024 | $8,672 -0.1% | $968,500 +0.5% |
| 2023 | $8,680 | $963,545 +10% |
| 2022 | -- | $875,950 +14.6% |
| 2021 | $11,355 | $764,500 +10% |
| 2020 | $11,355 +12.5% | $695,000 +20.2% |
| 2019 | $10,089 -3.7% | $578,310 +2.2% |
| 2018 | $10,476 +1057.4% | $565,679 +1001.6% |
| 2017 | $905 | $51,350 +8.3% |
| 2016 | $905 +66.9% | $47,400 +33.3% |
| 2015 | $542 | $35,550 +30.2% |
| 2014 | $542 | $27,300 +52.9% |
| 2013 | -- | $17,860 +2.7% |
| 2012 | -- | $17,390 -50.3% |
| 2011 | -- | $35,000 -12.5% |
| 2010 | -- | $40,000 -38.5% |
| 2009 | -- | $65,000 -21.2% |
| 2008 | -- | $82,500 +450% |
| 2007 | -- | $15,000 |
Find assessor info on the county website
Neighborhood: Waterstone Estates
Nearby homes
- $250,0001 AcresLake Shore Dr, Mckinney, TX 75071Off Market
- $1,175,3004 bd4 ba4.1k sqft4560 Lake Shore Dr, McKinney, TX 75071Off Market
- $--1.92 AcresTwilight Dr, Mckinney, TX 75071Sold
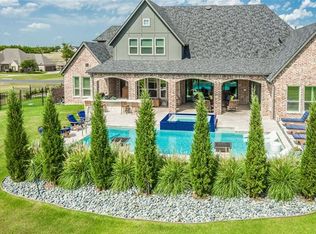
- $1,199,7004 bd4 ba4.1k sqft4636 Lake Shore Dr, McKinney, TX 75071Off Market
- $451,7834 bd3 ba3.1k sqft4599 Lake Shore Dr, Mckinney, TX 75071Off Market
- $1,068,5004 bd3 ba3.1k sqft4599 Lake Shore Dr, McKinney, TX 75071Off Market
- $1,104,6004 bd4 ba3.5k sqft4522 Lake Shore Dr, McKinney, TX 75071Off Market
- $862,0003 bd3 ba2.5k sqft6681 Twilight Dr, McKinney, TX 75071Off Market
Nearby schools
GreatSchools rating
- 4/10Webb Elementary SchoolGrades: K-5Distance: 6 mi
- 8/10Scott Morgan Johnson Middle SchoolGrades: 6-8Distance: 6.7 mi
- 8/10McKinney North High SchoolGrades: 9-12Distance: 7 mi
Schools provided by the listing agent
- Elementary: Webb
- Middle: Johnson
- High: McKinney North
- District: McKinney ISD
Source: NTREIS. This data may not be complete. We recommend contacting the local school district to confirm school assignments for this home.
Get a cash offer in 3 minutes
Find out how much your home could sell for in as little as 3 minutes with a no-obligation cash offer.
Estimated market value
$1,473,600
Get a cash offer in 3 minutes
Find out how much your home could sell for in as little as 3 minutes with a no-obligation cash offer.
Estimated market value
$1,473,600
- Texas
- Collin County
- McKinney
- 75071
- Waterstone Estates
- 4594 Lake Shore Dr
Nearby cities
Nearby neighborhoods
Nearby zip codes
Other McKinney Topics
