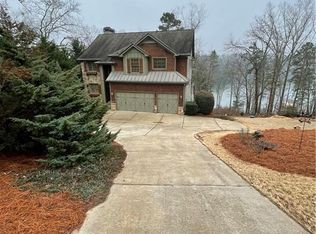
Welcome to 4594 Lakeview Lane, a stunning custom Craftsman retreat on the coveted south end of Lake Lanier, where year-round lake views, deep water, and exceptional craftsmanship come together to create the ultimate lakefront lifestyle. Perfectly positioned just off the main channel on BIG, always-deep water, this extraordinary 4-bedroom, 4 full bath, 1 half bath home offers convenient access by both land and water to marinas, waterfront dining, shopping, GA-400, and I-985, making it one of Lake Lanier's most desirable locations. The gentle walk to the lake leads to an incredible double-slip party dock featuring boat lifts in both slips, composite decking, dual jet ski ports, double stair access to the party deck, a double-rail ramp, and rip-rap protected shoreline. Whether you're spending the day on the water or entertaining friends at sunset, this dock is truly a lake lover's dream. Inside, the home showcases timeless craftsmanship and thoughtful design throughout. The open-concept main level is filled with natural light and framed by soaring beamed ceilings, tongue-and-groove pickled wood ceilings, and views of the lake. Two sets of oversized sliding glass doors completely transform the living space, opening the great room directly to the lake and creating seamless indoor-outdoor living. The heart of the home is a beautifully designed kitchen featuring a large center island, abundant workspace, and effortless flow into the dining and living areas. Three brick fireplaces throughout the home provide warmth and character, while the adjacent library offers the perfect setting for quiet evenings with a favorite book. Designed with entertaining in mind, the vaulted covered porch spans the entire rear of the home and features a stunning fireplace overlooking the lake. This inviting outdoor living space serves as a natural extension of the home and offers the perfect setting for year-round enjoyment. Upstairs, the spacious owner's suite serves as a private retreat, complete with breathtaking lake views and a luxurious bath featuring a seamless glass walk-in shower, soaking tub, and generous closet space. This level also offers additional guest accommodations, two full baths, and a large bonus room ideal as a bunk room, media room, game room, or additional sleeping space for family and guests. The fully finished terrace level offers exceptional flexibility and is perfectly suited for multigenerational living or an in-law suite. This level features a second family room with wet bar, an additional bedroom and full bath, a mudroom, and direct walk-out access to the lake. Outside, you'll discover another brick fireplace and private spa area, creating the perfect setting to relax after a day on the water. Additional features include a metal roof, oversized laundry room with coffee bar, terrace-level mudroom, and an extra-deep garage with room for two vehicles plus an ATV, side-by-side, golf cart, or lake toys. Easy access to the dock by foot or side-by-side all the way to the dock makes enjoying the lake effortless. Exceptional year-round lake views become even more dramatic during the winter months, showcasing the beauty of this premier Lake Lanier setting. This is more than a lake house—it's a lifestyle. Combining deep water, a premium dock, exceptional entertaining spaces, and one of the most desirable locations on Lake Lanier, 4594 Lakeview Lane offers a rare opportunity to own a truly special waterfront property.
Pending
$1,550,000
4594 Lakeview Ln, Gainesville, GA 30504
4beds
4,989sqft
Single Family Residence, Residential
Built in 2016
8,276 Square Feet Lot
$1,529,400 Zestimate®
$311/sqft
$-- HOA
What's special
- 36 days |
- 557 |
- 31 |
Likely to sell faster than
Zillow last checked:
Listing updated:
Listed by:
HEATHER TIERNEY,
Keller Williams Realty Community Partners 678-341-7400,
Danielle Marie Walls,
Keller Williams Realty Community Partners
Source: FMLS GA,MLS#: 7780660
Facts & features
Interior
Bedrooms & bathrooms
- Bedrooms: 4
- Bathrooms: 5
- Full bathrooms: 4
- 1/2 bathrooms: 1
Rooms
- Room types: Basement, Bonus Room, Media Room
Primary bedroom
- Features: Oversized Master
- Level: Oversized Master
Bedroom
- Features: Oversized Master
Primary bathroom
- Features: Double Vanity, Separate Tub/Shower, Soaking Tub
Dining room
- Features: Open Concept, Seats 12+
Kitchen
- Features: Breakfast Bar, Breakfast Room, Cabinets Other, Eat-in Kitchen, Kitchen Island, Pantry, Solid Surface Counters
Heating
- Central
Cooling
- Ceiling Fan(s), Central Air, Zoned
Appliances
- Included: Dishwasher, Disposal, Double Oven, Electric Cooktop, Microwave, Range Hood, Tankless Water Heater
- Laundry: Laundry Room
Features
- Beamed Ceilings, Bookcases, Crown Molding, Entrance Foyer, High Speed Internet, Walk-In Closet(s)
- Flooring: Hardwood, Stone, Tile
- Windows: Double Pane Windows, Insulated Windows, Window Treatments
- Basement: Daylight,Exterior Entry,Finished,Finished Bath,Interior Entry,Walk-Out Access
- Number of fireplaces: 3
- Fireplace features: Brick, Family Room, Other Room, Outside
- Common walls with other units/homes: No Common Walls
Interior area
- Total structure area: 4,989
- Total interior livable area: 4,989 sqft
Video & virtual tour
Property
Parking
- Total spaces: 2
- Parking features: Driveway, Garage, Garage Faces Front, Kitchen Level
- Garage spaces: 2
- Has uncovered spaces: Yes
Accessibility
- Accessibility features: None
Features
- Levels: Three Or More
- Patio & porch: Covered, Deck, Enclosed, Front Porch, Rear Porch, Screened
- Exterior features: Private Yard, Rain Gutters, Boat Lift, Covered Dock/2 Slips, Deepwater Access Dock, Party Deck, Boat Ramp
- Pool features: None
- Spa features: None
- Fencing: None
- Has view: Yes
- View description: Lake, Trees/Woods, Water
- Has water view: Yes
- Water view: Lake,Water
- Waterfront features: Lake Front, Waterfront
- Body of water: Lanier
- Frontage length: Waterfrontage Length(75)
Lot
- Size: 8,276 Square Feet
- Dimensions: 110 x 75
- Features: Back Yard, Front Yard, Landscaped
Details
- Additional structures: None
- Parcel number: 08057 001093
- Other equipment: None
- Horse amenities: None
Construction
Type & style
- Home type: SingleFamily
- Architectural style: Craftsman,Farmhouse,Traditional
- Property subtype: Single Family Residence, Residential
Materials
- Brick, HardiPlank Type
- Foundation: Concrete Perimeter
- Roof: Metal
Condition
- Resale
- New construction: No
- Year built: 2016
Utilities & green energy
- Electric: 110 Volts
- Sewer: Septic Tank
- Water: Public
- Utilities for property: Cable Available, Electricity Available, Phone Available, Water Available
Green energy
- Energy efficient items: None
- Energy generation: None
Community & HOA
Community
- Features: None
- Security: Smoke Detector(s)
- Subdivision: None
HOA
- Has HOA: No
Location
- Region: Gainesville
Financial & listing details
- Price per square foot: $311/sqft
- Tax assessed value: $961,000
- Annual tax amount: $9,226
- Date on market: 6/2/2026
- Cumulative days on market: 30 days
- Electric utility on property: Yes
- Road surface type: Asphalt
Estimated market value
$1,529,400
$1.45M - $1.61M
$4,021/mo
Price history
| Date | Event | Price |
|---|---|---|
| 6/14/2026 | Pending sale | $1,550,000$311/sqft |
Source: | ||
| 6/2/2026 | Listed for sale | $1,550,000+12.7%$311/sqft |
Source: | ||
| 4/29/2021 | Sold | $1,375,000+261.8%$276/sqft |
Source: Public Record Report a problem | ||
| 1/25/2016 | Sold | $380,000-2.6%$76/sqft |
Source: Public Record Report a problem | ||
| 11/29/2015 | Price change | $390,000-2.5%$78/sqft |
Source: Owner Report a problem | ||
| 8/14/2015 | Listed for sale | $400,000+18.3%$80/sqft |
Source: Owner Report a problem | ||
| 3/6/2008 | Sold | $338,000$68/sqft |
Source: Public Record Report a problem | ||
Public tax history
| Year | Property taxes | Tax assessment |
|---|---|---|
| 2025 | $9,226 +2.6% | $384,400 +2.7% |
| 2024 | $8,991 -1.6% | $374,440 +1.9% |
| 2023 | $9,139 +27.4% | $367,400 +33.1% |
| 2022 | $7,175 -3.5% | $276,040 +2.3% |
| 2021 | $7,432 +13.1% | $269,720 +14.4% |
| 2020 | $6,571 +1.4% | $235,720 +2.5% |
| 2019 | $6,477 +5.6% | $230,080 +4.5% |
| 2018 | $6,134 -1.1% | $220,240 +6.1% |
| 2017 | $6,200 +332.2% | $207,480 +293% |
| 2016 | $1,434 -0.8% | $52,800 |
| 2015 | $1,446 | $52,800 |
| 2014 | $1,446 | $52,800 |
| 2013 | -- | -- |
| 2012 | -- | -- |
| 2011 | -- | -- |
| 2010 | -- | -- |
| 2009 | $1,137 +2.8% | -- |
| 2007 | $1,107 -7% | -- |
| 2006 | $1,190 +3.6% | -- |
| 2005 | $1,148 +4.9% | -- |
| 2004 | $1,094 +3.1% | -- |
| 2003 | $1,062 -7.4% | -- |
| 2002 | $1,147 +66.3% | -- |
| 2001 | $690 +3.2% | -- |
| 2000 | $669 | $27,856 |
Find assessor info on the county website
Monthly payment
Est. payment$--/mo
Payment breakdown
Explore the cost of this home by adjusting the details. Changes won't be saved.All calculations are estimates and provided by Zillow, Inc. for informational purposes only. Actual amounts may vary.
HOA fees may include property taxes on listings classified as Co-Ops. Contact the listing agent and/or owner for fee details.
Mortgage interest rates are dependent on a number of factors, including credit score, down payment, and repayment length. Interest rate data provided by Zillow Group Marketplace, Inc. as of 1/1/1970 from various mortgage lenders with which we have lead or other similar arrangements; the Estimated Payment is an average of those rates.
See how much you could borrow to make a competitive offer.
Climate risks
Neighborhood: 30504
Nearby schools
GreatSchools rating
- 5/10Mcever Elementary SchoolGrades: PK-5Distance: 2 mi
- 6/10Chestatee Middle SchoolGrades: 6-8Distance: 5.6 mi
- 5/10Chestatee High SchoolGrades: 9-12Distance: 5.9 mi
Schools provided by the listing agent
- Elementary: Sardis
- Middle: Chestatee
- High: Chestatee
Source: FMLS GA. This data may not be complete. We recommend contacting the local school district to confirm school assignments for this home.
A local agent can set up tours, give advice and negotiate with sellers.
A local lender can help you make sure your offer is ready when you are.
- Georgia
- Hall County
- Gainesville
- 30504
- 4594 Lakeview Ln